
Search results for "Person receiving" in Home Design Ideas
 Virginia Kitchen & Bath
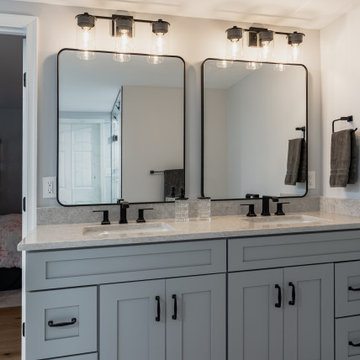
This Arlington, Virginia home renovation transformed a dated 1950s property into a modern, functional, and welcoming space for everyday living.
The project included a complete whole-home remodel featuring an open-concept kitchen, dining room, and sunroom achieved through structural wall removal to improve flow and natural light. Four bathrooms were fully renovated, while the basement received major upgrades including new drywall and a redesigned staircase.
Custom features throughout the home include a spa-inspired primary bathroom with a bubbling tub and a luxury basement bathroom complete with a steam shower and body jets.
Our team worked closely with the homeowners from planning through completion to create a home that feels both elevated and deeply personal.
Location: Arlington, VA
Project Type: Whole Home Renovation, Bathroom Remodeling, Basement Renovation, Interior Remodeling
 Virginia Kitchen & Bath
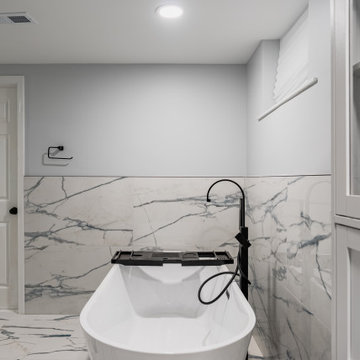
This Arlington, Virginia home renovation transformed a dated 1950s property into a modern, functional, and welcoming space for everyday living.
The project included a complete whole-home remodel featuring an open-concept kitchen, dining room, and sunroom achieved through structural wall removal to improve flow and natural light. Four bathrooms were fully renovated, while the basement received major upgrades including new drywall and a redesigned staircase.
Custom features throughout the home include a spa-inspired primary bathroom with a bubbling tub and a luxury basement bathroom complete with a steam shower and body jets.
Our team worked closely with the homeowners from planning through completion to create a home that feels both elevated and deeply personal.
Location: Arlington, VA
Project Type: Whole Home Renovation, Bathroom Remodeling, Basement Renovation, Interior Remodeling
 Bella Casa Design and Build
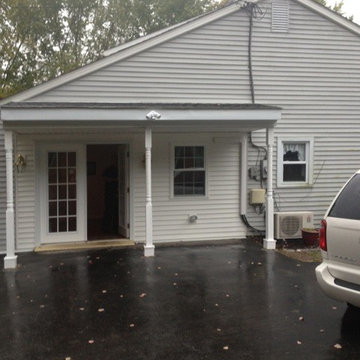
For fifty years the Panaccio family has been known as detail oriented builders and general contractors in the Delaware Valley. Alesio Panaccio the owner of AD Panaccio Inc began working in the family business 25 years ago. Today his company oversees a varied array of residential and commercial construction jobs. Yearly projects include major residential additions, kitchens, baths, finished basements, porches and decks, as well as commercial and handicap compliant contruction.
Whatever the project though, it isn’t simply the fine craftsmanship that sets AD Panaccio’s work apart from the competition. It is the personal touch and availability of Al Panaccio himself and the other members of the Pannaccio team. This makes home owners and business owners comfortable during the construction process, and satisfied upon the works completion.
This personal touch also accounts for the companies reputation and why they continue to receive 5 star reviews on various search engines, web sites and with Servicemagic.
AD Pannaccio Serves Philadelphia and the Surrounding Communities Including: The Main Line, Upper Darby, Havertown, Broomall, Newtown Square, Bala Cynwyd, Merion, Narberth, Ardmore, Haverford, Gladwynne, Bryn Mawr, Villanova, Wayne, Paoli, Malvern, West Chester, and Media.
Find the right local pro for your project
 Virginia Kitchen & Bath
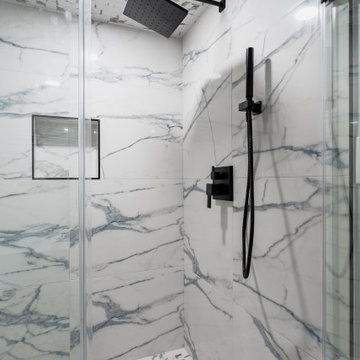
This Arlington, Virginia home renovation transformed a dated 1950s property into a modern, functional, and welcoming space for everyday living.
The project included a complete whole-home remodel featuring an open-concept kitchen, dining room, and sunroom achieved through structural wall removal to improve flow and natural light. Four bathrooms were fully renovated, while the basement received major upgrades including new drywall and a redesigned staircase.
Custom features throughout the home include a spa-inspired primary bathroom with a bubbling tub and a luxury basement bathroom complete with a steam shower and body jets.
Our team worked closely with the homeowners from planning through completion to create a home that feels both elevated and deeply personal.
Location: Arlington, VA
Project Type: Whole Home Renovation, Bathroom Remodeling, Basement Renovation, Interior Remodeling
 Virginia Kitchen & Bath
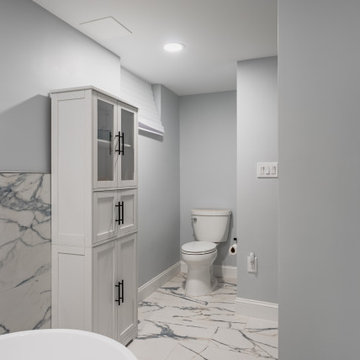
This Arlington, Virginia home renovation transformed a dated 1950s property into a modern, functional, and welcoming space for everyday living.
The project included a complete whole-home remodel featuring an open-concept kitchen, dining room, and sunroom achieved through structural wall removal to improve flow and natural light. Four bathrooms were fully renovated, while the basement received major upgrades including new drywall and a redesigned staircase.
Custom features throughout the home include a spa-inspired primary bathroom with a bubbling tub and a luxury basement bathroom complete with a steam shower and body jets.
Our team worked closely with the homeowners from planning through completion to create a home that feels both elevated and deeply personal.
Location: Arlington, VA
Project Type: Whole Home Renovation, Bathroom Remodeling, Basement Renovation, Interior Remodeling
 Bella Casa Design and Build
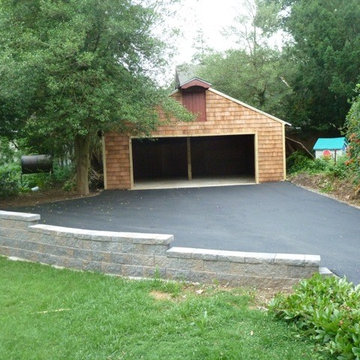
For fifty years the Panaccio family has been known as detail oriented builders and general contractors in the Delaware Valley. Alesio Panaccio the owner of AD Panaccio Inc began working in the family business 25 years ago. Today his company oversees a varied array of residential and commercial construction jobs. Yearly projects include major residential additions, kitchens, baths, finished basements, porches and decks, as well as commercial and handicap compliant contruction.
Whatever the project though, it isn’t simply the fine craftsmanship that sets AD Panaccio’s work apart from the competition. It is the personal touch and availability of Al Panaccio himself and the other members of the Pannaccio team. This makes home owners and business owners comfortable during the construction process, and satisfied upon the works completion.
This personal touch also accounts for the companies reputation and why they continue to receive 5 star reviews on various search engines, web sites and with Servicemagic.
AD Pannaccio Serves Philadelphia and the Surrounding Communities Including: The Main Line, Upper Darby, Havertown, Broomall, Newtown Square, Bala Cynwyd, Merion, Narberth, Ardmore, Haverford, Gladwynne, Bryn Mawr, Villanova, Wayne, Paoli, Malvern, West Chester, and Media.

 J Design Group - Interior Designers Miami - Modern
Panels – Wall Paneling - Modern – Contemporary.
Interior paneling is a great way to show off your personality while creating a warm and inviting feeling within your home. Your guests will be talking about your home for months to come.
At J. Design Group, we offer turn-key projects where we incorporate the most modern materials for all types of paneling - from wood to high gloss, and everything in between. We can even create custom interior paneling to make sure the right mood is captured within your home.
Whether you want to add the paneling to enhance your kitchen, bedroom, family room, or dining room, our team of experts will help you choose the right design and color. One of the best ways to bring an entire design together in your home is through the use of panels and with contrasting elements and textures, you can turn your home into the luxurious place you have always wanted it to be.
We welcome you to take a look at some of our past paneling jobs. As you can see, paneling is a great way to decorate the interior of your home or office space. We invite you to give our office a call today to schedule your appointment with one of our design experts. We will work one-on-one with you to ensure that we create the right look in every room throughout your home.
Give J. Design Group a call today to discuss all different options and to receive a free consultation.
Your friendly Interior design firm in Miami at your service.
Contemporary - Modern Interior designs.
Top Interior Design Firm in Miami – Coral Gables.
Panel,
Panels,
Paneling,
Wall Panels,
Wall Paneling,
Wood Panels,
Glass Panels,
Bedroom,
Bedrooms,
Bed,
Queen bed,
King Bed,
Single bed,
House Interior Designer,
House Interior Designers,
Home Interior Designer,
Home Interior Designers,
Residential Interior Designer,
Residential Interior Designers,
Modern Interior Designers,
Miami Beach Designers,
Best Miami Interior Designers,
Miami Beach Interiors,
Luxurious Design in Miami,
Top designers,
Deco Miami,
Luxury interiors,
Miami modern,
Interior Designer Miami,
Contemporary Interior Designers,
Coco Plum Interior Designers,
Miami Interior Designer,
Sunny Isles Interior Designers,
Pinecrest Interior Designers,
Interior Designers Miami,
J Design Group interiors,
South Florida designers,
Best Miami Designers,
Miami interiors,
Miami décor,
Miami Beach Luxury Interiors,
Miami Interior Design,
Miami Interior Design Firms,
Beach front,
Top Interior Designers,
top décor,
Top Miami Decorators,
Miami luxury condos,
Top Miami Interior Decorators,
Top Miami Interior Designers,
Modern Designers in Miami,
modern interiors,
Modern,
Pent house design,
white interiors,
Miami, South Miami, Miami Beach, South Beach, Williams Island, Sunny Isles, Surfside, Fisher Island, Aventura, Brickell, Brickell Key, Key Biscayne, Coral Gables, CocoPlum, Coconut Grove, Pinecrest, Miami Design District, Golden Beach, Downtown Miami, Miami Interior Designers, Miami Interior Designer, Interior Designers Miami, Modern Interior Designers, Modern Interior Designer, Modern interior decorators, Contemporary Interior Designers, Interior decorators, Interior decorator, Interior designer, Interior designers, Luxury, modern, best, unique, real estate, decor
J Design Group – Miami Interior Design Firm – Modern – Contemporary
Contact us: (305) 444-4611
www.JDesignGroup.com

Sponsored
Delaware, OH

Buckeye Basements, Inc.
Central Ohio's Basement Finishing ExpertsBest Of Houzz '13-'21
 Regan Baker Design Inc.
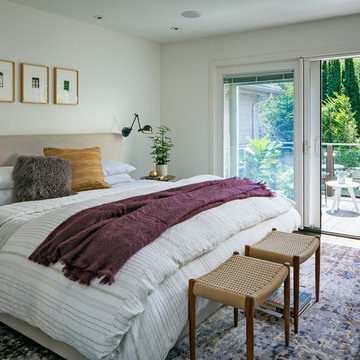
First home, savvy art owners, decided to hire RBD to design their recently purchased two story, four bedroom, midcentury Diamond Heights home to merge their new parenthood and love for entertaining lifestyles. Hired two months prior to the arrival of their baby boy, RBD was successful in installing the nursery just in time. The home required little architectural spatial reconfiguration given the previous owner was an architect, allowing RBD to focus mainly on furniture, fixtures and accessories while updating only a few finishes. New paint grade paneling added a needed midcentury texture to the entry, while an existing site for sore eyes radiator, received a new walnut cover creating a built-in mid-century custom headboard for the guest room, perfect for large art and plant decoration. RBD successfully paired furniture and art selections to connect the existing material finishes by keeping fabrics neutral and complimentary to the existing finishes. The backyard, an SF rare oasis, showcases a hanging chair and custom outdoor floor cushions for easy lounging, while a stylish midcentury heated bench allows easy outdoor entertaining in the SF climate.
Photography Credit: Scott Hargis Photography

 Room & Board
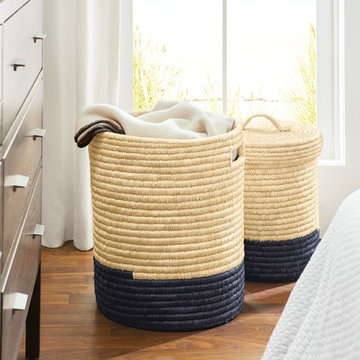
Discover beauty with a purpose. Hand-woven in Bangladesh through the Blessing Basket Project® these lidded baskets feature coil weaving in which date palm is wrapped around sea grass then sewn to the layer beneath. Using this traditional method, it takes about 12 days to weave one basket, which reflects the unique style and artistry of the weaver. Artisans in the Blessing Basket Project receive a Prosperity Wage, which is at least 2.5 times the Fair Trade Wage, helping them provide for their families and invest in their own businesses. Every basket includes a tag with a photo and short biography of the artist, plus a unique code to learn more about that person. We’re proud to partner with the Blessing Basket Project to bring you these one-of-a-kind baskets.
 Vujovich Design Build, Inc.
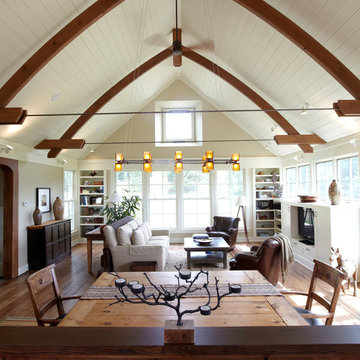
This green custom home is a sophisticated blend of rustic and refinement. Everything about it was purposefully planned for a couple committed to living close to the earth and following a lifestyle of comfort in simplicity. Affectionately named "The Idea Farm," for its innovation in green and sustainable building practices, this home was the second new home in Minnesota to receive a Gold Rating by MN GreenStar.
Todd Buchanan Photography
 Newschool Builders LLC
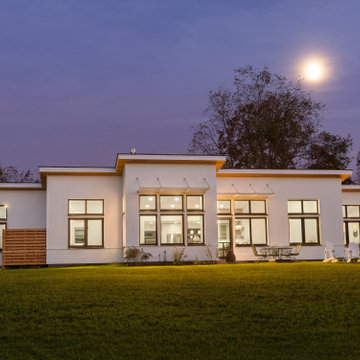
Set within a postcard backdrop, on a local farm, this beautiful single floor home was a delight to build. Its personality brings a sense of modern architecture, combined with natural materials, to achieve a well balanced modern design that fits within Vermont’s natural beauty.
Our clients were downsizing from a much larger home, and wanted to invest in a smaller footprint, with a focus on efficiency and details, rather than volume. The shell is a highly insulated and air sealed package that come from a reputable panelized company. In addition to the highly insulated envelope, triple glazed windows insured this home received passive rated blower door test. Clean lines, natural wood floors and beam work, as well as handmade cabinetry helped to give this project a very livable, warm and clean vibe.
 Rudloff Custom Builders

In the mudroom, we custom built multi-tiered cubbies. The various sizes of the openings provide plenty of room for coats, shoes, and more!
Sleek and contemporary, this beautiful home is located in Villanova, PA. Blue, white and gold are the palette of this transitional design. With custom touches and an emphasis on flow and an open floor plan, the renovation included the kitchen, family room, butler’s pantry, mudroom, two powder rooms and floors.
Rudloff Custom Builders has won Best of Houzz for Customer Service in 2014, 2015 2016, 2017 and 2019. We also were voted Best of Design in 2016, 2017, 2018, 2019 which only 2% of professionals receive. Rudloff Custom Builders has been featured on Houzz in their Kitchen of the Week, What to Know About Using Reclaimed Wood in the Kitchen as well as included in their Bathroom WorkBook article. We are a full service, certified remodeling company that covers all of the Philadelphia suburban area. This business, like most others, developed from a friendship of young entrepreneurs who wanted to make a difference in their clients’ lives, one household at a time. This relationship between partners is much more than a friendship. Edward and Stephen Rudloff are brothers who have renovated and built custom homes together paying close attention to detail. They are carpenters by trade and understand concept and execution. Rudloff Custom Builders will provide services for you with the highest level of professionalism, quality, detail, punctuality and craftsmanship, every step of the way along our journey together.
Specializing in residential construction allows us to connect with our clients early in the design phase to ensure that every detail is captured as you imagined. One stop shopping is essentially what you will receive with Rudloff Custom Builders from design of your project to the construction of your dreams, executed by on-site project managers and skilled craftsmen. Our concept: envision our client’s ideas and make them a reality. Our mission: CREATING LIFETIME RELATIONSHIPS BUILT ON TRUST AND INTEGRITY.
Photo Credit: Linda McManus Images

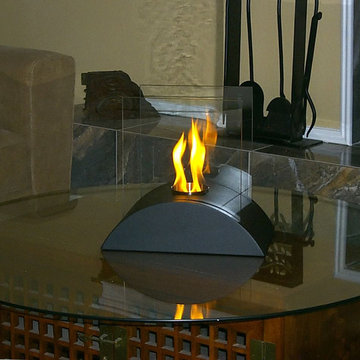
 Bluworld HOMelements
"""Estro"" Italian for inspiration is one of our newest tabletop fireplaces. Estro is the perfect centerpiece or gathering point for friends and family. Estro is a beautiful way to add luxury and warmth making it th perfect gift to give or receive!
The colorful flames stand out against the classic black body and safely behind the tempered glass windscreen... beautiful and functional. This open ultra modern design allows the beauty and colors of the flames to be enjoyed by everyone. Relax and unwind as you watch the fascinating flames. Perfect for any setting. Estro tabletop bio-fireplace may be used indoors or out, however do not leave your fireplace outside exposed to the elements after use.
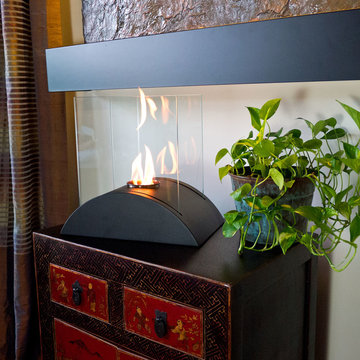 Bluworld HOMelements
"""Estro"" Italian for inspiration is one of our newest tabletop fireplaces. Estro is the perfect centerpiece or gathering point for friends and family. Estro is a beautiful way to add luxury and warmth making it th perfect gift to give or receive!
The colorful flames stand out against the classic black body and safely behind the tempered glass windscreen... beautiful and functional. This open ultra modern design allows the beauty and colors of the flames to be enjoyed by everyone. Relax and unwind as you watch the fascinating flames. Perfect for any setting. Estro tabletop bio-fireplace may be used indoors or out, however do not leave your fireplace outside exposed to the elements after use.
 JRP Design & Remodel
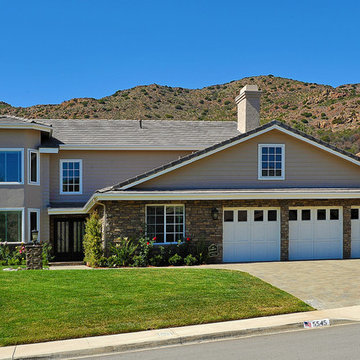
This beautiful traditional home received a facelift. The old concrete driveway was replaced with Belgard pavers in Bergerac. Not only are they durable but also a "green" product by allowing rainwater and runoff to drain back down into the soil below. The first level of the exterior was given a custom look with Eldorado Stone siding using Montecito blend of the Cliffstone line. The pillars and brick walls were also wrapped with the same Montecito blend of Eldorado Stone. The windows were all replace with the latest vinyl window technology by Jeld Wen, along with the Cherry front door. This face lift brings personality and custom aspects to the traditional home allowing it to blend with the beautiful mountains behind.
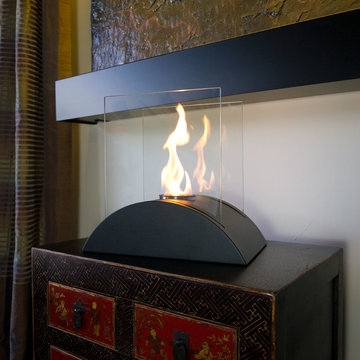 Bluworld HOMelements
"Estro" Italian for inspiration is one of our newest tabletop fireplaces. Estro is the perfect centerpiece or gathering point for friends and family. Estro is a beautiful way to add luxury and warmth making it th perfect gift to give or receive!
The colorful flames stand out against the classic black body and safely behind the tempered glass windscreen... beautiful and functional. This open ultra modern design allows the beauty and colors of the flames to be enjoyed by everyone. Relax and unwind as you watch the fascinating flames. Perfect for any setting. Estro tabletop bio-fireplace may be used indoors or out, however do not leave your fireplace outside exposed to the elements after use.
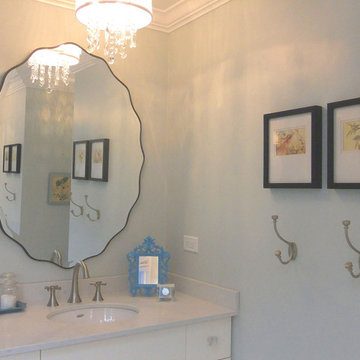
 Ocean Bottega
This Lady of the House took a spatially challenged master bath and had it turned into an inviting personal retreat. The original floor plan of this bathroom had a number of issues. It had awkward angles, an over sized and unused tub in disrepair as well as a dark and minuscule shower. It sported lots of wasted space, an exposed toilet and a vanity that was in a hallway. Could I, she asked, give her a larger shower, a tub she could use and more storage?
Yes, of course…
Not only did she get a beautiful and spacious glass enclosed shower and a stand alone soaker tub, she received a pair of stone topped vanities, an additional closet and a private alcove for taking care of business.
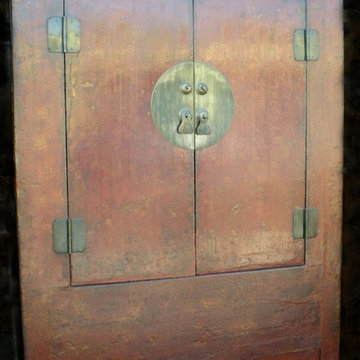
 Elysian Interiors
This Qing dynasty cabinet retains much of it’s original red lacquer paint on the front side, which has a wonderful patina and shows it’s age, though it is very sound and intact.
This cabinet is about 180+ years old from Northern China. The dimensions are impressive, with simple elegant lines of the Ming dynasty. The two doors open to reveal 2 shelves and a large hidden compartment behind the front apron, accessible by lifting the bottom interior shelf. The center round hardware on the doors are made of brass. The cabinet has been lightly cleaned to ensure you are receiving a clean and beautiful Asian antique to infuse with your home. You will love this beautiful theatrical cabinet, it is much nicer in person.
The dimensions are: 54 inches wide x 70 inches high x 21 inches deep
17