
Search results for "Personal data" in Home Design Ideas
 Big Sky Design

The clients wanted a four-person bunk bed with data ports at each space for high-tech living and ultimate gaming possibilities for the kids.
Frank Hart Photography

 Clark Collins - Collins Design & Development
Photo by Grey Crawford
Example of a small beach style formal and enclosed dark wood floor living room design in Orange County with white walls, a standard fireplace and a brick fireplace
Example of a small beach style formal and enclosed dark wood floor living room design in Orange County with white walls, a standard fireplace and a brick fireplace

 Studio Dearborn
This expansive Victorian had tremendous historic charm but hadn’t seen a kitchen renovation since the 1950s. The homeowners wanted to take advantage of their views of the backyard and raised the roof and pushed the kitchen into the back of the house, where expansive windows could allow southern light into the kitchen all day. A warm historic gray/beige was chosen for the cabinetry, which was contrasted with character oak cabinetry on the appliance wall and bar in a modern chevron detail. Kitchen Design: Sarah Robertson, Studio Dearborn Architect: Ned Stoll, Interior finishes Tami Wassong Interiors
Find the right local pro for your project
 Parlour & Palm

Dark green walls and rich textures turned this basic bedroom (and WFH space) into a moody, bohemian dream.
Interior design & styling by Parlour & Palm.
Photos by Misha Cohen Photography.
 KOZI MEDIA DESIGN

Sound masking is a necessity in today's office space. Control the sensitive data that is being discussed from one office to another or person to person. Decrease the chatter and confusion by utilizing an in-ceiling customized sound masking system.

 Lush Interiors Inc.
Living room - small mid-century modern enclosed wallpaper, dark wood floor and brown floor living room idea in Calgary with a standard fireplace, a wood fireplace surround, white walls and no tv

 Common Bond Design
Irving Place Residence. New York, NY. Photography by Biz Jones.
Inspiration for a mid-century modern freestanding desk home office remodel in New York with white walls
Inspiration for a mid-century modern freestanding desk home office remodel in New York with white walls

Sponsored
Delaware, OH

Buckeye Basements, Inc.
Central Ohio's Basement Finishing ExpertsBest Of Houzz '13-'21

 Andrea Swan - Swan Architecture
Example of a transitional built-in desk dark wood floor home office design in Minneapolis with no fireplace and gray walls

 Middlefork Luxury Home Builders
This six-bedroom home — all with en-suite bathrooms — is a brand new home on one of Lincoln Park's most desirable streets. The neo-Georgian, brick and limestone façade features well-crafted detailing both inside and out. The lower recreation level is expansive, with 9-foot ceilings throughout. The first floor houses elegant living and dining areas, as well as a large kitchen with attached great room, and the second floor holds an expansive master suite with a spa bath and vast walk-in closets. A grand, elliptical staircase ascends throughout the home, concluding in a sunlit penthouse providing access to an expansive roof deck and sweeping views of the city..
Nathan Kirkman

 Elizabeth Eason Architecture LLC
Bruce Cole Photography
Example of a small farmhouse white gable roof design with a shingle roof
Example of a small farmhouse white gable roof design with a shingle roof

 Prime 1 Builders
This project won in the 2013 Builders Association of Metropolitan Pittsburgh Housing Excellence Award for Best Urban Renewal Renovation Project. The glass bowl was made in the glass studio owned by the owner which is adjacent to the residence. The mirror is a repurposed window. The door is repurposed from a boarding house.
George Mendel
 M Concrete Studios
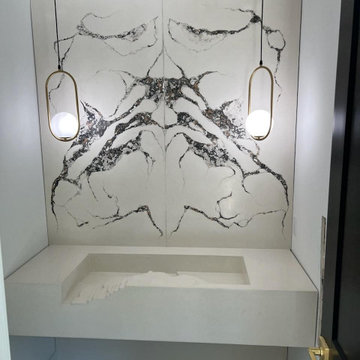
We designed and fabricated this custom vanity sink and dramatic backsplash for a client who wanted the bathroom to reflect the land the house sits on. The basin’s flowing, terraced contours were carefully sculpted to replicate the natural topography of the hillside lot — turning a functional sink into a miniature landscape of the property itself. Using site topography data, we carved the ridges and valleys directly into our material, creating a one-of-a-kind piece that tells the story of the land. Paired with the striking fault-line backsplash, the result is both artistic and deeply personal.
 User
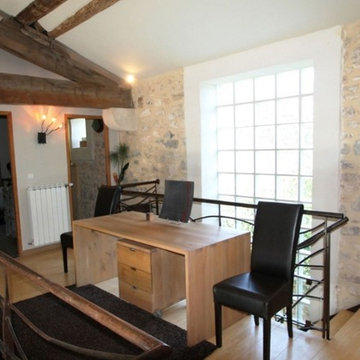
UserIn a small village near Sommières, residence of 230 m² with garden of about 1000 m². Successfully mixing the old and new ... Ground floor space, with living room, kitchen, office and dining room; upper floor with kitchen, two bedrooms and a bathroom and a master suite complete with closet and bathroom ... Outside area with pool, terrace, outdoor kitchen, bathroom and a shelter for two cars ... An exceptional property, brilliant and full of personality. $ 550,000 euros. In collaboration with Uzès Sotheby's.
* This property is subject to change of value and confirmation of availability without previous notice. The informative data should be confirmed by documents provided by the owner or official authorities.
 User
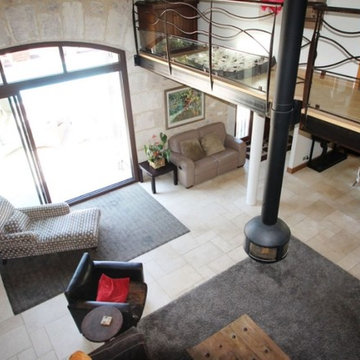
UserIn a small village near Sommières, residence of 230 m² with garden of about 1000 m². Successfully mixing the old and new ... Ground floor space, with living room, kitchen, office and dining room; upper floor with kitchen, two bedrooms and a bathroom and a master suite complete with closet and bathroom ... Outside area with pool, terrace, outdoor kitchen, bathroom and a shelter for two cars ... An exceptional property, brilliant and full of personality. $ 550,000 euros. In collaboration with Uzès Sotheby's.
* This property is subject to change of value and confirmation of availability without previous notice. The informative data should be confirmed by documents provided by the owner or official authorities.
 User
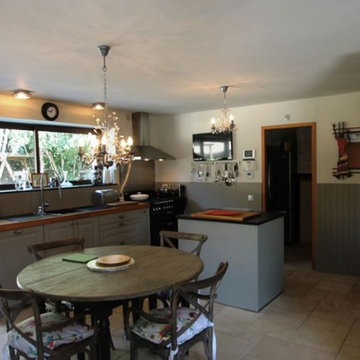
UserIn a small village near Sommières, residence of 230 m² with garden of about 1000 m². Successfully mixing the old and new ... Ground floor space, with living room, kitchen, office and dining room; upper floor with kitchen, two bedrooms and a bathroom and a master suite complete with closet and bathroom ... Outside area with pool, terrace, outdoor kitchen, bathroom and a shelter for two cars ... An exceptional property, brilliant and full of personality. $ 550,000 euros. In collaboration with Uzès Sotheby's.
* This property is subject to change of value and confirmation of availability without previous notice. The informative data should be confirmed by documents provided by the owner or official authorities.

 JL Interiors
Builder/Designer/Owner – Masud Sarshar
Photos by – Simon Berlyn, BerlynPhotography
Our main focus in this beautiful beach-front Malibu home was the view. Keeping all interior furnishing at a low profile so that your eye stays focused on the crystal blue Pacific. Adding natural furs and playful colors to the homes neutral palate kept the space warm and cozy. Plants and trees helped complete the space and allowed “life” to flow inside and out. For the exterior furnishings we chose natural teak and neutral colors, but added pops of orange to contrast against the bright blue skyline.
This masculine and sexy office is fit for anyone. Custom zebra wood cabinets and a stainless steel desk paired with a shag rug to soften the touch. Stainless steel floating shelves have accents of the owners touch really makes this a inviting office to be in.
JL Interiors is a LA-based creative/diverse firm that specializes in residential interiors. JL Interiors empowers homeowners to design their dream home that they can be proud of! The design isn’t just about making things beautiful; it’s also about making things work beautifully. Contact us for a free consultation Hello@JLinteriors.design _ 310.390.6849_ www.JLinteriors.design
 User
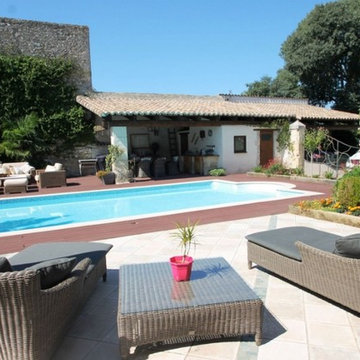
UserIn a small village near Sommières, residence of 230 m² with garden of about 1000 m². Successfully mixing the old and new ... Ground floor space, with living room, kitchen, office and dining room; upper floor with kitchen, two bedrooms and a bathroom and a master suite complete with closet and bathroom ... Outside area with pool, terrace, outdoor kitchen, bathroom and a shelter for two cars ... An exceptional property, brilliant and full of personality. $ 550,000 euros. In collaboration with Uzès Sotheby's.
* This property is subject to change of value and confirmation of availability without previous notice. The informative data should be confirmed by documents provided by the owner or official authorities.
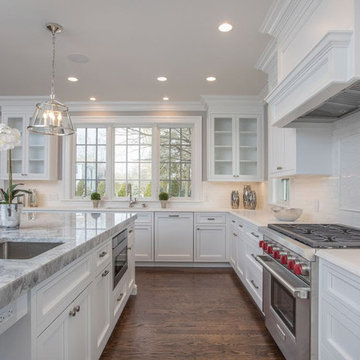
 Academy Marble & Granite Llc
Large transitional u-shaped medium tone wood floor and brown floor open concept kitchen photo in New York with an undermount sink, beaded inset cabinets, white cabinets, marble countertops, white backsplash, stainless steel appliances, an island and gray countertops
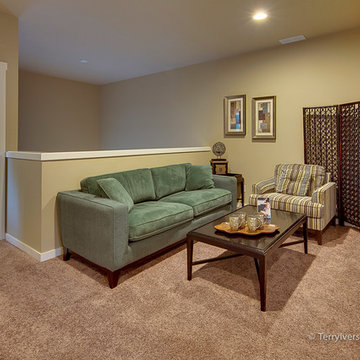
 Marnella Homes
This space is designed to live as shown, as a separate media space, or an iSpace. Along the wall with the screen, phone and data is pulled into that wall and a two person study or work desk option is available.

 FineLine Kitchens, Inc.
Our designer has achieved a stylish look by combining dark cabinets and light-colored marbles.
1