
Search results for "Personal artistic" in Home Design Ideas
 Saikley Architects
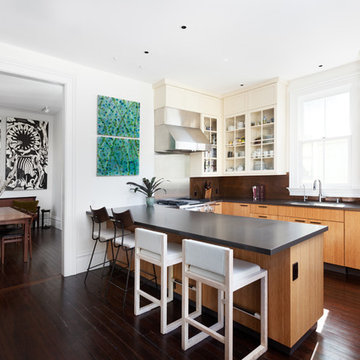
This beautiful 1881 Alameda Victorian cottage, wonderfully embodying the Transitional Gothic-Eastlake era, had most of its original features intact. Our clients, one of whom is a painter, wanted to preserve the beauty of the historic home while modernizing its flow and function.
From several small rooms, we created a bright, open artist’s studio. We dug out the basement for a large workshop, extending a new run of stair in keeping with the existing original staircase. While keeping the bones of the house intact, we combined small spaces into large rooms, closed off doorways that were in awkward places, removed unused chimneys, changed the circulation through the house for ease and good sightlines, and made new high doorways that work gracefully with the eleven foot high ceilings. We removed inconsistent picture railings to give wall space for the clients’ art collection and to enhance the height of the rooms. From a poorly laid out kitchen and adjunct utility rooms, we made a large kitchen and family room with nine-foot-high glass doors to a new large deck. A tall wood screen at one end of the deck, fire pit, and seating give the sense of an outdoor room, overlooking the owners’ intensively planted garden. A previous mismatched addition at the side of the house was removed and a cozy outdoor living space made where morning light is received. The original house was segmented into small spaces; the new open design lends itself to the clients’ lifestyle of entertaining groups of people, working from home, and enjoying indoor-outdoor living.
Photography by Kurt Manley.
https://saikleyarchitects.com/portfolio/artists-victorian/
 The Artists Hands - Faux Finishes

Our clients vibrant personality was well reflected in their choice of color for their butlers pantry cabinets. A beautiful, vibrant distressed turquoise finish was applied to compliment the Spanish flare created throughout this home. Copyright © 2016 The Artists Hands
 The Artists Hands - Faux Finishes
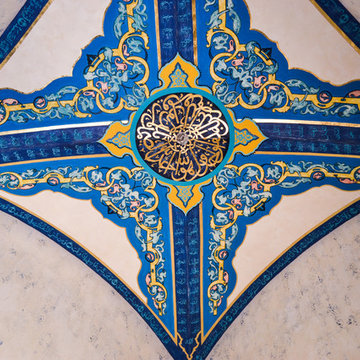
We were excited to complete this elaborate prayer room for a special client. We applied this intricate hand painted and gilded ceiling with a labor of love. To compliment this beautiful, personal ceiling, we applied a multi layered venetian plaster finish to the wall area's. Copyright © 2016 The Artists Hands
Find the right local pro for your project
 Saikley Architects
This beautiful 1881 Alameda Victorian cottage, wonderfully embodying the Transitional Gothic-Eastlake era, had most of its original features intact. Our clients, one of whom is a painter, wanted to preserve the beauty of the historic home while modernizing its flow and function.
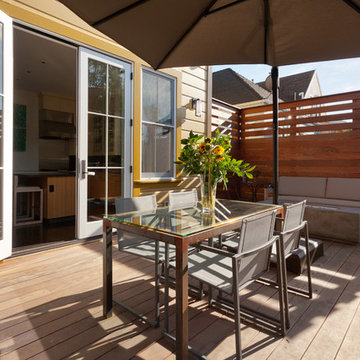
From several small rooms, we created a bright, open artist’s studio. We dug out the basement for a large workshop, extending a new run of stair in keeping with the existing original staircase. While keeping the bones of the house intact, we combined small spaces into large rooms, closed off doorways that were in awkward places, removed unused chimneys, changed the circulation through the house for ease and good sightlines, and made new high doorways that work gracefully with the eleven foot high ceilings. We removed inconsistent picture railings to give wall space for the clients’ art collection and to enhance the height of the rooms. From a poorly laid out kitchen and adjunct utility rooms, we made a large kitchen and family room with nine-foot-high glass doors to a new large deck. A tall wood screen at one end of the deck, fire pit, and seating give the sense of an outdoor room, overlooking the owners’ intensively planted garden. A previous mismatched addition at the side of the house was removed and a cozy outdoor living space made where morning light is received. The original house was segmented into small spaces; the new open design lends itself to the clients’ lifestyle of entertaining groups of people, working from home, and enjoying indoor-outdoor living.
Photography by Kurt Manley.
https://saikleyarchitects.com/portfolio/artists-victorian/
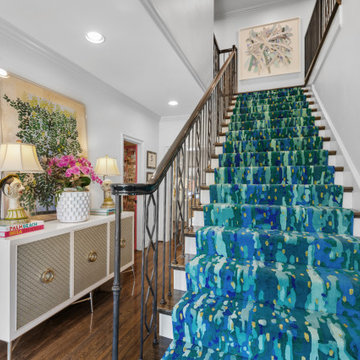
 Blue Cypress Design Build
This striking entryway features a bold, vibrant staircase adorned with a dynamic blue runner that instantly draws the eye. The abstract pattern of the runner adds an artistic flair, perfectly complemented by the sleek iron railing. A chic console table sits beside the staircase, decorated with elegant accent lamps, vibrant floral arrangements, and stylish books, creating a modern and inviting atmosphere. The hardwood floors enhance the space's warmth, while the abstract artwork on the wall ties the contemporary design together. The overall look is refined, colorful, and full of personality, making this entryway a statement piece in the home.
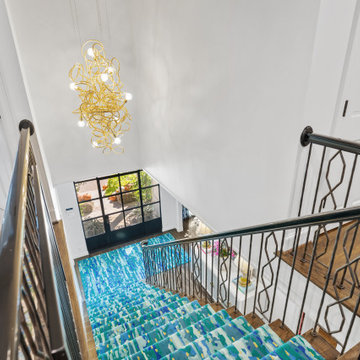 Blue Cypress Design Build
This striking entryway features a bold, vibrant staircase adorned with a dynamic blue runner that instantly draws the eye. The abstract pattern of the runner adds an artistic flair, perfectly complemented by the sleek iron railing. A chic console table sits beside the staircase, decorated with elegant accent lamps, vibrant floral arrangements, and stylish books, creating a modern and inviting atmosphere. The hardwood floors enhance the space's warmth, while the abstract artwork on the wall ties the contemporary design together. The overall look is refined, colorful, and full of personality, making this entryway a statement piece in the home.
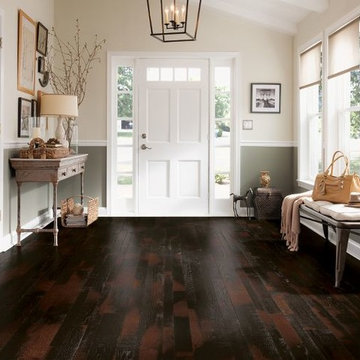
 Sarmazian Brothers Flooring
[Armstrong Hardwood Flooring in Artistic Timber TimberCuts]
Prized for their natural beauty, our hardwood floors come in countless colors, styles and species to help you transform your home. Armstrong® Flooring is crafted from the finest American, imported and exotic hardwoods, for durability you can depend on for a lifetime.
Over their 40-year history of selling top quality floor coverings, Sarmazian Bros. Ltd.'s reputation for high caliber products and service is continually being enhanced by the testimonials of its customers. As a family-owned business, the Sarmazian brothers and their staff pride themselves on the ability to provide the best end-to-end purchasing experience in the market. New flooring is the foundation of personal expression in any home; at the same time, it is one of the most costly investments. This is why Sarmazian's takes the extra time to supply the expert knowledge, exceptional pricing, and professional installation enabling to transfer optimum satisfaction to the customer.
Sarmazian's award winning showrooms allow the imagination to go wild. The spacious design and interactive layouts let customers browse, touch, and feel the extensive selection of merchandise in a friendly relaxed atmosphere. Because Sarmazian Bros. deals directly with the manufacturers and installers we offer quicker service, better support, and pass on the savings directly to you, the customer.

Sponsored
Delaware, OH

Buckeye Basements, Inc.
Central Ohio's Basement Finishing ExpertsBest Of Houzz '13-'21
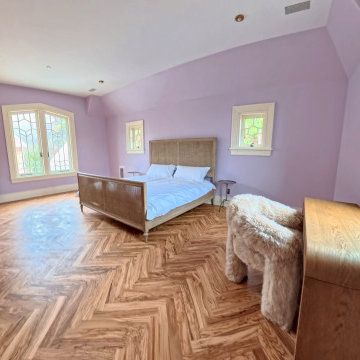
 Luxe Custom Homes
This luxury bedroom combines refined craftsmanship with artistic design to create a calm yet visually engaging space. The room features custom herringbone flooring, soft lavender walls, and bold floral accent art that adds personality and depth. Natural light pours through large French doors and geometric windows, highlighting the room’s elegant architectural details.
The black marble fireplace and custom millwork provide warmth and texture, creating a balance between sophistication and comfort. Every element was thoughtfully designed to reflect a modern yet timeless aesthetic that enhances both relaxation and style.
Our team specializes in custom homes and luxury interiors across Middle Tennessee, bringing distinctive design and exceptional quality to every project.
 Whitney Jeffries
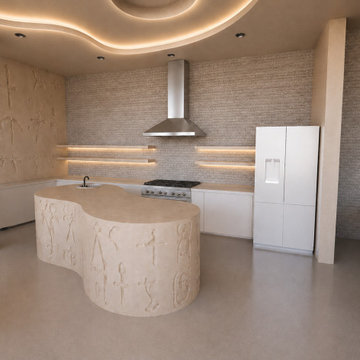
Cultural Sanctuary is a conceptual residential interior exploring the relationship between art, architecture, culture, and home. Inspired by the artistic language of Lauren Halsey, the space combines sculptural forms, expressive color, warm natural materials, and contemporary furnishings to create an environment that feels both gallery-like and deeply personal.
Developed as part of UCLA Extension’s Interior Architecture & Design program, the project includes space planning, material and finish development, lighting design, custom architectural elements, and 3D visualization.
 The Artists Hands - Faux Finishes
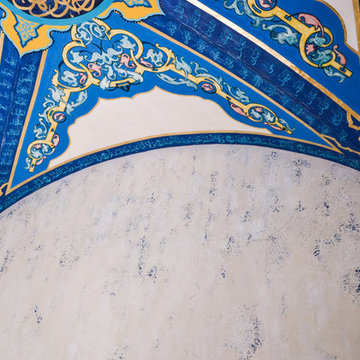
We were excited to complete this elaborate prayer room for a special client. We applied this intricate hand painted and gilded ceiling with a labor of love. To compliment this beautiful, personal ceiling, we applied a multi layered venetian plaster finish to the wall area's. Copyright © 2016 The Artists Hands
 The Artists Hands - Faux Finishes
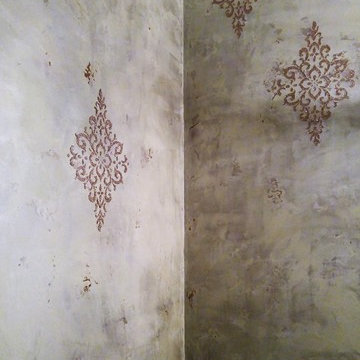
We treated these walls to a multi layered metallic plaster application. We further embellished with the application of a beautiful crushed metallic mica design. The appearance in person is different on every angle and reflects beautifully like the subtly of raw silk. Copyright © 2016 The Artists Hands
 Luxe Custom Homes
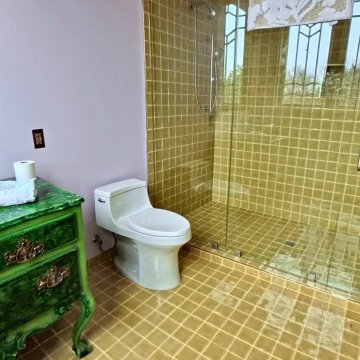
This custom guest bathroom was designed to make a lasting impression through color, craftsmanship, and individuality. The space features handcrafted tile in rich hues, a one of a kind vanity with a glass vessel sink, and modern fixtures that balance artistic design with everyday function. Each material and finish was chosen to create harmony between bold expression and refined luxury.
Blending eclectic and transitional influences, this bathroom showcases the beauty of custom design and attention to detail. From the unique tilework to the soft architectural lines, it offers a fresh take on modern luxury with a personal touch.
Our team specializes in designing and building high end custom homes and estates throughout Middle Tennessee, bringing each clients vision to life with creativity, quality, and precision from start to finish.
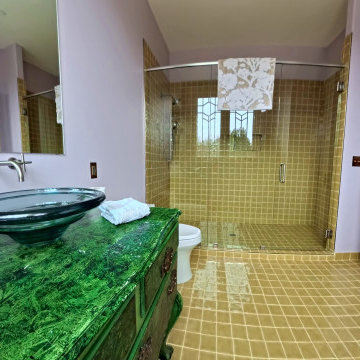 Luxe Custom Homes
This custom guest bathroom was designed to make a lasting impression through color, craftsmanship, and individuality. The space features handcrafted tile in rich hues, a one of a kind vanity with a glass vessel sink, and modern fixtures that balance artistic design with everyday function. Each material and finish was chosen to create harmony between bold expression and refined luxury.
Blending eclectic and transitional influences, this bathroom showcases the beauty of custom design and attention to detail. From the unique tilework to the soft architectural lines, it offers a fresh take on modern luxury with a personal touch.
Our team specializes in designing and building high end custom homes and estates throughout Middle Tennessee, bringing each clients vision to life with creativity, quality, and precision from start to finish.
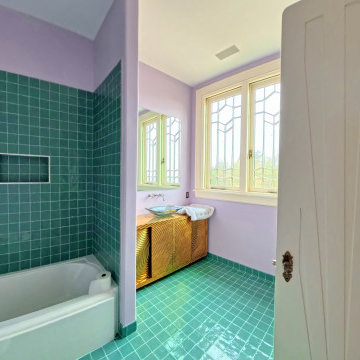 Luxe Custom Homes
This custom guest bathroom was designed to make a lasting impression through color, craftsmanship, and individuality. The space features handcrafted tile in rich hues, a one of a kind vanity with a glass vessel sink, and modern fixtures that balance artistic design with everyday function. Each material and finish was chosen to create harmony between bold expression and refined luxury.
Blending eclectic and transitional influences, this bathroom showcases the beauty of custom design and attention to detail. From the unique tilework to the soft architectural lines, it offers a fresh take on modern luxury with a personal touch.
Our team specializes in designing and building high end custom homes and estates throughout Middle Tennessee, bringing each clients vision to life with creativity, quality, and precision from start to finish.
 Laure Nell Interiors

Every inch of this 4,200-square-foot condo on Las Olas—two units combined into one inside the tallest building in Fort Lauderdale—is dripping with glamour, starting right away in the entrance with Phillip Jeffries’ Cloud wallpaper and crushed velvet gold chairs by Koket. Along with tearing out some of the bathrooms and installing sleek and chic new vanities, Laure Nell Interiors outfitted the residence with all the accoutrements that make it perfect for the owners—two doctors without children—to enjoy an evening at home alone or entertaining friends and family. On one side of the condo, we turned the previous kitchen into a wet bar off the family room. Inspired by One Hotel, the aesthetic here gives off permanent vacation vibes. A large rattan light fixture sets a beachy tone above a custom-designed oversized sofa. Also on this side of the unit, a light and bright guest bedroom, affectionately named the Bali Room, features Phillip Jeffries’ silver leaf wallpaper and heirloom artifacts that pay homage to the Indian heritage of one of the owners. In another more-moody guest room, a Currey and Co. Grand Lotus light fixture gives off a golden glow against Phillip Jeffries’ dip wallcovering behind an emerald green bed, while an artist hand painted the look on each wall. The other side of the condo took on an aesthetic that reads: The more bling, the better. Think crystals and chrome and a 78-inch circular diamond chandelier. The main kitchen, living room (where we custom-surged together Surya rugs), dining room (embellished with jewelry-like chain-link Yale sconces by Arteriors), office, and master bedroom (overlooking downtown and the ocean) all reside on this side of the residence. And then there’s perhaps the jewel of the home: the powder room, illuminated by Tom Dixon pendants. The homeowners hiked Machu Picchu together and fell in love with a piece of art on their trip that we designed the entire bathroom around. It’s one of many personal objets found throughout the condo, making this project a true labor of love.
 Margot Hartford Photography
Photo: Margot Hartford © 2017 Houzz
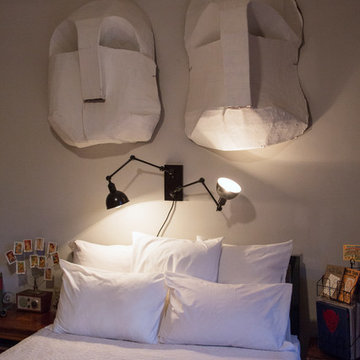
Inspiration for an eclectic bedroom remodel in New York
Inspiration for an eclectic bedroom remodel in New York
 Penelope Daborn Ltd.

The interior details are simple, elegant, and are understated to display fine craftsmanship throughout the home. The design and finishes are not pretentious - but exactly what you would expect to find in an accomplished Maine artist’s home. Each piece of artwork carefully informed the selections that would highlight the art and contribute to the personality of each space.
© Darren Setlow Photography
 Pamela Harvey Interiors

Our St. Pete studio designed this stunning pied-à-terre for a couple looking for a luxurious retreat in the city. Our studio went all out with colors, textures, and materials that evoke five-star luxury and comfort in keeping with their request for a resort-like home with modern amenities. In the vestibule that the elevator opens to, we used a stylish black and beige palm leaf patterned wallpaper that evokes the joys of Gulf Coast living. In the adjoining foyer, we used stylish wainscoting to create depth and personality to the space, continuing the millwork into the dining area.
We added bold emerald green velvet chairs in the dining room, giving them a charming appeal. A stunning chandelier creates a sharp focal point, and an artistic fawn sculpture makes for a great conversation starter around the dining table. We ensured that the elegant green tone continued into the stunning kitchen and cozy breakfast nook through the beautiful kitchen island and furnishings. In the powder room, too, we went with a stylish black and white wallpaper and green vanity, which adds elegance and luxe to the space. In the bedrooms, we used a calm, neutral tone with soft furnishings and light colors that induce relaxation and rest.
---
Pamela Harvey Interiors offers interior design services in St. Petersburg and Tampa, and throughout Florida's Suncoast area, from Tarpon Springs to Naples, including Bradenton, Lakewood Ranch, and Sarasota.
For more about Pamela Harvey Interiors, see here: https://www.pamelaharveyinteriors.com/
To learn more about this project, see here:
https://www.pamelaharveyinteriors.com/portfolio-galleries/chic-modern-sarasota-condo
 Esther Hershcovich
Photo: Esther Herschcovic © 2016 Houzz
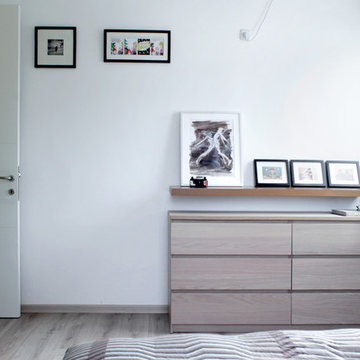
Inspiration for a contemporary bedroom remodel in Tel Aviv
Inspiration for a contemporary bedroom remodel in Tel Aviv

 Nar Design Group
This kitchen proves small East sac bungalows can have high function and all the storage of a larger kitchen. A large peninsula overlooks the dining and living room for an open concept. A lower countertop areas gives prep surface for baking and use of small appliances. Geometric hexite tiles by fireclay are finished with pale blue grout, which complements the upper cabinets. The same hexite pattern was recreated by a local artist on the refrigerator panes. A textured striped linen fabric by Ralph Lauren was selected for the interior clerestory windows of the wall cabinets.
31