
Search results for "Personal artistic" in Home Design Ideas
 Potter Construction Inc

 The open shelves display curated art and decor, adding personality to the space without overwhelming it.
Example of a mid-sized trendy u-shaped eat-in kitchen design in Seattle with shaker cabinets, white cabinets, quartzite countertops, green backsplash, glass tile backsplash, an island and white countertops
Example of a mid-sized trendy u-shaped eat-in kitchen design in Seattle with shaker cabinets, white cabinets, quartzite countertops, green backsplash, glass tile backsplash, an island and white countertops
 Artistic Design And Remodeling
Carlsbad Home

The designer put together a retreat for the whole family. The master bath was completed gutted and reconfigured maximizing the space to be a more functional room. Details added throughout with shiplap, beams and sophistication tile. The kids baths are full of fun details and personality. We also updated the main staircase to give it a fresh new look.
 Crystal Kitchen + Bath

This downtown St. Paul condo had been updated recently but the quality and layout were not great. Before the kitchen renovation, the cabinets were not designed for a kitchen, they were very shallow, with shelves that were constantly falling. The sink was stuck in the corner which made using it very frustrating and the refrigerator was tiny.
The homeowner desired an open kitchen with a good layout, plenty of storage, ample countertops, and seating for entertaining.
To achieve these goals, we got rid of the kitchen island and open shelving unit to reconfigured the kitchen into a U-shaped layout with a huge peninsula. The large new fridge was relocated to the adjacent wall, the sink was moved out of the corner and the range was moved to the new peninsula. This gave the kitchen a great work triangle that is ideal for entertaining. Open shelves were added for display, and a bold green paint was used on the accent wall where a commissioned painting will hang.
Ample Cambria Quartz countertops in the Skara Brae pattern bring an organic feel to the space while the long linear porcelain tile backsplash adds to the industrial, modern vibe of the open loft.
This loft now matches the artistic vibes of the building, the personality of the homeowner, and imparts the quality this homeowner deserves so she can enjoy it for many years to come.
Find the right local pro for your project
 Artistic Design And Remodeling
Carlsbad Home
The designer put together a retreat for the whole family. The master bath was completed gutted and reconfigured maximizing the space to be a more functional room. Details added throughout with shiplap, beams and sophistication tile. The kids baths are full of fun details and personality. We also updated the main staircase to give it a fresh new look.
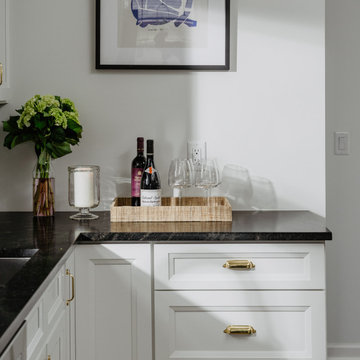
 Artistic Kitchens - Kristi Hodson
In this 1929 Grosse Pointe Farms Tudor home, the original kitchen didn’t have space for a full-size refrigerator and lacked usable prep space. We reworked the layout with two L-shaped countertop runs and turned the former breakfast nook into a walk-in pantry that now houses the refrigerator, microwave, and everyday storage.
The kitchen was completely gutted, but the new design feels right at home with the original character of this 1920s house. Honed granite countertops with subtle veining, unlacquered brass bin pulls, and beadboard at the sink wall add vintage touches and personality. We designed a custom curved backsplash detail at the range and sink to soften the contrast and give the space a tailored feel. Shallow tall pantries and open shelving keep everything within reach, and heated tile floors make the space comfortable year-round.
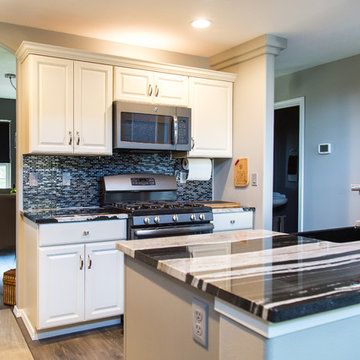
 Allen's Fine Woodworking, Inc.
This kitchen has big personality. Medallion's Winston door in maple with White Icing finish serves as the perfect canvas for the artistic strokes of color that run through this kitchen. Granite in bold streaks of grey and a blue-grey glass tile backsplash lend plenty of visual interest to the crisp cleanness of the cabinetry. Designed and installed by Allen's Fine Woodworking, Hood River, OR.
Photos by Zach Luellen Photography
 Artistic Design And Remodeling
Carlsbad Home
The designer put together a retreat for the whole family. The master bath was completed gutted and reconfigured maximizing the space to be a more functional room. Details added throughout with shiplap, beams and sophistication tile. The kids baths are full of fun details and personality. We also updated the main staircase to give it a fresh new look.

Sponsored
Delaware, OH

Buckeye Basements, Inc.
Central Ohio's Basement Finishing ExpertsBest Of Houzz '13-'21
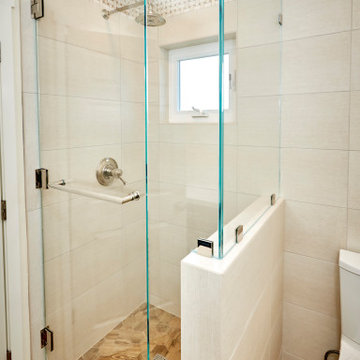 Artistic Design And Remodeling
Carlsbad Home
The designer put together a retreat for the whole family. The master bath was completed gutted and reconfigured maximizing the space to be a more functional room. Details added throughout with shiplap, beams and sophistication tile. The kids baths are full of fun details and personality. We also updated the main staircase to give it a fresh new look.
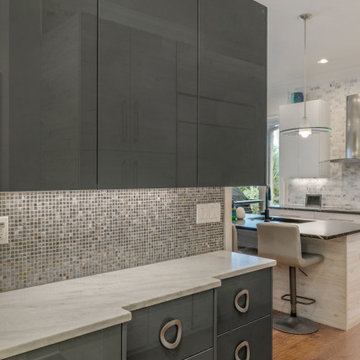
 Completely Personal Homes LLC
This is a complementary piece that we used between the foyer and kitchen. An artistic, modern element that would set the stage for the kitchen behind.
 Artistic Design And Remodeling

Carlsbad Home
The designer put together a retreat for the whole family. The master bath was completed gutted and reconfigured maximizing the space to be a more functional room. Details added throughout with shiplap, beams and sophistication tile. The kids baths are full of fun details and personality. We also updated the main staircase to give it a fresh new look.
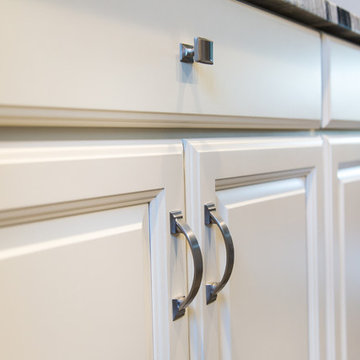 Allen's Fine Woodworking, Inc.
This kitchen has big personality. Medallion's Winston door in maple with White Icing finish serves as the perfect canvas for the artistic strokes of color that run through this kitchen. Granite in bold streaks of grey and a blue-grey glass tile backsplash lend plenty of visual interest to the crisp cleanness of the cabinetry. Designed and installed by Allen's Fine Woodworking, Hood River, OR.
Photos by Zach Luellen Photography
 Artistic Kitchens - Kristi Hodson
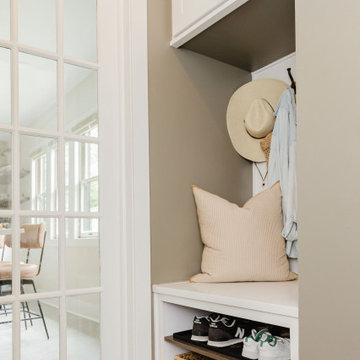
After moving across the country, this family found charm and potential in a 1925 farmhouse in Ann Arbor that had seen its share of remodels and additions over the past century. They wanted to restore the home’s heart and soul while creating spaces that fit modern family life. We reimagined a great deal of the main floor, bringing authentic materials and thoughtful design to the kitchen, coffee bar, dining room banquette, serving area, laundry room, and entryway. A much-needed half bath was added within a former closet, a small but meaningful change that transformed how the home functions day to day. The kitchen features creamy white cabinetry paired with a deep-stained hickory island and hood, creating a warm and balanced palette that suits the age and architecture of the home. A new brick wall adds texture and character, connecting the layers of the home’s history. Floating shelves, crafted by a local woodworker from reclaimed wood, tie together the coffee bar, serving area, and laundry spaces. Every detail was chosen to bring the home’s character back to life while giving this family a space that feels personal, welcoming, and ready for the next hundred years.
 Crystal Kitchen + Bath
This downtown St. Paul condo had been updated recently but the quality and layout were not great. Before the kitchen renovation, the cabinets were not designed for a kitchen, they were very shallow, with shelves that were constantly falling. The sink was stuck in the corner which made using it very frustrating and the refrigerator was tiny.
The homeowner desired an open kitchen with a good layout, plenty of storage, ample countertops, and seating for entertaining.
To achieve these goals, we got rid of the kitchen island and open shelving unit to reconfigured the kitchen into a U-shaped layout with a huge peninsula. The large new fridge was relocated to the adjacent wall, the sink was moved out of the corner and the range was moved to the new peninsula. This gave the kitchen a great work triangle that is ideal for entertaining. Open shelves were added for display, and a bold green paint was used on the accent wall where a commissioned painting will hang.
Ample Cambria Quartz countertops in the Skara Brae pattern bring an organic feel to the space while the long linear porcelain tile backsplash adds to the industrial, modern vibe of the open loft.
This loft now matches the artistic vibes of the building, the personality of the homeowner, and imparts the quality this homeowner deserves so she can enjoy it for many years to come.
 Artistic Design And Remodeling
Carlsbad Home
The designer put together a retreat for the whole family. The master bath was completed gutted and reconfigured maximizing the space to be a more functional room. Details added throughout with shiplap, beams and sophistication tile. The kids baths are full of fun details and personality. We also updated the main staircase to give it a fresh new look.
 Artistic Design And Remodeling
Carlsbad Home
The designer put together a retreat for the whole family. The master bath was completed gutted and reconfigured maximizing the space to be a more functional room. Details added throughout with shiplap, beams and sophistication tile. The kids baths are full of fun details and personality. We also updated the main staircase to give it a fresh new look.
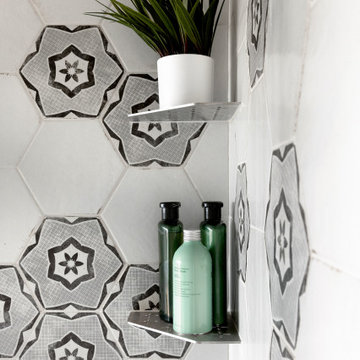 Crystal Kitchen + Bath

The bathroom had good bones but was lacking light, had a weird industrial metal insert in the wall, and had a one-piece stainless-steel shower insert that was dangerously slippery.
In the bathroom, we replaced the mirror with a unique hexagon shape that echoes the gradient hexagon encaustic tile in the shower. A new penny round shower floor was installed for extra traction and frameless glass shower door was added to keep the bathroom bright and open. An accent of stainless-steel corner shelves in the shower add function without distracting from the great pattern. Giving new life to the existing distressed vanity cabinet, the new Cambria Quartz countertop matches the kitchen countertops.
This loft now matches the artistic vibes of the building, the personality of the homeowner, and imparts the quality this homeowner deserves so she can enjoy it for many years to come.
 Artistic Design And Remodeling
Carlsbad Home

The designer put together a retreat for the whole family. The master bath was completed gutted and reconfigured maximizing the space to be a more functional room. Details added throughout with shiplap, beams and sophistication tile. The kids baths are full of fun details and personality. We also updated the main staircase to give it a fresh new look.
 Artistic Kitchens - Kristi Hodson
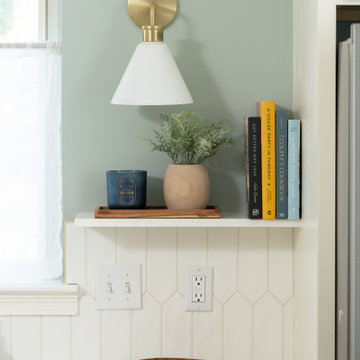
Inspired by the colors and relaxed beauty of the coast, this kitchen combines creamy white cabinets with white countertops and backsplash for a casual yet refined feel. A deep navy island and brass accents bring contrast and personality while keeping the look timeless. The original layout included a dysfunctional pantry, an angled peninsula, and a small pass-through to the living room that blocked most of the view. By removing those elements and opening the wall completely, the kitchen now feels bright, open, and connected. A new island with seating for four gives this family a place to gather for breakfast or evening conversation. Every detail, from the warm cabinet tones to the soft lighting and tailored hardware, was chosen to create a space that feels both comfortable and elevated, bringing a hint of the Amalfi Coast to everyday life.
 Classic Cabinets & Design
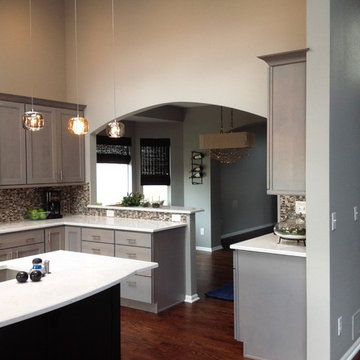
The homeowner infused her personality into the color scheme & backsplash, and created an architectural & artistic focal point with glass pendants in this reformatted open-plan kitchen.
 Rhonda Knoche

When everyone else was doing white kitchens, this artist followed her own heart, personal style and long-time favorite colors. The colors pack a punch but the cabinets are high pressure laminate as are the counters - easy care and easy budget. The backsplash and wall cabinet inserts are a brushed metal laminate. The glass door display area also doubles as a buffet area and pantry below.
35