
Search results for "Personal exception" in Home Design Ideas

 Nicole Arnold Interiors
This contemporary North Dallas home came a long way from it’s original 1980’s layout and design. We renovated the house completely, added a second story and heightened the ceilings from the original 8 foot height to a soaring 10 feet. Sleek materials have been used to represent a soft contemporary, yet slightly edgy vibe in each of the 5 bathrooms. Each bath has it’s own unique personality and was designed using sustainable materials, with the exception of the powder bath’s marble floors.

 Carrie Nicholson, RB, BIC, HL1 Director
Conveniently located minutes from downtown Kailua-Kona, this quality custom home located in Melelani View Estates offers spectacular ocean and coastline views. Built in 2007 with quality craftsmanship, this outstanding residence was designed for indoor-outdoor living complimented with high quality finishes and appliances. The infinity-pool with its shallow pool deck for lounging, an outdoor kitchen and large covered lanai are surrounded by total privacy makes this exceptional residence perfect for entertaining.
The home’s split floor plan provides additional privacy to the master suite. The large windows of the master suite provide impressive ocean views that can be enjoyed from its own lani. This property offers several features and upgrades that can only be appreciated by previewing the property in person.
Melelani View Estates is a quiet subdivision that consists of only 18 lots. With no association dues, this is a terrific option for buyers who seek a peaceful community that is in close proximity to town and exceptional beaches.

 Hankins & Associates, Inc. - Kitchens and Baths
With few exceptions, I am personally not a huge fan of diagonal corner wall cabinets. This open shelf cabinet is a transitional element allowing for a wide “blind wall cabinet” (left) and then symmetrical wall cabinets flanking the custom wood hood. This 10-in. deep open shelf cabinet allows the two-piece crown detail (on the wall cabinets flanking the hood) to miter and return to the wall.
Find the right local pro for your project
 Arteriors Designer Finishes
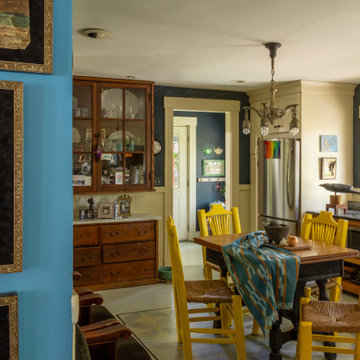
Artists’ Farm House Curated Collection. Retablos, Mexican devotional paintings, grace the doorway of the vintage inspired kitchen. Tablecloth is a hand woven textile from Ghana. Brimfield antique fair finds on mudroom wall beyond the kitchen include an antique enameled stove door and two teapot shaped thermometers. If anyone has one of these, they are searching for a third. Give them a call! Fridge artwork by exceptionally talented grandson. Stephanie's grandmother's Molcajete, a traditional Mexican mortar and pestle, found on the table is used for a favorite salsa recipe.


 Victoria Renovations
Large trendy enclosed carpeted and gray floor home theater photo in Atlanta with gray walls and a projector screen
 Whiteleaf Interior Painting
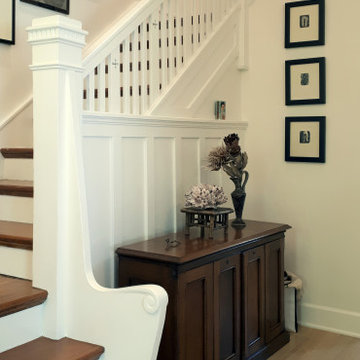
We were thrilled to have the opportunity to work on the interior of this gorgeous 2-½ storey Craftsman home. Our main task was to provide a clean gallery backdrop to showcase our clients’ exceptional personal style and the seamless blend of modern and heritage features. Our favourites were the newly installed built-in shelves, elegant front window, and the original railing in the entry. Surface protection and preparation were key to enhancing the home’s spaciousness and wealth of natural light as well as preventing any distracting deficiencies. Our thanks to the homeowners for allowing us to feature this project in photos!

Sponsored
Columbus, OH

Hope Restoration & General Contracting
Columbus Design-Build, Kitchen & Bath Remodeling, Historic Renovations
 A|L|G
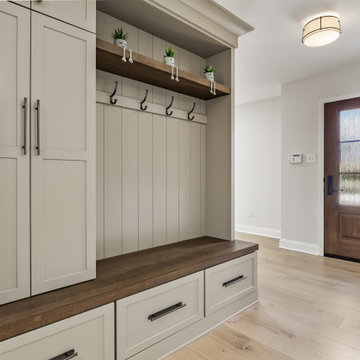
Hickory Lane was an exceptionally special project for me, as it provided the opportunity to work with dear friends who had been searching with me for over two years to find the perfect ranch home to downsize into. Our journey together was marked by countless viewings and discussions, ensuring every detail aligned with their vision. When we finally discovered Hickory Lane, it was clear that this was the ideal match. We embarked on a comprehensive remodel to redesign the interior while staying within the confines of the existing square footage . The transformation was blending functionality with elegance. My clients are overjoyed with the results, as their new home now exudes comfort and style, perfectly tailored to their needs and personalities.

 La-Z-Boy
Modern style in a petite scale, the Deco loveseat mixes uncomplicated style with exceptional comfort. Softly curved shelter arms and unique conical legs make it a standout in any room. The Deco loveseat is a unique bench-seat settee, for use as a loveseat or as an eclectic mixing piece for any room in your home.

 User
http://www.nationalkitchenandbath.com/ Nice long work space for multiple cooks to be comfortable.
 Carrie Nicholson, RB, BIC, HL1 Director
Conveniently located minutes from downtown Kailua-Kona, this quality custom home located in Melelani View Estates offers spectacular ocean and coastline views. Built in 2007 with quality craftsmanship, this outstanding residence was designed for indoor-outdoor living complimented with high quality finishes and appliances. The infinity-pool with its shallow pool deck for lounging, an outdoor kitchen and large covered lanai are surrounded by total privacy makes this exceptional residence perfect for entertaining.
The home’s split floor plan provides additional privacy to the master suite. The large windows of the master suite provide impressive ocean views that can be enjoyed from its own lani. This property offers several features and upgrades that can only be appreciated by previewing the property in person.
Melelani View Estates is a quiet subdivision that consists of only 18 lots. With no association dues, this is a terrific option for buyers who seek a peaceful community that is in close proximity to town and exceptional beaches.

 Birchwood Construction Company
Design and function meet in this sophisticated kitchen remodel. Intricate custom elements are highlighted by gorgeous interior design by Kitchens by Design. The homeowner herself is a talented interior designer. It's obvious that her vision has come to life through the styling and personal details in this dreamy kitchen.
The Birchwood Family crafted custom tongue and groove paneling to add visual interest to the clean white walls and ceiling. Crown molding and exceptional built-ins add a touch of whimsy to the space. Granite countertops sit atop custom inlay cabinetry to stylishly provide necessary storage. This Walloon Lake kitchen is now a picture of cottage charm.

 Craftsman Design and Renovation
The homeowners desired a more usable layout with timeless appeal in keeping with their historic home. New vanity cabinets with smart storage replaced pedestal sinks. The custom built-in medicine cabinets provide additional spots for bathroom necessities. Classic finishes, black and white hex tile floors, and a soothing green keep the space looking fresh while tying it into the historic roots of the home.
Sponsored
Columbus, OH
Hope Restoration & General Contracting
Columbus Design-Build, Kitchen & Bath Remodeling, Historic Renovations

 TBS Construction Inc.
Woodside, CA spa-sauna project is one of our favorites. From the very first moment we realized that meeting customers expectations would be very challenging due to limited timeline but worth of trying at the same time. It was one of the most intense projects which also was full of excitement as we were sure that final results would be exquisite and would make everyone happy.
This sauna was designed and built from the ground up by TBS Construction's team. Goal was creating luxury spa like sauna which would be a personal in-house getaway for relaxation. Result is exceptional. We managed to meet the timeline, deliver quality and make homeowner happy.
TBS Construction is proud being a creator of Atherton Luxury Spa-Sauna.

 ELEVATIONS | Design Solutions by Myers
Visit Our Showroom
8000 Locust Mill St.
Ellicott City, MD 21043
Masonite Interior Door - 1 panel 6'8" 80 Beauty bty Heritage Series Interior Kitchen Lincoln Park Molded Panel MPS opaque Shaker Single Door Straight White
Elevations Design Solutions by Myers is the go-to inspirational, high-end showroom for the best in cabinetry, flooring, window and door design. Visit our showroom with your architect, contractor or designer to explore the brands and products that best reflects your personal style. We can assist in product selection, in-home measurements, estimating and design, as well as providing referrals to professional remodelers and designers.

 Keechi Creek Builders
This elegant bathroom in Tomball, TX, by Keechi Creek Builders exemplifies luxury design and exceptional craftsmanship. Featuring a freestanding soaking tub, sleek floor-mounted tub filler, and striking marble-style porcelain tile flooring, this space combines spa-like serenity with modern architectural lines. The matte black fixtures and minimalist hardware reflect a contemporary aesthetic tailored for discerning homeowners seeking both style and function. Keechi Creek Builders brings personalized attention to every detail, crafting a retreat that enhances everyday living.

 Marie Burgos Design
Contemporary, stylish Bachelor loft apartment in the heart of Tribeca New York.
Creating a tailored space with a lay back feel to match the client personality.
This is a loft designed for a bachelor which 4 bedrooms needed to have a different purpose/ function so he could use all his rooms. We created a master bedroom suite, a guest bedroom suite, a home office and a gym.
Several custom pieces were designed and specifically fabricated for this exceptional loft with a 12 feet high ceiling.
It showcases a custom 12’ high wall library as well as a custom TV stand along an original brick wall. The sectional sofa library, the dining table, mirror and dining banquette are also custom elements.
The painting are commissioned art pieces by Peggy Bates.
Photo Credit: Francis Augustine

Sponsored
Plain City, OH

The Creative Kitchen Company
Columbus Area Kitchen Remodeling and Refacing Professional

 Ewing Architects
Jordan Sleeth
Open concept kitchen - large contemporary galley ceramic tile and gray floor open concept kitchen idea in Portland with medium tone wood cabinets, an island, an undermount sink, shaker cabinets, granite countertops, gray backsplash, brick backsplash and stainless steel appliances
Open concept kitchen - large contemporary galley ceramic tile and gray floor open concept kitchen idea in Portland with medium tone wood cabinets, an island, an undermount sink, shaker cabinets, granite countertops, gray backsplash, brick backsplash and stainless steel appliances

 STRUKTR Studios Photography
Photo: Marni Epstein-Mervis © 2018 Houzz
Example of a 1950s living room design in Los Angeles
Example of a 1950s living room design in Los Angeles
 Marie Burgos Design
Contemporary, stylish Bachelor loft apartment in the heart of Tribeca New York.
Creating a tailored space with a lay back feel to match the client personality.
This is a loft designed for a bachelor which 4 bedrooms needed to have a different purpose/ function so he could use all his rooms. We created a master bedroom suite, a guest bedroom suite, a home office and a gym.
Several custom pieces were designed and specifically fabricated for this exceptional loft with a 12 feet high ceiling.
It showcases a custom 12’ high wall library as well as a custom TV stand along an original brick wall. The sectional sofa library, the dining table, mirror and dining banquette are also custom elements.
The painting are commissioned art pieces by Peggy Bates.
Photo Credit: Francis Augustine
39