
Search results for "Personal exception" in Home Design Ideas
 Chi Renovation & Design
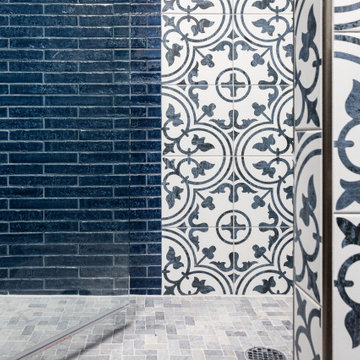
To create depth, we wrapped the surrounding walls in a glossy, marine blue ceramic subway tile that beautifully catches the light, contrasted by floral old-world porcelain tile accents to give more personality to the space. We used clean matte black hardware for a modern finish. Smart spatial solutions, like the recessed three-tiered shower niche and a low-profile glass enclosure, ensure the room feels open, airy, and exceptionally functional. It’s a masterclass in blending bold textures with intentional, seamless craftsmanship.
Project designed by Chi Renovation, a renowned renovation firm based in Skokie. We specialize in general contracting, kitchen and bath remodeling, and design & build services. We cater to the entire Chicago area and its surrounding suburbs, with emphasis on the North Side and North Shore regions. You'll find our work from the Loop through Lincoln Park, Skokie, Evanston, Wilmette, and all the way up to Lake Forest.
For more info about Chi Renovation, click here: https://www.chirenovation.com/
 am2 pmpk
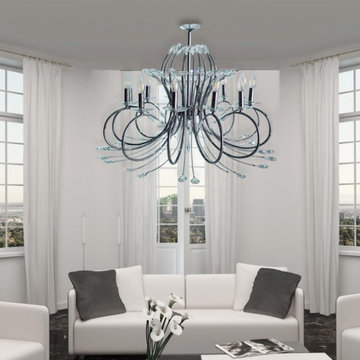
Welcome to the world of luxury illumination with our stunning collection of chandeliers, meticulously curated to enhance the beauty and grandeur of Lahore homes. From opulent palaces to contemporary residences, our chandeliers offer a perfect blend of exquisite design, craftsmanship, and functionality.
In Lahore, where tradition meets modernity, chandeliers serve as timeless centerpieces, infusing spaces with a sense of elegance and sophistication. Our carefully selected range caters to diverse tastes and styles, ensuring that every home finds its perfect lighting masterpiece.
Whether you seek the classic allure of crystal chandeliers, the understated elegance of minimalist designs, or the striking appeal of avant-garde fixtures, our collection has something to elevate every interior aesthetic. Each chandelier is crafted with precision and attention to detail, using premium materials and innovative techniques to deliver exceptional quality and durability.
At Chandeliers Lahore, we understand that lighting is more than just functional—it's an expression of style and personality. Our team of experienced designers and consultants is dedicated to helping you find the perfect chandelier that not only illuminates your space but also reflects your individual taste and lifestyle.
 Luxe Custom Homes
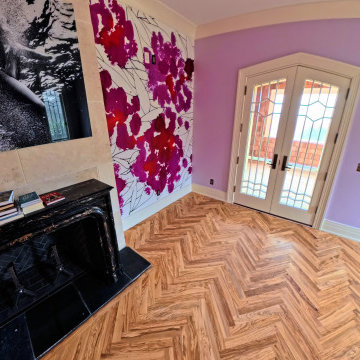
This luxury bedroom combines refined craftsmanship with artistic design to create a calm yet visually engaging space. The room features custom herringbone flooring, soft lavender walls, and bold floral accent art that adds personality and depth. Natural light pours through large French doors and geometric windows, highlighting the room’s elegant architectural details.
The black marble fireplace and custom millwork provide warmth and texture, creating a balance between sophistication and comfort. Every element was thoughtfully designed to reflect a modern yet timeless aesthetic that enhances both relaxation and style.
Our team specializes in custom homes and luxury interiors across Middle Tennessee, bringing distinctive design and exceptional quality to every project.
Find the right local pro for your project
 Chi Renovation & Design
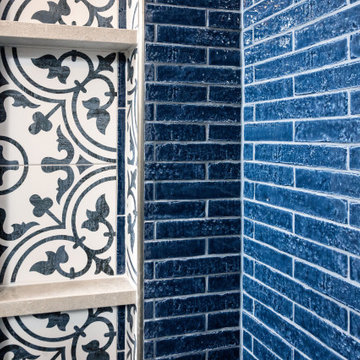
To create depth, we wrapped the surrounding walls in a glossy, marine blue ceramic subway tile that beautifully catches the light, contrasted by floral old-world porcelain tile accents to give more personality to the space. We used clean matte black hardware for a modern finish. Smart spatial solutions, like the recessed three-tiered shower niche and a low-profile glass enclosure, ensure the room feels open, airy, and exceptionally functional. It’s a masterclass in blending bold textures with intentional, seamless craftsmanship.
Project designed by Chi Renovation, a renowned renovation firm based in Skokie. We specialize in general contracting, kitchen and bath remodeling, and design & build services. We cater to the entire Chicago area and its surrounding suburbs, with emphasis on the North Side and North Shore regions. You'll find our work from the Loop through Lincoln Park, Skokie, Evanston, Wilmette, and all the way up to Lake Forest.
For more info about Chi Renovation, click here: https://www.chirenovation.com/
 CreativEscapes
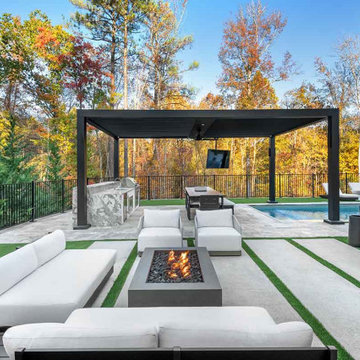
, a leading pool and outdoor living designer in Virginia, is renowned for crafting sophisticated and tailored backyard experiences. The Gillespie project stands as a testament to this expertise, combining contemporary design with personalized features to meet the family’s vision of a luxurious yet functional outdoor retreat. Partnering with JDO Enterprise Pool and Spas, the collaboration brought together meticulous design and exceptional craftsmanship, resulting in a seamless blend of elegance and practicality. Every element of the space was thoughtfully planned to cater to the Gillespie family’s lifestyle, creating an ideal setting for relaxation and entertainment.
This project exemplifies the innovative approach that makes CreativEscapes a top designer in Virginia’s pool and outdoor living industry. From the sleek geometric pool with its oversized tanning ledge to the cozy firepit conversation area, every detail was executed with precision. The addition of a pergola housing an outdoor kitchen and entertainment area elevates the backyard’s functionality, while split pavers with grass accents enhance the contemporary aesthetic. Together, these elements create a sophisticated outdoor oasis, perfectly suited to the Gillespie family’s needs and style.
 Urban Homes - Innovative Design for Kitchen & Bath
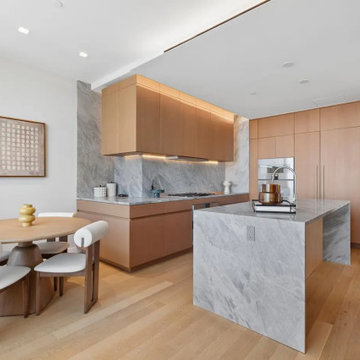
This sophisticated modern kitchen at SIVA Tower, 611 West 56th Street in Manhattan, showcases the beauty of custom European-style cabinetry and thoughtful contemporary design by Urban Homes.
Featuring warm, natural wood cabinetry, floor-to-ceiling storage, and elegant gray-veined stone countertops and backsplash, the kitchen creates a perfect balance between luxury, functionality, and timeless style.
The sleek, handleless base cabinets maintain a clean, minimalist appearance, while integrated appliances, built-in wall ovens, and a concealed ventilation hood provide a seamless architectural look. A spacious waterfall island with an undermount sink and modern stainless steel faucet serves as the kitchen's centerpiece.
Subtle under-cabinet lighting highlights the natural textures of the materials, while wide-plank wood flooring adds warmth to the contemporary interior.
Designed for sophisticated Manhattan living, this custom kitchen demonstrates Urban Homes' commitment to exceptional design, quality cabinetry, and personalized solutions for luxury residences throughout New York City.
 Luxe Custom Homes
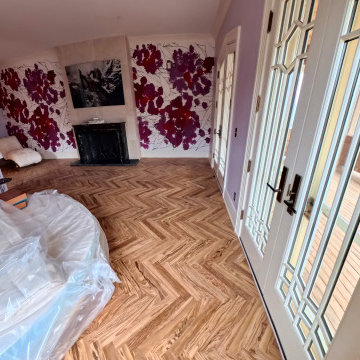
This luxury bedroom combines refined craftsmanship with artistic design to create a calm yet visually engaging space. The room features custom herringbone flooring, soft lavender walls, and bold floral accent art that adds personality and depth. Natural light pours through large French doors and geometric windows, highlighting the room’s elegant architectural details.
The black marble fireplace and custom millwork provide warmth and texture, creating a balance between sophistication and comfort. Every element was thoughtfully designed to reflect a modern yet timeless aesthetic that enhances both relaxation and style.
Our team specializes in custom homes and luxury interiors across Middle Tennessee, bringing distinctive design and exceptional quality to every project.

Sponsored
Plain City, OH

The Creative Kitchen Company
Columbus Area Kitchen Remodeling and Refacing Professional
 Main Street Homes
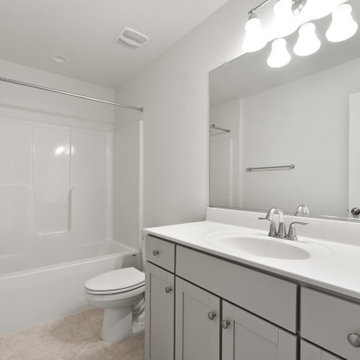
Welcome to the Riverton Home Plan by Main Street Homes! This stunning Energy Star certified two-story home offers 9-foot ceilings on the first floor, an open floor plan, Three bedrooms, 2.5 bathrooms, and a two-car garage. The dining room is located off of the two-story foyer, opening to a gourmet kitchen with an island, an eat in breakfast area, and family room. The private first floor primary bedroom is located off of the family room and offers a walk-in closet and en suite that includes a double vanity, garden bathtub, private water closet, and shower with bench. This exceptional home plan includes a laundry room on the first floor, and 2 bedrooms, a bathroom, and loft area on the second floor. Numerous options are available including a fireplace, screen porch, sunroom, bedroom and alternate bathroom layouts to personalize this home to meet the way you want to live. To create your design for a Riverton floor plan, please go visit https://www.gomsh.com/plans/two-story-home/riverton/ifp
 Chi Renovation & Design
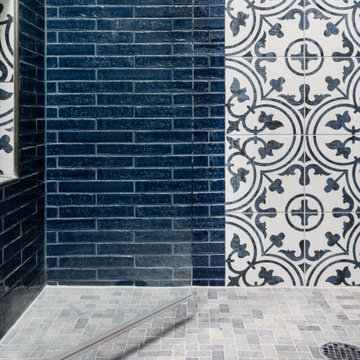
To create depth, we wrapped the surrounding walls in a glossy, marine blue ceramic subway tile that beautifully catches the light, contrasted by floral old-world porcelain tile accents to give more personality to the space. We used clean matte black hardware for a modern finish. Smart spatial solutions, like the recessed three-tiered shower niche and a low-profile glass enclosure, ensure the room feels open, airy, and exceptionally functional. It’s a masterclass in blending bold textures with intentional, seamless craftsmanship.
Project designed by Chi Renovation, a renowned renovation firm based in Skokie. We specialize in general contracting, kitchen and bath remodeling, and design & build services. We cater to the entire Chicago area and its surrounding suburbs, with emphasis on the North Side and North Shore regions. You'll find our work from the Loop through Lincoln Park, Skokie, Evanston, Wilmette, and all the way up to Lake Forest.
For more info about Chi Renovation, click here: https://www.chirenovation.com/
 Mantell-Hecathorn Builders
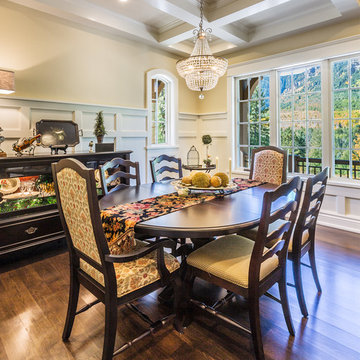
Several years of collaboration between the owners, builder and architect came to fruition in the creation of this exquisite, sophisticated custom home located in the distinguished Two Dogs Subdivision. Designed by world-renowned architect James P. Rothwell, this home is in a class of its own.
The Country Manor design and interior floor plan reflect the Owners’ desire to create interior spaces reminiscent of the 1920’s era that showcased finely detailed rooms and private spaces. Elegant fixtures and intricate woodwork are featured throughout the home. The formal kitchen, dining room and butler pantry are in keeping with the early 20th century design influence. Many of the rooms focus on the stunning mountain and forest views. Spacious porches, patios and an outdoor fireplace create opportunities for special family memories.
The Owners of this spectacular home selected Mantell-Hecathorn Builders for their dedication to quality, their 100% commitment to third party certified high performance standards, and for their personal attention to detail throughout all phases of a project. Despite its size and complexity, this home had exceptional test results and was rated to be 61% more energy efficient than a similar home built to county code.
 Chi Renovation & Design
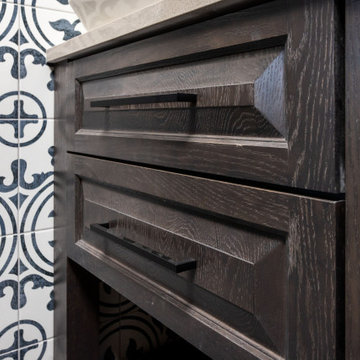
To create depth, we wrapped the surrounding walls in a glossy, marine blue ceramic subway tile that beautifully catches the light, contrasted by floral old-world porcelain tile accents to give more personality to the space. We used clean matte black hardware for a modern finish. Smart spatial solutions, like the recessed three-tiered shower niche and a low-profile glass enclosure, ensure the room feels open, airy, and exceptionally functional. It’s a masterclass in blending bold textures with intentional, seamless craftsmanship.
Project designed by Chi Renovation, a renowned renovation firm based in Skokie. We specialize in general contracting, kitchen and bath remodeling, and design & build services. We cater to the entire Chicago area and its surrounding suburbs, with emphasis on the North Side and North Shore regions. You'll find our work from the Loop through Lincoln Park, Skokie, Evanston, Wilmette, and all the way up to Lake Forest.
For more info about Chi Renovation, click here: https://www.chirenovation.com/

 Z & Co. Design Group
Kitchen - transitional l-shaped dark wood floor and brown floor kitchen idea in Atlanta with a farmhouse sink, shaker cabinets, white cabinets, white backsplash, subway tile backsplash, stainless steel appliances, an island and gray countertops


Sponsored
Columbus, OH

Hope Restoration & General Contracting
Columbus Design-Build, Kitchen & Bath Remodeling, Historic Renovations
 Flourish Interiors by Vanessa C Smith
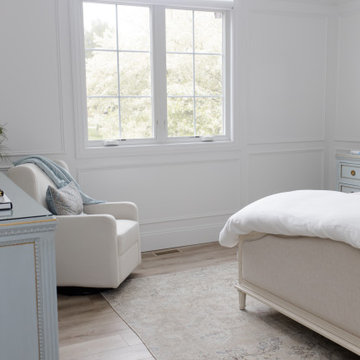
Step into the primary suite of my beloved home, The French Chateau. Designing bedrooms is always a very personal endeavor, and designing our own bedroom was no exception. The space must serve as a sanctuary, providing solace at the end of each day, while also uplifting and inspiring us each morning. However, the task always becomes more complex when we are designing a primary suite for two individuals who may not always share the same vision or aesthetic preferences; my husband and I are no different.
⠀⠀⠀⠀⠀⠀⠀⠀⠀
In crafting this space, I desired a room that would bring a smile to our faces whether we were entering or leaving. It needed to encompass beauty that resonated with my love for French, feminine design while also providing comfort for my husband, who has a preference for a richer, more masculine palette.
⠀⠀⠀⠀⠀⠀⠀⠀⠀
The design of this primary suite revolves around neutral colors, with a touch of blue—a hue that both of us appreciate—as an accent color. The indulgence of luxurious linens eagerly welcomes us, creating an anticipation for rest after long and bustling days. Throughout the room, you'll notice various cherished family photos adorning our dressers, capturing precious memories. Additionally, a captivating original painting graces a sidewall, showcasing our favorite place, the Jardin des Tuileries at the Louvre in Paris. These personal touches imbue the space with a profound sense of home, rejuvenating our souls and infusing the atmosphere with a unique warmth.
 Luxe Custom Homes
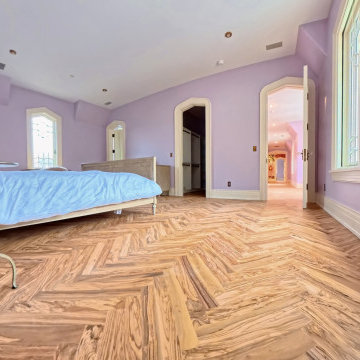
This luxury bedroom combines refined craftsmanship with artistic design to create a calm yet visually engaging space. The room features custom herringbone flooring, soft lavender walls, and bold floral accent art that adds personality and depth. Natural light pours through large French doors and geometric windows, highlighting the room’s elegant architectural details.
The black marble fireplace and custom millwork provide warmth and texture, creating a balance between sophistication and comfort. Every element was thoughtfully designed to reflect a modern yet timeless aesthetic that enhances both relaxation and style.
Our team specializes in custom homes and luxury interiors across Middle Tennessee, bringing distinctive design and exceptional quality to every project.
 Luxe Custom Homes
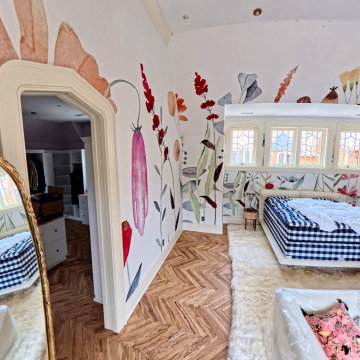
This luxury bedroom combines refined craftsmanship with artistic design to create a calm yet visually engaging space. The room features custom herringbone flooring, soft lavender walls, and bold floral accent art that adds personality and depth. Natural light pours through large French doors and geometric windows, highlighting the room’s elegant architectural details.
The black marble fireplace and custom millwork provide warmth and texture, creating a balance between sophistication and comfort. Every element was thoughtfully designed to reflect a modern yet timeless aesthetic that enhances both relaxation and style.
Our team specializes in custom homes and luxury interiors across Middle Tennessee, bringing distinctive design and exceptional quality to every project.
 Chi Renovation & Design
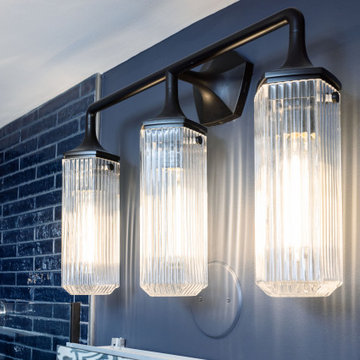
To create depth, we wrapped the surrounding walls in a glossy, marine blue ceramic subway tile that beautifully catches the light, contrasted by floral old-world porcelain tile accents to give more personality to the space. We used clean matte black hardware for a modern finish. Smart spatial solutions, like the recessed three-tiered shower niche and a low-profile glass enclosure, ensure the room feels open, airy, and exceptionally functional. It’s a masterclass in blending bold textures with intentional, seamless craftsmanship.
Project designed by Chi Renovation, a renowned renovation firm based in Skokie. We specialize in general contracting, kitchen and bath remodeling, and design & build services. We cater to the entire Chicago area and its surrounding suburbs, with emphasis on the North Side and North Shore regions. You'll find our work from the Loop through Lincoln Park, Skokie, Evanston, Wilmette, and all the way up to Lake Forest.
For more info about Chi Renovation, click here: https://www.chirenovation.com/
Sponsored
Columbus, OH
Hope Restoration & General Contracting
Columbus Design-Build, Kitchen & Bath Remodeling, Historic Renovations
 Luxe Custom Homes
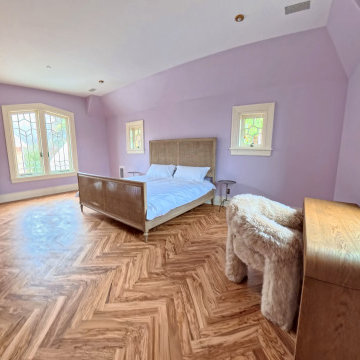
This luxury bedroom combines refined craftsmanship with artistic design to create a calm yet visually engaging space. The room features custom herringbone flooring, soft lavender walls, and bold floral accent art that adds personality and depth. Natural light pours through large French doors and geometric windows, highlighting the room’s elegant architectural details.
The black marble fireplace and custom millwork provide warmth and texture, creating a balance between sophistication and comfort. Every element was thoughtfully designed to reflect a modern yet timeless aesthetic that enhances both relaxation and style.
Our team specializes in custom homes and luxury interiors across Middle Tennessee, bringing distinctive design and exceptional quality to every project.

 Fran Kerzner- DESIGN SYNTHESIS
They needed new custom cabinetry to accommodate their new 75" flat screen so we worked with the cabinetry and AV vendors to design a unit that would encompass all of the AV plus display and storage extending all the way to the window seat.
The clients also wanted to be able to eat dinner in the room while watching TV but there was no room for a regular dining table so we designed a custom silver leaf bar table to sit behind the sectional with a custom 1 1/2" Thinkglass art glass top.
We designed a new coffered ceiling with lighting in each bay. And built out the fireplace with dimensional tile to the ceiling.
The color scheme was kept intentionally monochromatic to show off the different textures with the only color being touches of blue in the pillows and accessories to pick up the art glass.


64