
Search results for "Personal exemptions" in Home Design Ideas

 Southern Staircase
Elegant curved stair with wood baluster system in Atlanta, GA.
Large elegant wooden curved staircase photo in Atlanta with painted risers
Large elegant wooden curved staircase photo in Atlanta with painted risers

 Sarah Greenman
Rustic chicken coop designed by James Curvan.
Home design - eclectic home design idea in Dallas
Home design - eclectic home design idea in Dallas

 Stone Improvement Inc.
Granite entry staircase cleaning, sealing and caulking application after photo. These stairs cleaned up beautifully after our extractor cleaning process. This just shows the durability and longevity that granite can have.
Find the right local pro for your project


 Susan Yeley Homes
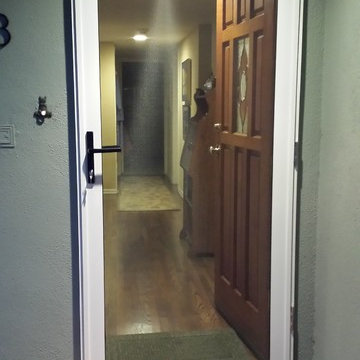
Natural, calm, family-centered. This client knew what she wanted and just needed some assistance getting there. Susan helped her out with imagery and product research, a first floor furniture plan and several working meetings to nail down the built-in functionality and look in the dining-room-turned-office/family drop-zone. Cork floors installed throughout give the home a warm and eco-friendly foundation. Pine-cones, tree trunk cookies, plants and lots of unstained wood make the family's focus on nature clear. The result: a beautiful and light-filled but relaxed and practical family space.
Carpenter/Contractor: Sam Dennis
From the client: We hired Susan to assist with a downstairs remodel. She brings a personalization that feels like getting advice from a family member at the same time adding helpful details of her industry knowledge. Her flexibly in work style allows her to come with plans fully researched and developed or to advise, plan and draw on the spot. She has been willing to do as much as we needed or to let us roll with our own ideas and time frame and consult with her as needed.
 Rebecca Quandt Interiors
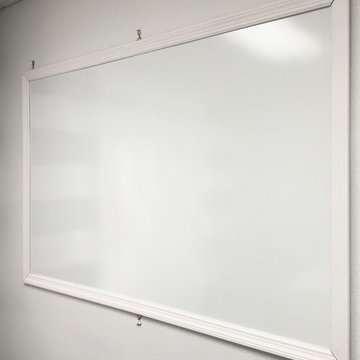
This 4ft x 6ft DIY white board only cost $40 in materials... much less than commercial white boards cost at $300!
Photo: Rebecca Quandt
Study room - small contemporary freestanding desk carpeted study room idea in Los Angeles with white walls and no fireplace
Study room - small contemporary freestanding desk carpeted study room idea in Los Angeles with white walls and no fireplace

 Rhodes Architecture + Light
Exterior forms are emphasized with glass and fiber-cement panels at the top level, soaring over and sheltering containers clad in tougher, leathery Corten Steel at the ground level. Exposed concrete walls and rock-filled gabion retaining was selected to anchor the partially day-lighted basement level and garages to the land. Materials were chosen to be low-maintenance, relatively inexpensive, and to contrast the volumes that express the interior spaces.

Sponsored
Delaware, OH

Buckeye Basements, Inc.
Central Ohio's Basement Finishing ExpertsBest Of Houzz '13-'21



 David Wilds Patton Lighting Design
Example of a mid-sized trendy wooden straight open and metal railing staircase design in San Francisco


 Matthew Cunningham Landscape Design LLC
Matthew Cunningham Landscape Design LLC
Transitional home design photo in Boston
Transitional home design photo in Boston



 Sogno Design Group
Photo by Langdon Clay
Bathroom - mid-sized contemporary 3/4 gray tile and porcelain tile porcelain tile bathroom idea in San Francisco with flat-panel cabinets, medium tone wood cabinets, a wall-mount toilet, white walls, an undermount sink and limestone countertops
Bathroom - mid-sized contemporary 3/4 gray tile and porcelain tile porcelain tile bathroom idea in San Francisco with flat-panel cabinets, medium tone wood cabinets, a wall-mount toilet, white walls, an undermount sink and limestone countertops




 BWArchitects
practical(ly) studios ©2014
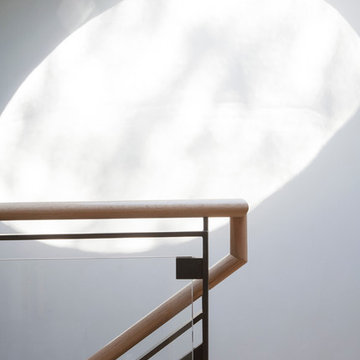
Inspiration for a contemporary wooden open staircase remodel in New York
Inspiration for a contemporary wooden open staircase remodel in New York

 CARBO Landscape Architecture
Stone slabs with grass gaps extend the porch area into the landscape and facilitate water percolation within paved areas. Photo Credit :Kathryn Gaiennie
 Debra Kling Colour Consultant
Photo Credit: Denison Lourenco
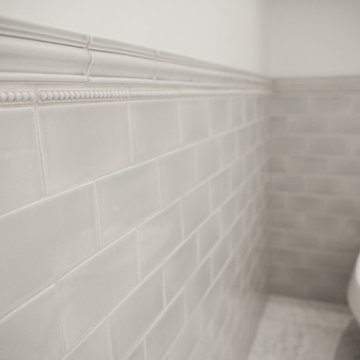
Inspiration for a large transitional master blue tile and ceramic tile marble floor alcove bathtub remodel in New York with an undermount sink, shaker cabinets, white cabinets, marble countertops, a one-piece toilet and white walls
Inspiration for a large transitional master blue tile and ceramic tile marble floor alcove bathtub remodel in New York with an undermount sink, shaker cabinets, white cabinets, marble countertops, a one-piece toilet and white walls
 Jim Olivier's HomeStory Of Acadiana
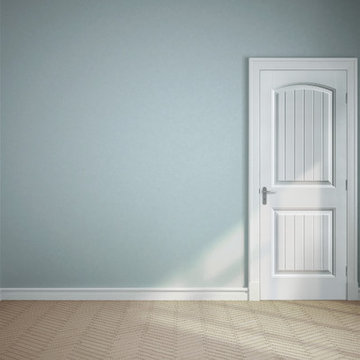
2-panel hall interior door from HomeStory Doors www.MyHomeStory.com
Example of a minimalist bedroom design in New Orleans
Example of a minimalist bedroom design in New Orleans
 George Robinson Kitchens

This bespoke kitchen was designed for a Victorian Townhouse in North London. Cabinets are finished in an Annie Sloan paint in Aubusson Blue with a top coat in wax. Brass knobs and pull handles. Bespoke wine rack makes great use of a narrow space, creating additional storage.
5