
Search results for "Personal exemptions" in Home Design Ideas


 Ruthie Staalsen Interiors
Gray tufted ottoman, cream matlesse, gray branch rug, plaid throw, walnut floors, tufted bed, cream tufted bed
Transitional bedroom photo in Dallas
Transitional bedroom photo in Dallas


Find the right local pro for your project





Sponsored
Delaware, OH

Buckeye Basements, Inc.
Central Ohio's Basement Finishing ExpertsBest Of Houzz '13-'21

 HouseHome
Small in footprint but significant in impact, this Lakewood, Colorado kitchen renovation proves that limited square footage does not have to limit exceptional design.
HouseHome transformed the tiny, dated kitchen into an elevated, highly functional space that feels open, warm and remarkably spacious.
Custom walnut cabinetry brings richness and natural character to the room while maximizing every inch of available storage. Sleek porcelain slab countertops introduce a refined, uninterrupted surface, complemented by concrete-look tile that adds texture and an organic, grounded quality. Floating walnut shelves provide functional storage without the visual weight of additional upper cabinets, helping the compact kitchen feel larger and more inviting.
Modern brass fixtures and thoughtfully placed track lighting add a warm, sophisticated glow while creating a striking contrast against the kitchen’s earthy materials. Behind the beautiful finishes, the space received a complete renovation—including all-new appliances, electrical systems and plumbing—to deliver the durability, convenience and performance expected of a modern luxury kitchen.
Designed for a rental property, this project required an intentional balance of elevated style, lasting materials and everyday practicality. The result is a distinctive organic modern kitchen that enhances the home’s value, attracts discerning renters and demonstrates how thoughtful interior design can completely redefine a small space.
This Lakewood kitchen remodel is a true HouseHome transformation: luxurious, functional and designed to make every square foot feel extraordinary.


 Seeber Build
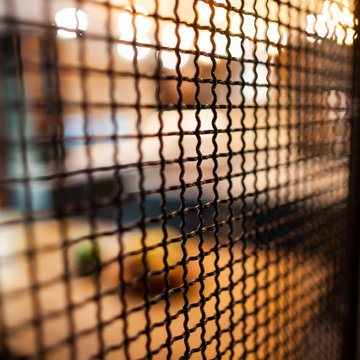
Handrail detail
Photography by Tanis Seeber, @ tanisphoto
Example of an urban staircase design in Vancouver
Example of an urban staircase design in Vancouver
 Metro Design Build Group
These Falls Church homeowners wanted to remain in the neighborhood they loved while making their home more functional and accessible. The first-floor renovation expanded and reconfigured the kitchen and converted a powder room into a full ADA-compliant bathroom.
The light-filled kitchen features custom cream cabinetry, quartz countertops, brass hardware, floating oak shelves, a large island, integrated appliances, and thoughtfully designed storage. New windows and refinished hardwood floors bring warmth and continuity throughout the first floor.
The accessible bathroom includes a curbless shower, slip-resistant flooring, and a handheld shower fixture, creating a safe and comfortable space without sacrificing style. The completed renovation allows the home to support the family beautifully through every stage of life.


 Worth Design Build, Inc.
Studio Laguna Photography
Example of a large trendy black two-story wood exterior home design in Minneapolis
Example of a large trendy black two-story wood exterior home design in Minneapolis




 LU Design Build
Photography by Karen Palmer
Front door - mid-sized eclectic light wood floor and brown floor front door idea in St Louis with blue walls and a light wood front door
Front door - mid-sized eclectic light wood floor and brown floor front door idea in St Louis with blue walls and a light wood front door


 Seeber Build
Tanis Seeber www.tanisphoto.com
Example of a beach style laundry room design in Vancouver
Example of a beach style laundry room design in Vancouver
59