
Search results for "Personal exemptions" in Home Design Ideas
 Coco Maison Design
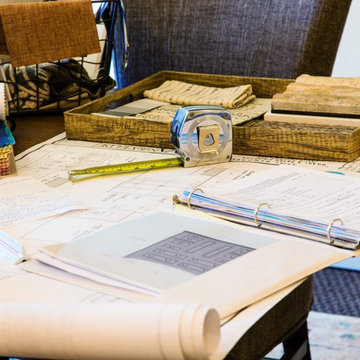
Open concept office space, paneled wall with built-in TV, two fun redheads.
This location and space was a lucky find on Foothill Blvd. Open concept layout and lots of natural light were high on my list of requirements. This space has both.
Project designed by Courtney Thomas Design in La Cañada. Serving Pasadena, Glendale, Monrovia, San Marino, Sierra Madre, South Pasadena, and Altadena.
For more about Courtney Thomas Design, click here: https://www.courtneythomasdesign.com/
To learn more about this project, click here:
https://www.courtneythomasdesign.com/portfolio/ctd-office/

 Melissa Curcio
Example of a small transitional u-shaped ceramic tile kitchen design in Charlotte with no island, flat-panel cabinets, distressed cabinets, granite countertops, gray backsplash, mosaic tile backsplash, stainless steel appliances and an undermount sink

 Valerie J Johnson Custom Tailored Home Furnishings
Example of a mid-sized transitional porcelain tile hallway design in Kansas City with beige walls
Find the right local pro for your project




 Art Glass and Metal

Chattering Cardinals Window..... Etched Glass Window ...Privacy Glass
Inspiration for a large timeless enclosed home design remodel in San Diego
Inspiration for a large timeless enclosed home design remodel in San Diego
 Matthew Cunningham Landscape Design LLC
Matthew J. Cunningham
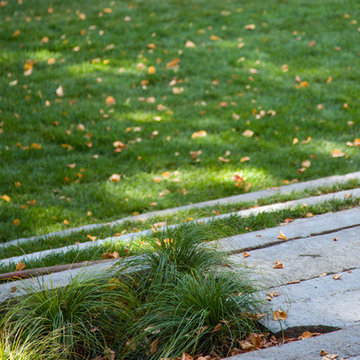
Inspiration for a contemporary landscaping in Boston.
Inspiration for a contemporary landscaping in Boston.

Sponsored
Delaware, OH

Buckeye Basements, Inc.
Central Ohio's Basement Finishing ExpertsBest Of Houzz '13-'21
 K.Scott Construction LLC

Alcove shower - small coastal 3/4 cement tile floor and multicolored floor alcove shower idea in New York with furniture-like cabinets, white cabinets, a two-piece toilet, white walls, an undermount sink, quartz countertops, a hinged shower door and white countertops
 Amanda Kirkpatrick Photography
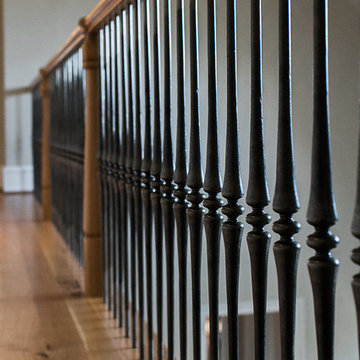
Country painted wood floor and gray floor hallway photo in New York with white walls




 Accessibility by Design, Inc.
The front wooden ramp was built connecting the redone concrete driveway to the entrance. Out of the picture there are steps built in for shorter access. Ramps are ADA compliant.

 Jenny Madden Design
Example of a mid-sized trendy dark wood floor hallway design in New York with multicolored walls
 GOODFELLAS CONSTRUCTION
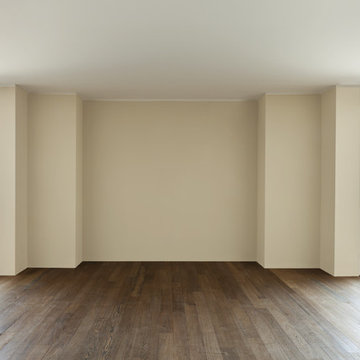
Large remodeled great room. (hardwood flooring)
Large minimalist home design photo in Los Angeles
Large minimalist home design photo in Los Angeles

 Bellwether Windows, Siding & Doors
This Denver Area home in Parker had failing composite wood siding. The homeowner elected to update the style and look of the siding by installing alternating exposures lap siding, a beautiful contemporary design. We used James Hardie HardiePlank fiber cement siding and trim, and painted with Sherwin-Williams Duration paint. The results were stunning and the homeowner was thrilled. Wouldn't it be great to love where you live, and get excited every time you pulled up to your house?

 Polish + Pop Design LLC
Valspar paint Gray Silt on the walls, Pottery Barn Cameron Drape on the windows, but the piece d'resistance is the Groundworks fabric on the roman shades and sofa accent pillows. @LeeJofa



 WDB Construction Inc
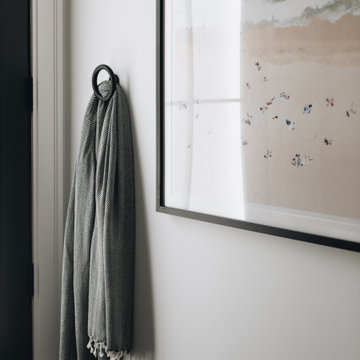
Example of a mid-sized arts and crafts painted wood floor and gray floor front door design in Boston with beige walls and a medium wood front door


 Hydroscapes LLC
Swimming pool built to mimic an old fashioned water hole - desert style - with large format tile - 2' x 4' - to look like steel to blend with architecture of the home. Pool is an all-tile pool with four kinds of tile - large format to look like steel, river pebbles on floor and walls, wood planking style tile on steps to match IPE wood on deck and jumping platform and glass tile for color. Pool is 10' deep throughout.
7