
Search results for "Personal peace" in Home Design Ideas

 Boo Randle Interiors
Gut renovated 3500 square foot family home
The clients loved the natural light in this urban loft and wanted an open floor plan to capture it. Their biggest request was for it to feel fun and lively in the front of the home, and peaceful and serene in the back bedrooms. Incorporating treasures and artwork from their extensive travels, and using family friendly fabrics and furniture, the house is able to be both welcoming and personal, while still being functional for their lifestyle.
 Momo Interior Design
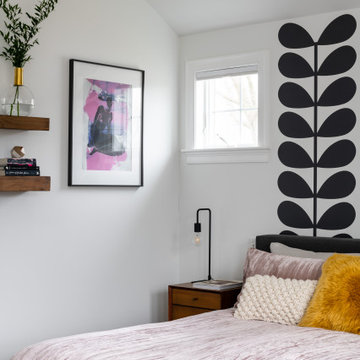
A close-up of the bed showcasing the bold graphic wall motif paired with soft blush bedding and cosy textures. A warm, contemporary mix that brings personality and calm to the suite.

 Le Nid The French Chic
In the bedroom, soft tones of beige and blush create a peaceful, cocoon-like atmosphere.
An antique mirror adds character, while an artful textile above the bed brings a subtle burst of color and personality.
Warm, layered, and effortlessly elegant, the kind of room you’d love to sink into and never leave.
Find the right local pro for your project
 Brooke Sipe Interiors
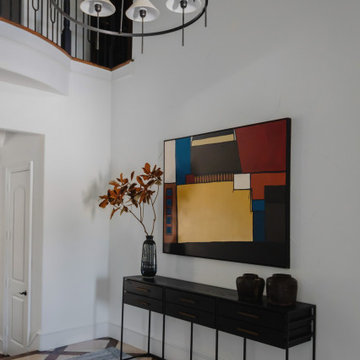
A fifteen year old home is redesigned for peaceful and practical living. An upgrade in first impressions includes a clean and modern foyer joined by a sophisticated wine and whisky room. Small, yet dramatic changes provide personal spaces to relax, unwind, and entertain.
 Le Nid The French Chic
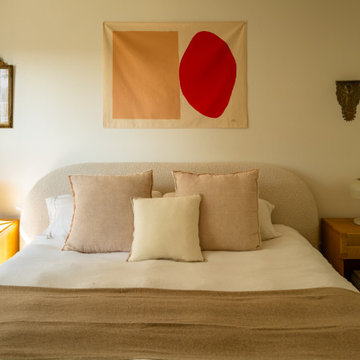
In the bedroom, soft tones of beige and blush create a peaceful, cocoon-like atmosphere.
An antique mirror adds character, while an artful textile above the bed brings a subtle burst of color and personality.
Warm, layered, and effortlessly elegant, the kind of room you’d love to sink into and never leave.
 Brooke Sipe Interiors
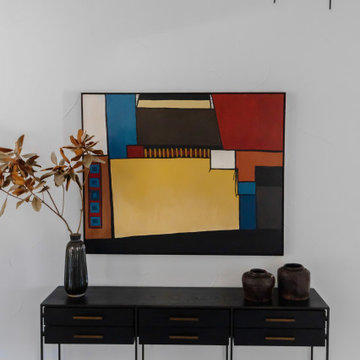
A fifteen year old home is redesigned for peaceful and practical living. An upgrade in first impressions includes a clean and modern foyer joined by a sophisticated wine and whisky room. Small, yet dramatic changes provide personal spaces to relax, unwind, and entertain.
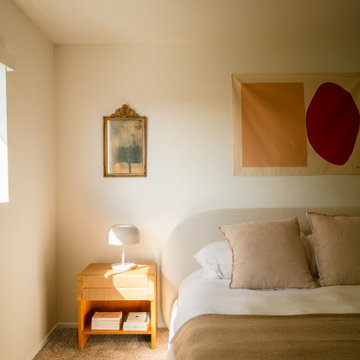 Le Nid The French Chic
In the bedroom, soft tones of beige and blush create a peaceful, cocoon-like atmosphere.
An antique mirror adds character, while an artful textile above the bed brings a subtle burst of color and personality.
Warm, layered, and effortlessly elegant, the kind of room you’d love to sink into and never leave.

Sponsored
Columbus, OH

EverHome Improvement & Design
Top Choice for Reliable Tile & Stone | Franklin County, Ohio

 Hom Personal Interiors
One of the GUEST ROOMS WITH BATH ENSUITE is equally shaded in Greys. Here in a more taupe version... but grey nonetheless. It is a serene, cocooning, guest space with an elegant marble bath perfect for weary guests from far flung places around the globe who come here for some beauty and peace.

 NSPJ Architects
This modern kitchen in an urban home creates a calm yet energizing space for cooking and entertaining. Clean cabinet fronts and sleek lines reduce visual clutter. A marble island with bar seating and a deep prep sink are lit by sleek brushed steel pendulum lights. A single ribbon of shelving with cabinet under-lighting creates a defined space for personal knickknacks, allowing them to contribute personality without disturbing the order of the space. A wall-mounted flat-screen provides an opportunity for cooking along with videos, watching a game, or video-chatting with family.
Photo by Matt Kocourek

 All-In Construction Services, LLC
Our clients knew they wanted to achieve a look that matched the historic charm of this classic home, but also reflected their personal style. This recently completed project in Winter Park truly demonstrates a timeless approach to current trends.

 BlueStone Construction, LLC
The major objective of this home was to craft something entirely unique; based on our client’s international travels, and tailored to their ideal lifestyle. Every detail, selection and method was individual to this project. The design included personal touches like a dog shower for their Great Dane, a bar downstairs to entertain, and a TV tucked away in the den instead of on display in the living room.
Great design doesn’t just happen. It’s a product of work, thought and exploration. For our clients, they looked to hotels they love in New York and Croatia, Danish design, and buildings that are architecturally artistic and ideal for displaying art. Our part was to take these ideas and actually build them. Every door knob, hinge, material, color, etc. was meticulously researched and crafted. Most of the selections are custom built either by us, or by hired craftsman.

 Charles-Ryan Barber Photography
Charles-Ryan Barber
Example of a trendy medium tone wood floor bedroom design in Los Angeles with white walls
Example of a trendy medium tone wood floor bedroom design in Los Angeles with white walls
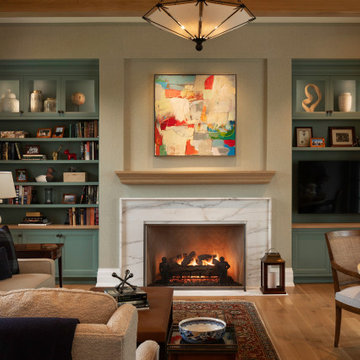
 Deep River Partners
The need for a productive and comfortable space was the motive for the study design. A culmination of ideas supports daily routines from the computer desk for correspondence, the worktable to review documents, or the sofa to read reports. The wood mantel creates the base for the art niche, which provides a space for one homeowner’s taste in modern art to be expressed. Horizontal wood elements are stained for layered warmth from the floor, wood tops, mantel, and ceiling beams. The walls are covered in a natural paper weave with a green tone that is pulled to the built-ins flanking the marble fireplace for a happier work environment. Connections to the outside are a welcome relief to enjoy views to the front, or pass through the doors to the private outdoor patio at the back of the home. The ceiling light fixture has linen panels as a tie to personal ship artwork displayed in the office.

Sponsored
Delaware, OH

Buckeye Basements, Inc.
Central Ohio's Basement Finishing ExpertsBest Of Houzz '13-'21

 Thinkterior LLC
THEME Doors are a visual frame to the
entrance of a great room. This highquality,
personalized element adds
fun and interest to the room before it
is even entered, and provides a great
introduction for any theme.
FOCUS The half-door offers unique
access to the room, providing a true
feeling of ownership for the child and
peace of mind for parents. The top half
of the door swings separate from the
bottom, maintaining great ventilation
and a clear view into the room.
GROWTH The doors look beautiful and
function normally for many years.
SAFETY The doors easily replace
unsightly baby gates and provide
the same level of restraint, without
the footholds or slats often used by
children to manipulate or climb gates.
Solid wood core birch construction
keeps sound out (or sound in) when
the door is closed, while a sliding
gate lock safely secures the bottom
half, and makes opening the top half
simple.


 Whalen Custom Homes
Mid-sized transitional master white tile and porcelain tile vinyl floor and gray floor freestanding bathtub photo in St Louis with shaker cabinets, dark wood cabinets, a two-piece toilet, beige walls, an undermount sink, granite countertops and a hinged shower door
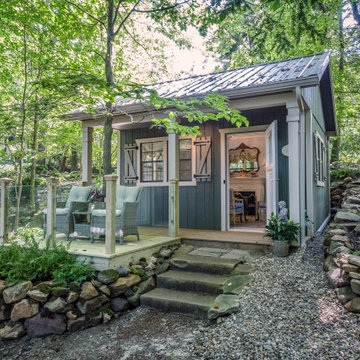
 Lobalzo Design Associates, Ltd
This projects shows first impressions are not always what they seam. The door opens to the surprise of the guests where an well appointed French Rococo interior awaits for afternoon tea.

 Lancaster Interior Design
Photo: Geza Darrah Photography
Trendy medium tone wood floor and brown floor living room photo in Tampa with blue walls and a standard fireplace
Trendy medium tone wood floor and brown floor living room photo in Tampa with blue walls and a standard fireplace

 Bruce Norman Long Interior Design
Gridley + Graves
Example of a classic freestanding desk dark wood floor study room design in Philadelphia with red walls and no fireplace
Example of a classic freestanding desk dark wood floor study room design in Philadelphia with red walls and no fireplace
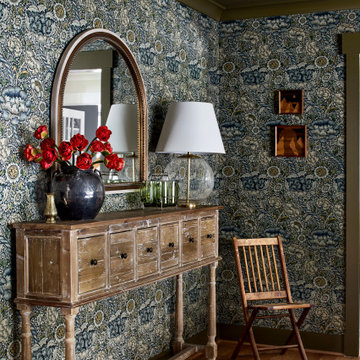
 Details and Design
The Brexhill project was designed as a sophisticated retreat for both entertaining and unwinding. The client wanted a space where adults could gather comfortably, while also creating a quiet corner to sit, read, and relax.
Rich greens and layered blues bring personality and warmth to the renovation, creating a palette that feels inviting, distinctive, and deeply personal to the homeowner. Thoughtful furnishings, comfortable seating, and refined details transformed the space into a place that supports every mood—from lively evenings with friends to peaceful moments alone.
12