
Search results for "Personal peace" in Home Design Ideas

 Personal Touch Landscape
Design ideas for a large tropical partial sun front yard mulch formal garden in Hawaii.

 TimberTech
's Earthwood Evolutions Tropical Collection offers a sun-soaked spectrum of tropical tones that evoke the atmosphere of an ocean view retreat. Shown here in Pacific Rosewood, the multi-color streaking in each board creates an authentic grain pattern that invites you to relax and enjoy your personal tropical paradise. Capped with a protective polymer shell, TimberTech's Earthwood Evolutions Tropical Collection is scratch, stain and fade resistant and backed by an additional 25 Year Fade and Stain Warranty for total peace of mind. Along with Pacific Walnut, Pacific Teak and Pacific Rosewood are popular colors in this collection.

 Paintzen, Inc.
Everyone needs a little space of their own. Whether it’s a cozy reading nook for a busy mom to curl up in at the end of a long day, a quiet corner of a living room for an artist to get inspired, or a mancave where die-hard sports fans can watch the game without distraction. Even Emmy-award winning “This Is Us” actor Sterling K. Brown was feeling like he needed a place where he could go to be productive (as well as get some peace and quiet). Sterling’s Los Angeles house is home to him, his wife, and two of their two sons – so understandably, it can feel a little crazy.
Sterling reached out to interior designer Kyle Schuneman of Apt2B to help convert his garage into a man-cave / office into a space where he could conduct some of his day-to-day tasks, run his lines, or just relax after a long day. As Schuneman began to visualize Sterling’s “creative workspace”, he and the Apt2B team reached out Paintzen to make the process a little more colorful.
The room was full of natural light, which meant we could go bolder with color. Schuneman selected a navy blue – one of the season’s most popular shades (especially for mancaves!) in a flat finish for the walls. The color was perfect for the space; it paired well with the concrete flooring, which was covered with a blue-and-white patterned area rug, and had plenty of personality. (Not to mention it makes a lovely backdrop for an Emmy, don’t you think?)
Schuneman’s furniture selection was done with the paint color in mind. He chose a bright, bold sofa in a mustard color, and used lots of wood and metal accents throughout to elevate the space and help it feel more modern and sophisticated. A work table was added – where we imagine Sterling will spend time reading scripts and getting work done – and there is plenty of space on the walls and in glass-faced cabinets, of course, to display future Emmy’s in the years to come. However, the large mounted TV and ample seating in the room means this space can just as well be used hosting get-togethers with friends.
We think you’ll agree that the final product was stunning. The rich navy walls paired with Schuneman’s decor selections resulted in a space that is smart, stylish, and masculine. Apt2B turned a standard garage into a sleek home office and Mancave for Sterling K. Brown, and our team at Paintzen was thrilled to be a part of the process.
Find the right local pro for your project


 HUDSON DESIGN Architecture & Construction Mgmt
The conversion of this iconic American barn into a Writer’s Studio was conceived of as a tranquil retreat with natural light and lush views to stimulate inspiration for both husband and wife. Originally used as a garage with two horse stalls, the existing stick framed structure provided a loft with ideal space and orientation for a secluded studio. Signature barn features were maintained and enhanced such as horizontal siding, trim, large barn doors, cupola, roof overhangs, and framing. New features added to compliment the contextual significance and sustainability aspect of the project were reclaimed lumber from a razed barn used as flooring, driftwood retrieved from the shores of the Hudson River used for trim, and distressing / wearing new wood finishes creating an aged look. Along with the efforts for maintaining the historic character of the barn, modern elements were also incorporated into the design to provide a more current ensemble based on its new use. Elements such a light fixtures, window configurations, plumbing fixtures and appliances were all modernized to appropriately represent the present way of life.

 CARNEMARK design + build
ALL ABOUT THE DETAILS. Exposed beams add beauty and architectural interest to the space, while strategic display lighting highlights one of the couple's cherished pieces of art.
Photography by Anice Hoachlander

 User
Park Grove is a luxury condo in South Bayshore with an unmatched bayside location. Within each tower, residents have access to state-of-the-art fitness facilities, private training rooms (including a pilates room and spinning studio), indoor and outdoor yoga spaces, and a spa with personal treatment rooms, steam rooms, and saunas. When it comes to relaxation, Park Grove boasts a number of peaceful pools, flanked by private cabanas.

Sponsored
Plain City, OH

The Creative Kitchen Company
Columbus Area Kitchen Remodeling and Refacing Professional
 Mom's Design Build
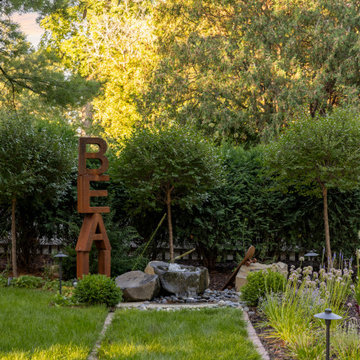
This memorial garden is a tribute to a beloved son, friend, and brother who tragically passed away from a fatal overdose. The garden is intended to be a serene and uplifting space where friends and family can come to reflect and remember him. This garden’s purpose is to celebrate Beau’s life and personality, offering comfort and peace without focusing heavily on the aspect of loss.
 User
Park Grove is a luxury condo in South Bayshore with an unmatched bayside location. Within each tower, residents have access to state-of-the-art fitness facilities, private training rooms (including a pilates room and spinning studio), indoor and outdoor yoga spaces, and a spa with personal treatment rooms, steam rooms, and saunas. When it comes to relaxation, Park Grove boasts a number of peaceful pools, flanked by private cabanas.
 Kokoro Home LLC
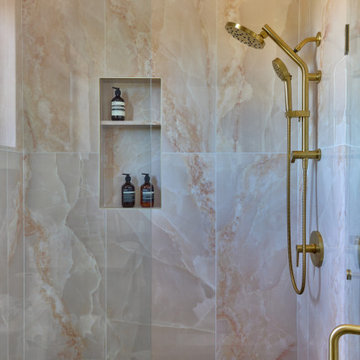
Designed as a peaceful retreat, this bathroom layers soft color, natural stone-inspired surfaces, and warm brass finishes to create a calming atmosphere. A muted blush vanity wall introduces warmth and personality, while the fluted vanity adds subtle texture and custom character. In the shower, large-format porcelain tiles with delicate veining create a seamless, spa-like backdrop that minimizes grout lines and enhances the sense of openness. Every material was selected to balance elegance with comfort, transforming daily routines into moments of restoration.
 New Era Builders Inc
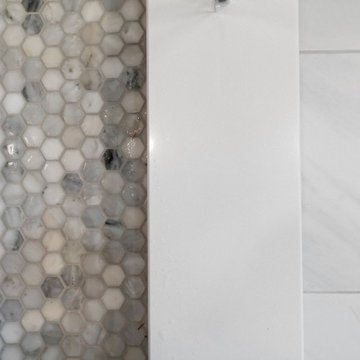
Every master bedroom deserves a bathroom that feels like a personal sanctuary — a place to unwind, recharge, and find peace. This incredible transformation turned a dated, cramped space into a spa-like retreat, designed with comfort and elegance in mind. From the sleek finishes and modern fixtures to the calming color palette and thoughtfully placed lighting, every detail was chosen to create a sense of serenity. The result is a master bathroom that perfectly complements the bedroom — a peaceful escape where luxury meets relaxation.
 New Era Builders Inc
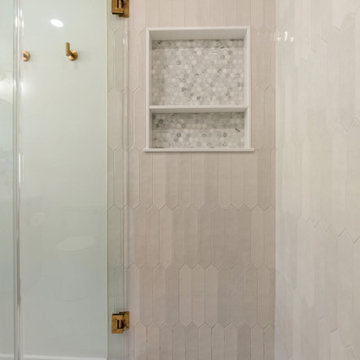
Every master bedroom deserves a bathroom that feels like a personal sanctuary — a place to unwind, recharge, and find peace. This incredible transformation turned a dated, cramped space into a spa-like retreat, designed with comfort and elegance in mind. From the sleek finishes and modern fixtures to the calming color palette and thoughtfully placed lighting, every detail was chosen to create a sense of serenity. The result is a master bathroom that perfectly complements the bedroom — a peaceful escape where luxury meets relaxation.
 New Era Builders Inc
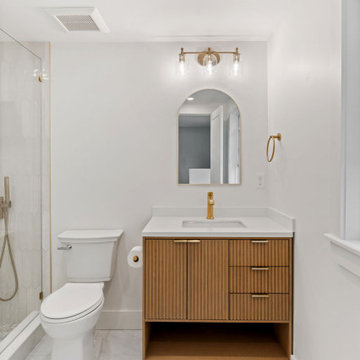
Every master bedroom deserves a bathroom that feels like a personal sanctuary — a place to unwind, recharge, and find peace. This incredible transformation turned a dated, cramped space into a spa-like retreat, designed with comfort and elegance in mind. From the sleek finishes and modern fixtures to the calming color palette and thoughtfully placed lighting, every detail was chosen to create a sense of serenity. The result is a master bathroom that perfectly complements the bedroom — a peaceful escape where luxury meets relaxation.

Sponsored
Columbus, OH

EverHome Improvement & Design
Top Choice for Reliable Tile & Stone | Franklin County, Ohio

 Pine Creek Homes
This is not just a shower. This is a custom Wet Room that turns your bathroom into your own personal Spa. Peace and serenity are written all over this space.
 Kokoro Home LLC
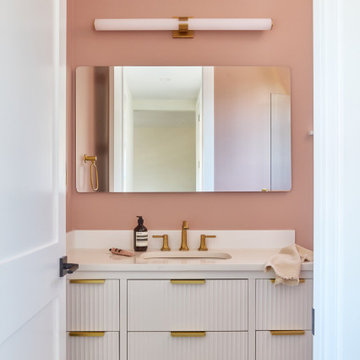
Designed as a peaceful retreat, this bathroom layers soft color, natural stone-inspired surfaces, and warm brass finishes to create a calming atmosphere. A muted blush vanity wall introduces warmth and personality, while the fluted vanity adds subtle texture and custom character. In the shower, large-format porcelain tiles with delicate veining create a seamless, spa-like backdrop that minimizes grout lines and enhances the sense of openness. Every material was selected to balance elegance with comfort, transforming daily routines into moments of restoration.
 New Era Builders Inc
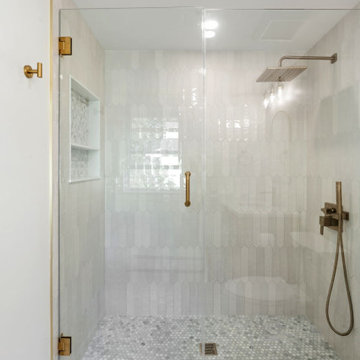
Every master bedroom deserves a bathroom that feels like a personal sanctuary — a place to unwind, recharge, and find peace. This incredible transformation turned a dated, cramped space into a spa-like retreat, designed with comfort and elegance in mind. From the sleek finishes and modern fixtures to the calming color palette and thoughtfully placed lighting, every detail was chosen to create a sense of serenity. The result is a master bathroom that perfectly complements the bedroom — a peaceful escape where luxury meets relaxation.
 New Era Builders Inc
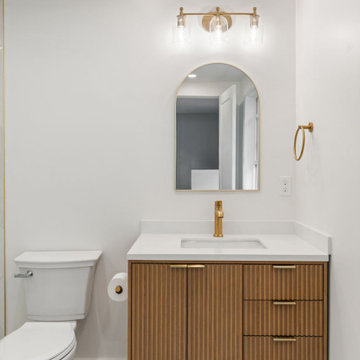
Every master bedroom deserves a bathroom that feels like a personal sanctuary — a place to unwind, recharge, and find peace. This incredible transformation turned a dated, cramped space into a spa-like retreat, designed with comfort and elegance in mind. From the sleek finishes and modern fixtures to the calming color palette and thoughtfully placed lighting, every detail was chosen to create a sense of serenity. The result is a master bathroom that perfectly complements the bedroom — a peaceful escape where luxury meets relaxation.

Sponsored
Delaware, OH

Buckeye Basements, Inc.
Central Ohio's Basement Finishing ExpertsBest Of Houzz '13-'21
 Details and Design
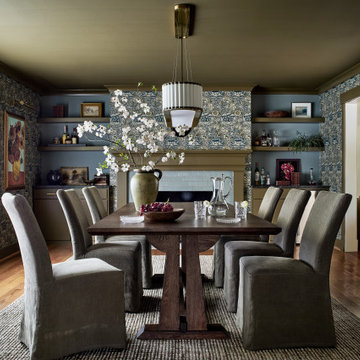
The Brexhill project was designed as a sophisticated retreat for both entertaining and unwinding. The client wanted a space where adults could gather comfortably, while also creating a quiet corner to sit, read, and relax.
Rich greens and layered blues bring personality and warmth to the renovation, creating a palette that feels inviting, distinctive, and deeply personal to the homeowner. Thoughtful furnishings, comfortable seating, and refined details transformed the space into a place that supports every mood—from lively evenings with friends to peaceful moments alone.
The result is a welcoming, polished retreat that feels entirely her own.
 Dream Coast Builders
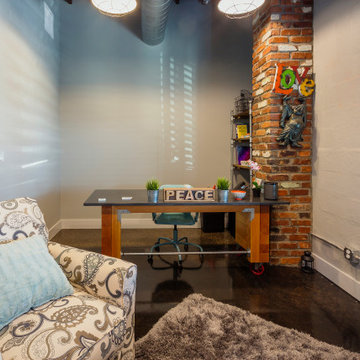
Blending industrial character with cozy personal flair, this stylish home office is designed for focus and creativity. The exposed brick column, matte concrete flooring, and overhead ductwork lend a modern loft-like feel, while elements like the wooden "PEACE" sign, sculptural wall art, and a plush patterned armchair add warmth and individuality. Natural light filters through sleek plantation shutters, softening the room’s bold features. The sturdy workstation on caster wheels offers mobility and structure, paired with open shelving for organized storage and pops of color from curated books and accents. With its inviting textures, purposeful layout, and inspiring ambiance, this office nook strikes the perfect balance between productivity and comfort—ideal for remote work, creative brainstorming, or quiet reflection.
 Details and Design
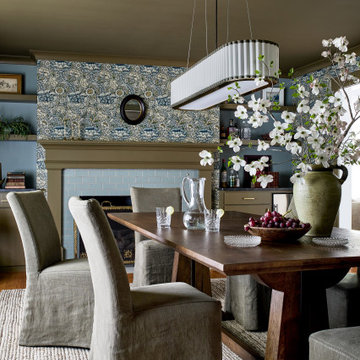
The Brexhill project was designed as a sophisticated retreat for both entertaining and unwinding. The client wanted a space where adults could gather comfortably, while also creating a quiet corner to sit, read, and relax.
Rich greens and layered blues bring personality and warmth to the renovation, creating a palette that feels inviting, distinctive, and deeply personal to the homeowner. Thoughtful furnishings, comfortable seating, and refined details transformed the space into a place that supports every mood—from lively evenings with friends to peaceful moments alone.
The result is a welcoming, polished retreat that feels entirely her own.
14