
Search results for "Personal situation" in Home Design Ideas
 Toledo Geller

Example of a mid-sized trendy dark wood floor and brown floor hallway design in New York with multicolored walls
 Kay Cosby Interiors
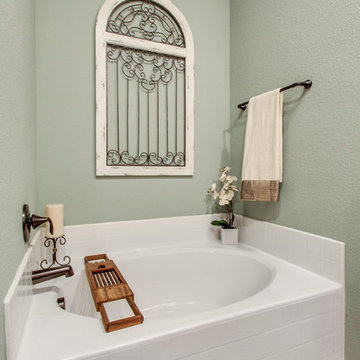
Situated in Denton, Texas these clients sought a personalized home from the ground up. It was important that their eclectic style be evidenced in every facet of the home to reflect their lively personalities. The project scope encompassed the dining, kitchen, breakfast nook, living, master bedroom, and master bathroom. Color, fixtures, furnishings, materials, artwork, and accessories were carefully selected to reflect a collective atmosphere and communicate the common theme of vibrancy. One significant challenge was the husband's fear of color. While he has an outgoing personality he did not want the home to feel loud and obnoxious. Putting him at ease was accomplished by presenting a comprehensive design plan with samples laid out so that he gained a clear understanding of how the home would flow together in harmony. This family feels unashamedly comfortable in their perfectly curated oasis. Photos by Sally Sloan of Showcase Photographers


Find the right local pro for your project
 Michael Gorski Architect
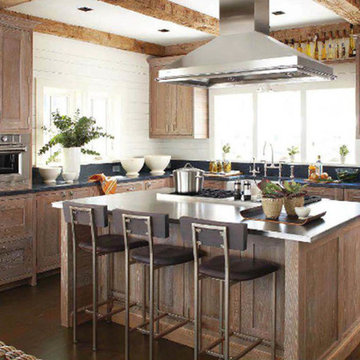
Situated on Noroton Neck, a low lying peninsula that extends out into Long Island Sound, the interior of this house recalls the materials used in constructing the informal beach shacks that occupied the peninsula before it was subdivided and developed in the 1950’s. White washed random width wall planking, salvaged ceiling beams, reclaimed wood flooring, pickled wood cabinetry, and brushed nickel nautical cabinetry hardware give this house a personality appropriate to its seaside setting. This house was a collaborative project with Christopher Carpiniello Architect and Shelter Interiors.
 The Ranch Mine
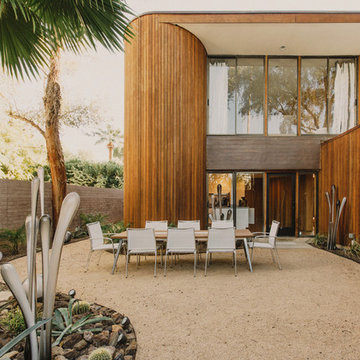
The front courtyard is anchored by a large table for al fresco dining. This compliments the small footprint of the house by allowing the homeowner to entertain large groups on occasion
Jason & Anna Photography
 MULTIPLICITIES
 http://www.onefinestay.com/

Example of a mid-sized urban light wood floor family room library design in New York with white walls, a standard fireplace and no tv
Example of a mid-sized urban light wood floor family room library design in New York with white walls, a standard fireplace and no tv
 Dura Supreme Cabinetry
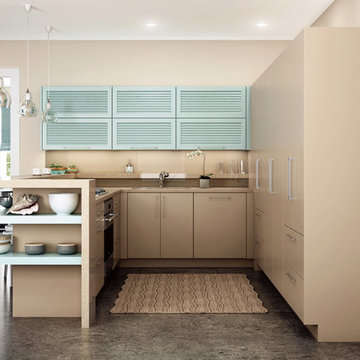
Dura Supreme’s Personal Paint Match Program offers the entire Sherwin-William’s paint palette, over 1500 paint colors, for your new cabinets.
Painted cabinetry is more popular than ever before and the color you select for your home should be a reflection of your personal taste and style. Color is a highly personal preference for most people and although there are specific colors that are considered “on trend” or fashionable, color choices should ultimately be based on what appeals to you personally.
Kitchen & Bath Designers are often asked about color trends and how to incorporate them into newly designed or renovated interiors. And although trends in fashion should be taken into consideration, that should not be the only deciding factor. For example, if you love a specific shade of green, look at selecting complementing neutrals and coordinating colors to bring the entire palette together beautifully.” It could be something as simple as being able to select the perfect shade of white that complements the countertop and tile and works well in a specific lighting situation. Our new Personal Paint Match system makes the process so much easier.
Dura Supreme's new "Personal Paint Match Program" provides the entire Sherwin Williams paint palette of over 1,500 colors to select from. The Sherwin Williams paint color simply needs to be specified and Dura Supreme will then create a color chip for the designer and homeowner to review. Once that color is approved by the homeowner, Dura Supreme then builds and finishes the cabinetry to match. The new Personal Paint Match program is available for all product lines.
Request a FREE Dura Supreme Cabinetry Brochure Packet at:
http://www.durasupreme.com/request-brochure

Sponsored
Delaware, OH

Buckeye Basements, Inc.
Central Ohio's Basement Finishing ExpertsBest Of Houzz '13-'21
 Kay Cosby Interiors

Situated in Denton, Texas these clients sought a personalized home from the ground up. It was important that their eclectic style be evidenced in every facet of the home to reflect their lively personalities. The project scope encompassed the dining, kitchen, breakfast nook, living, master bedroom, and master bathroom. Color, fixtures, furnishings, materials, artwork, and accessories were carefully selected to reflect a collective atmosphere and communicate the common theme of vibrancy. One significant challenge was the husband's fear of color. While he has an outgoing personality he did not want the home to feel loud and obnoxious. Putting him at ease was accomplished by presenting a comprehensive design plan with samples laid out so that he gained a clear understanding of how the home would flow together in harmony. This family feels unashamedly comfortable in their perfectly curated oasis. Photos by Sally Sloan of Showcase Photographers
 Urban Design Associates

Remodeled southwestern living room with exposed wood beams and beehive fireplace.
Photo Credit: Thompson Photographic
Architect: Urban Design Associates
Interior Designer: Ashley P. Design
Builder: R-Net Custom Homes
 Kay Cosby Interiors

Situated in Denton, Texas these clients sought a personalized home from the ground up. It was important that their eclectic style be evidenced in every facet of the home to reflect their lively personalities. The project scope encompassed the dining, kitchen, breakfast nook, living, master bedroom, and master bathroom. Color, fixtures, furnishings, materials, artwork, and accessories were carefully selected to reflect a collective atmosphere and communicate the common theme of vibrancy. One significant challenge was the husband's fear of color. While he has an outgoing personality he did not want the home to feel loud and obnoxious. Putting him at ease was accomplished by presenting a comprehensive design plan with samples laid out so that he gained a clear understanding of how the home would flow together in harmony. This family feels unashamedly comfortable in their perfectly curated oasis. Photos by Sally Sloan of Showcase Photographers
 Kay Cosby Interiors
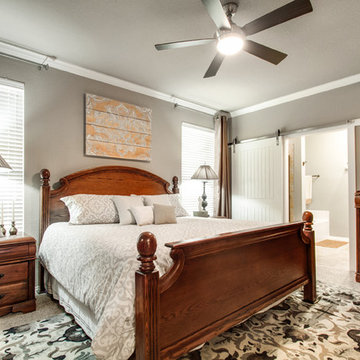
Situated in Denton, Texas these clients sought a personalized home from the ground up. It was important that their eclectic style be evidenced in every facet of the home to reflect their lively personalities. The project scope encompassed the dining, kitchen, breakfast nook, living, master bedroom, and master bathroom. Color, fixtures, furnishings, materials, artwork, and accessories were carefully selected to reflect a collective atmosphere and communicate the common theme of vibrancy. One significant challenge was the husband's fear of color. While he has an outgoing personality he did not want the home to feel loud and obnoxious. Putting him at ease was accomplished by presenting a comprehensive design plan with samples laid out so that he gained a clear understanding of how the home would flow together in harmony. This family feels unashamedly comfortable in their perfectly curated oasis. Photos by Sally Sloan of Showcase Photographers
 Kay Cosby Interiors
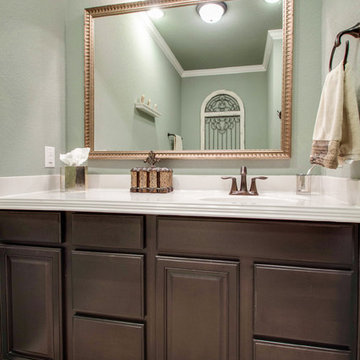
Situated in Denton, Texas these clients sought a personalized home from the ground up. It was important that their eclectic style be evidenced in every facet of the home to reflect their lively personalities. The project scope encompassed the dining, kitchen, breakfast nook, living, master bedroom, and master bathroom. Color, fixtures, furnishings, materials, artwork, and accessories were carefully selected to reflect a collective atmosphere and communicate the common theme of vibrancy. One significant challenge was the husband's fear of color. While he has an outgoing personality he did not want the home to feel loud and obnoxious. Putting him at ease was accomplished by presenting a comprehensive design plan with samples laid out so that he gained a clear understanding of how the home would flow together in harmony. This family feels unashamedly comfortable in their perfectly curated oasis. Photos by Sally Sloan of Showcase Photographers
 iQuarters
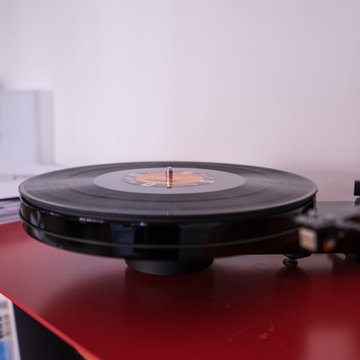
We pride ourselves on creating uniquely personal solutions for our customers. For this customer, in the same room as the fireplace and the 2 large tower speakers, we also connected their turntable to the audio system.
In another situation, a subwoofer was desired for the master bedroom. To not waste space we installed a slim sub under the bed.
Turntable with 2.1 channel performance audio
 Mountainwood Homes
Photo by: David Papazian Photography

Example of a trendy open concept medium tone wood floor and brown floor living room design in Portland with gray walls, a standard fireplace and a wall-mounted tv
Example of a trendy open concept medium tone wood floor and brown floor living room design in Portland with gray walls, a standard fireplace and a wall-mounted tv
 Booth Hansen
Photography: Steve Hall, Hedrich Blessing

Example of a trendy freestanding desk light wood floor study room design in Chicago
Example of a trendy freestanding desk light wood floor study room design in Chicago

 iQuarters
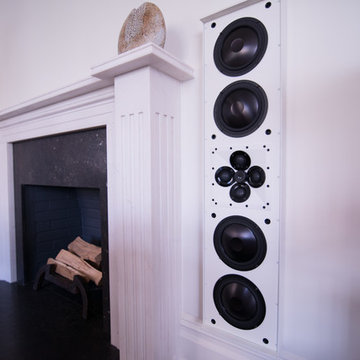
We pride ourselves on creating uniquely personal solutions for our customers. For this customer, in the same room as the fireplace and the 2 large tower speakers, we also connected their turntable to the audio system.
In another situation, a subwoofer was desired for the master bedroom. To not waste space we installed a slim sub under the bed.
Turntable with 2.1 channel performance audio
James Loudspeaker on wall, color matched speakers
 Anna Kovalchenko Interiors

Studio apartment in Moscow in Scandinavian Style. white and neutrals with some black and white geometric patterned accents.
Bedroom - scandinavian bedroom idea in Malaga
Bedroom - scandinavian bedroom idea in Malaga
 Door Store and Windows
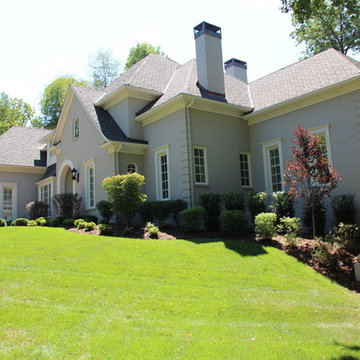
Situated on a picturesque plot of land just off Covered Bridge Road in Prospect, these homeowners loved their location and the 20 year old home they built, but knew an update was necessary to carry them through the next phase of their lives. To infuse more personality into the home, several signature design features were added, including hearth room transom windows that help bring the outdoors in, a showcase bathroom window that frames a unique clawfoot tub, and a dazzling custom entry door that sets the tone for the home’s stylish new look.
 iQuarters
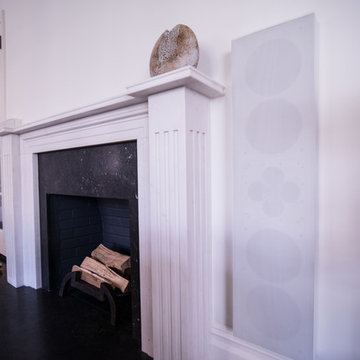
We pride ourselves on creating uniquely personal solutions for our customers. For this customer, in the same room as the fireplace and the 2 large tower speakers, we also connected their turntable to the audio system.
In another situation, a subwoofer was desired for the master bedroom. To not waste space we installed a slim sub under the bed.
Turntable with 2.1 channel performance audio
James Loudspeaker on wall, color matched speakers
7