
Search results for "Personal special" in Home Design Ideas

 Elizabeth Eason Architecture LLC
Bruce Cole Photography
Example of a small farmhouse white gable roof design with a shingle roof
Example of a small farmhouse white gable roof design with a shingle roof
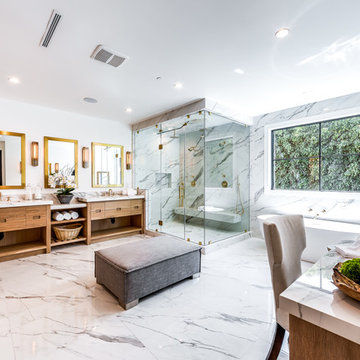


 Allen Construction
Designer: Allen Construction
General Contractor: Allen Construction
Photographer: Jim Bartsch Photography
1960s one-story glass exterior home idea in Los Angeles
1960s one-story glass exterior home idea in Los Angeles
Find the right local pro for your project

 Elevation Design & Construction Co.
Inspiration for a mid-sized transitional open concept family room remodel in Orange County with beige walls and a media wall

 designstiles
More personal accessories to make room feel extra special.
photo credit: Sabra Lattos
Example of a mid-sized minimalist boy nursery design in Los Angeles
Example of a mid-sized minimalist boy nursery design in Los Angeles
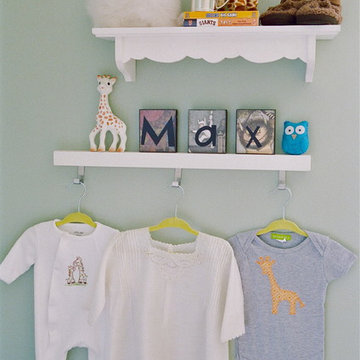 designstiles
adding personal accessories create a more unique feel and add a special touch.
Nursery - mid-sized transitional nursery idea in Los Angeles
Nursery - mid-sized transitional nursery idea in Los Angeles

 Liz Schupanitz Designs
A PLACE TO GATHER
Location: Eagan, MN, USA
This family of five wanted an inviting space to gather with family and friends. Mom, the primary cook, wanted a large island with more organized storage – everything in its place – and a crisp white kitchen with the character of an older home.
Challenges:
Design an island that could accommodate this family of five for casual weeknight dinners.
Create more usable storage within the existing kitchen footprint.
Design a better transition between the upper cabinets on the 8-foot sink wall and the adjoining 9-foot cooktop wall.
Make room for more counter space around the cooktop. It was poorly lit, cluttered with small appliances and confined by the tall oven cabinet.
Solutions:
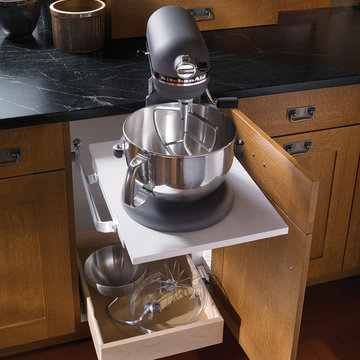
A large island, that seats 5 comfortably, replaced the small island and kitchen table. This allowed for more storage including cookbook shelves, a heavy-duty roll out shelf for the mixer, a 2-bin recycling center and a bread drawer.
Tall pantries with decorative grilles were placed between the kitchen and family room. These created ample storage and helped define each room, making each one feel larger, yet more intimate.
A space intentionally separates the upper cabinets on the sink wall from those on the cooktop wall. This created symmetry on the sink wall and made room for an appliance garage, which keeps the countertops uncluttered.
Moving the double ovens to the former pantry location made way for more usable counter space around the cooktop and a dramatic focal point with the hood, cabinets and marble backsplash.
Special Features:
Custom designed corbels and island legs lend character.
Gilt open lanterns, antiqued nickel grilles on the pantries, and the soft linen shade at the kitchen sink add personality and charm.
The unique bronze hardware with a living finish creates the patina of an older home.
A walnut island countertop adds the warmth and feel of a kitchen table.
This homeowner truly understood the idea of living with the patina of marble. Her grandmother’s marble-topped antique table inspired the Carrara countertops.
The result is a highly organized kitchen with a light, open feel that invites you to stay a while.
Liz Schupanitz Designs
Photographed by: Andrea Rugg

Sponsored
Delaware, OH

Buckeye Basements, Inc.
Central Ohio's Basement Finishing ExpertsBest Of Houzz '13-'21
![Design Fixation [Faith Provencher]](https://st.hzcdn.com/fimgs/07a3fbf7003fc8b3_6655-w32-h32-b0-p0--.jpg) Design Fixation [Faith Provencher]
Design Fixation [Faith Provencher]Photo: Faith Towers © 2017 Houzz

Elegant dining room photo in Boston
Elegant dining room photo in Boston


 Marina Rubina, Architect
photo by Todd Mason, Halkin Photography
Mid-sized trendy light wood floor eat-in kitchen photo in Philadelphia with an undermount sink, open cabinets, medium tone wood cabinets, wood countertops, gray backsplash, stone tile backsplash, stainless steel appliances and an island
Mid-sized trendy light wood floor eat-in kitchen photo in Philadelphia with an undermount sink, open cabinets, medium tone wood cabinets, wood countertops, gray backsplash, stone tile backsplash, stainless steel appliances and an island
 Jimmie Martin California

Graffiti Wallpaper by Jimmie Martin California
www.jimmiemartincalifornia.com
Photo Credit: www.rickschultz.co.uk
Trendy dining room photo in London with multicolored walls
Trendy dining room photo in London with multicolored walls
 Jamie Merida Interiors

Beach style white tile drop-in bathtub photo in Baltimore with an undermount sink and dark wood cabinets
 THE SISTERS AND COMPANY – DECORATING DEN INTERIORS
Barbara Elliott and Jennifer Ward Woods

Example of a transitional girl carpeted kids' room design in Atlanta with pink walls
Example of a transitional girl carpeted kids' room design in Atlanta with pink walls

 threshold interiors
Location: Brooklyn, NY, United States
This brand-new townhouse at Pierhouse, Brooklyn was a gorgeous space, but was crying out for some personalization to reflect our clients vivid, sophisticated and lively design aesthetic. Bold Patterns and Colors were our friends in this fun and eclectic project. Our amazing clients collaborated with us to select the fabrics for the den's custom Roche Bobois Mah Jong sofa and we also customized a vintage swedish rug from Doris Leslie Blau. for the Living Room Our biggest challenge was to capture the space under the Staircase so that it would become usable for this family. We created cubby storage, a desk area, coat closet and oversized storage. We even managed to fit in a 12' ladder - not an easy feat!
Photographed by: James Salomon
 Risinger Homes
Andrea Calo

Elegant medium tone wood floor kitchen photo in Austin with shaker cabinets, white cabinets, soapstone countertops, multicolored backsplash, subway tile backsplash, stainless steel appliances and an island
Elegant medium tone wood floor kitchen photo in Austin with shaker cabinets, white cabinets, soapstone countertops, multicolored backsplash, subway tile backsplash, stainless steel appliances and an island

 Lights com
These micro LED strings lights are a versatile accessory with any decor. These copper wire LED string lights are fully submersible and a great option to an endless list of water based lighting projects.
 JAUREGUI Architecture Interiors Construction
Piston Design
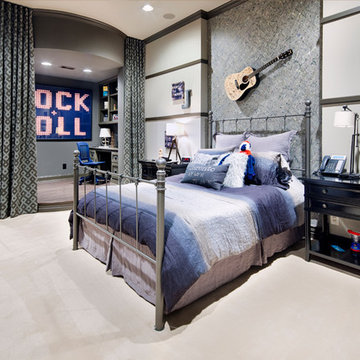
Example of a mid-sized trendy kids' room design in Houston
Example of a mid-sized trendy kids' room design in Houston

 The Brooklyn Studio
Photography by Christopher Sturnam
Inspiration for a mid-sized transitional black floor eat-in kitchen remodel in New York with medium tone wood cabinets, no island, white countertops, an undermount sink, shaker cabinets, multicolored backsplash and black appliances
Inspiration for a mid-sized transitional black floor eat-in kitchen remodel in New York with medium tone wood cabinets, no island, white countertops, an undermount sink, shaker cabinets, multicolored backsplash and black appliances


7