
Search results for "Personal surrounds" in Home Design Ideas

 Vicky's Homes
Luxury half bath on main floor. Tile wall surrounding the fireplace. Square tub, dual sinks with quartz counters
Large trendy master white tile and porcelain tile porcelain tile and gray floor freestanding bathtub photo in Edmonton with louvered cabinets, gray cabinets, gray walls, a vessel sink, quartz countertops, a hinged shower door and gray countertops
Large trendy master white tile and porcelain tile porcelain tile and gray floor freestanding bathtub photo in Edmonton with louvered cabinets, gray cabinets, gray walls, a vessel sink, quartz countertops, a hinged shower door and gray countertops

 Design Fixation [Faith Provencher]
Photo: Faith Towers © 2015 Houzz
Inspiration for a coastal kitchen remodel in Boston
Inspiration for a coastal kitchen remodel in Boston


Find the right local pro for your project

 O'Brien Harris LLC
Gracious and timeless, this coordinating butler’s pantry and open dining room featuring a custom hood surround are the heart of this stunning home. O'Brien Harris Cabinetry in Chicago worked on this custom home for the builders of Tiburon Homes as their personal residence. The biggest challenge/opportunity of this kitchen was the size and openness of the space. We created natural functions in the large space, dividing it into four main areas: casual dining, butler’s pantry, serving station, and main kitchen. The division was achieved through a variety of cabinet and finish styles, yet the space still feels cohesive, quiet, and organized.
The finish is Oxford rift and quartered oak and with a soft ceruse, a favorite in the O’Brien Harris library. The cabinetry has integrated hardware—campaign-style pulls on the drawers give it a furniture feel. In the kitchen, a finishing touch is oak banding around the cooktop and range cabinetry and refrigeration units. We integrated the oak finish into the island and raised it up to feel lighter, adding polished stainless-steel cuffs to the legs. obrienharris.com

 Seriously Happy Homes
Clean lines and a mix of neutrals tie this urban condo into the surrounding skyline, and dramatic lighting create a unique and personal space.
Living room - mid-sized contemporary medium tone wood floor living room idea in Seattle with white walls, a standard fireplace, a stone fireplace and a wall-mounted tv
Living room - mid-sized contemporary medium tone wood floor living room idea in Seattle with white walls, a standard fireplace, a stone fireplace and a wall-mounted tv

 OVOLO Interiors
This bathroom serves as both the bathroom for three bedrooms, but also as the main guest bathroom for the house. The homeowners wanted the bathroom to have a modern, cheery, and playful personality so brightly colored ceramic tiles in modern patterns were used for the shower surround and flooring. White walls, cabinets, and counters make the colors pop.

 Robert Burg Design
 is known for creating impeccable living spaces for clients around the globe. No detail is left unfinished! Couture interior design is about spaces personalized for you. Robert Burg takes the surroundings into account, selecting elements that give a personal touch.

Sponsored
Plain City, OH

The Creative Kitchen Company
Columbus Area Kitchen Remodeling and Refacing Professional


 Advantage Services Construction
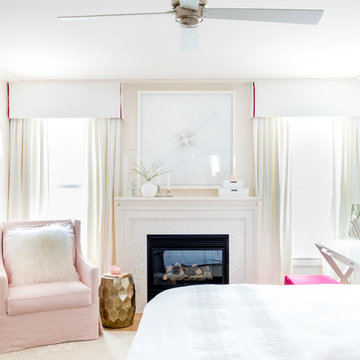
The client wanted a unified design for the space and the waterfall mantel was it - this feature is carried through out the space with the counter tops having the same detail. The floating shelves give support the cable box, DVR and personal decorations.

 CAP Carpet & Flooring
These deep hardwood floors help to open up the space and balance out the light neutral accents found throughout the room.
CAP Carpet & Flooring is the leading provider of flooring & area rugs in the Twin Cities. CAP Carpet & Flooring is a locally owned and operated company, and we pride ourselves on helping our customers feel welcome from the moment they walk in the door. We are your neighbors. We work and live in your community and understand your needs. You can expect the very best personal service on every visit to CAP Carpet & Flooring and value and warranties on every flooring purchase. Our design team has worked with homeowners, contractors and builders who expect the best. With over 30 years combined experience in the design industry, Angela, Sandy, Sunnie,Maria, Caryn and Megan will be able to help whether you are in the process of building, remodeling, or re-doing. Our design team prides itself on being well versed and knowledgeable on all the up to date products and trends in the floor covering industry as well as countertops, paint and window treatments. Their passion and knowledge is abundant, and we're confident you'll be nothing short of impressed with their expertise and professionalism. When you love your job, it shows: the enthusiasm and energy our design team has harnessed will bring out the best in your project. Make CAP Carpet & Flooring your first stop when considering any type of home improvement project- we are happy to help you every single step of the way.

 Red Pepper Design & Cabinetry
The function of a large, modern, two person shower with framless glass surround is a countertpoint and compliment to the vintage freestanding bath tub in this older Boulder home.

 Extreme Developers, Inc
Living room - transitional formal and open concept living room idea in Los Angeles with white walls and a standard fireplace



Sponsored
Columbus, OH

Wannemacher Interiors
Customized Award-Winning Interior Design Solutions in Franklin Cnty OH
 Heather Nadeau Interior Design
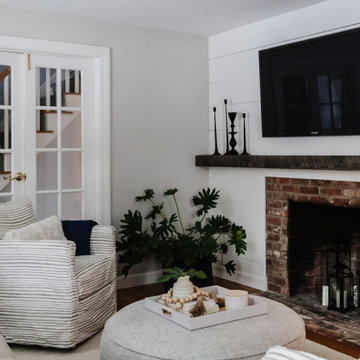
The shiplap fireplace surround gives this newly redesigned family room some added personality!
Transitional family room photo in Boston
Transitional family room photo in Boston

 Vujovich Design Build, Inc.
Traditional space with preserve original architectural details, while allowing the homeowner’s personality sing through.
©Spacecrafting
Example of an eclectic enclosed medium tone wood floor and brown floor living room design in Minneapolis with a standard fireplace, a brick fireplace, no tv and blue walls
Example of an eclectic enclosed medium tone wood floor and brown floor living room design in Minneapolis with a standard fireplace, a brick fireplace, no tv and blue walls
 OVOLO Interiors
This bathroom serves as a small, ensuite bathroom for the Master Bedroom. The homeowners wanted the bathroom to have a rustic, modern, and serious personality so gray and beige wood-look tiles in modern patterns were used for the shower surround and flooring. Gray walls, gray cabinets, and dark counters make the room noble, stately, and serious.
 OVOLO Interiors
This bathroom serves as both the bathroom for three bedrooms, but also as the main guest bathroom for the house. The homeowners wanted the bathroom to have a modern, cheery, and playful personality so brightly colored ceramic tiles in modern patterns were used for the shower surround and flooring. White walls, cabinets, and counters make the colors pop.

Sponsored
Columbus, OH

Hope Restoration & General Contracting
Columbus Design-Build, Kitchen & Bath Remodeling, Historic Renovations

 DMJ Services
This is a ceramic tile tub surround with actually 5 soap caddies (photo angle could only show 4). It is the most caddies we have installed in one single tub surround. We usually only see one or two. But this was fun (and practical to me). It seems like each person could have their own shelf in this scenario and not clutter the actual tub deck.
 OVOLO Interiors
This bathroom serves as a small, ensuite bathroom for the Master Bedroom. The homeowners wanted the bathroom to have a rustic, modern, and serious personality so gray and beige wood-look tiles in modern patterns were used for the shower surround and flooring. Gray walls, gray cabinets, and dark counters make the room noble, stately, and serious.

 KASH Construction & Management Inc.
Master Bath Suite
Integrated Vanity
2 Person Shower
Glass
Tub
Tile/ Stone
Large 1950s marble floor and double-sink freestanding bathtub photo in Los Angeles with flat-panel cabinets, white cabinets, a wall-mount toilet, a wall-mount sink, marble countertops, a hinged shower door, white countertops and a built-in vanity
Large 1950s marble floor and double-sink freestanding bathtub photo in Los Angeles with flat-panel cabinets, white cabinets, a wall-mount toilet, a wall-mount sink, marble countertops, a hinged shower door, white countertops and a built-in vanity
53