
Search results for "Personal" in Home Design Ideas
 Completely Personal Homes LLC
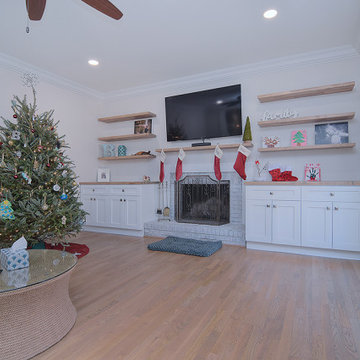
New fireplace wall. We whitewashed the brick, put in new base cabinets with floating shelves above.
Inspiration for a transitional home design remodel in Charlotte
Inspiration for a transitional home design remodel in Charlotte

 Taralon Homes
Large mediterranean white two-story stucco house exterior idea in Tampa with a hip roof and a tile roof

 Folkway Design & Wares Co.
Photography: Jen Burner Photography
Inspiration for a small farmhouse u-shaped painted wood floor and white floor kitchen remodel in New Orleans with a farmhouse sink, shaker cabinets, gray cabinets, wood countertops, white backsplash, mosaic tile backsplash, stainless steel appliances, no island and brown countertops
Inspiration for a small farmhouse u-shaped painted wood floor and white floor kitchen remodel in New Orleans with a farmhouse sink, shaker cabinets, gray cabinets, wood countertops, white backsplash, mosaic tile backsplash, stainless steel appliances, no island and brown countertops
Find the right local pro for your project
 Completely Personal Homes LLC
View from family room to patio access
Sunroom - eclectic sunroom idea in Charlotte
Sunroom - eclectic sunroom idea in Charlotte
 Completely Personal Homes LLC
View of sink area with view toward the master bedroom
Transitional bathroom photo in Charlotte
Transitional bathroom photo in Charlotte

 Nicholson Builders
Inspiration for a transitional medium tone wood floor kitchen remodel in Columbus with shaker cabinets, white cabinets, gray backsplash, subway tile backsplash, stainless steel appliances and a peninsula
 Completely Personal Homes LLC
View from the family room door wall
Example of an eclectic sunroom design in Charlotte
Example of an eclectic sunroom design in Charlotte

Sponsored
Plain City, OH

The Creative Kitchen Company
Columbus Area Kitchen Remodeling and Refacing Professional

 OSMOND DESIGNS
Large transitional light wood floor and brown floor seated home bar photo in Salt Lake City with shaker cabinets, white backsplash, an undermount sink, black cabinets, marble countertops, subway tile backsplash and white countertops

 Built-Rite Closets
Large walk in closet with makeup built in, shoe storage, necklace cabinet, drawer hutch built ins and more.
Photos by Denis
Example of a large classic gender-neutral medium tone wood floor and brown floor walk-in closet design with flat-panel cabinets and dark wood cabinets
Example of a large classic gender-neutral medium tone wood floor and brown floor walk-in closet design with flat-panel cabinets and dark wood cabinets

 M. Elle Design
Living room - mediterranean enclosed living room idea in Orange County with a standard fireplace

 Kimberley Bryan
Photo: Kimberley Bryan © 2013 Houzz
This is an example of an eclectic landscaping in Seattle.
This is an example of an eclectic landscaping in Seattle.

 Caroline Cobbold Design Ltd
Example of a bedroom classic girl kids' bedroom design in London with multicolored walls

 JWH Design and Cabinetry LLC
This side entry is most-used in this busy family home with 4 kids, lots of visitors and a big dog . Re-arranging the space to include an open center Mudroom area, with elbow room for all, was the key. Kids' PR on the left, walk-in pantry next to the Kitchen, and a double door coat closet add to the functional storage.
Space planning and cabinetry: Jennifer Howard, JWH
Cabinet Installation: JWH Construction Management
Photography: Tim Lenz.

Sponsored
Delaware, OH

Buckeye Basements, Inc.
Central Ohio's Basement Finishing ExpertsBest Of Houzz '13-'21
 Completely Personal Homes LLC
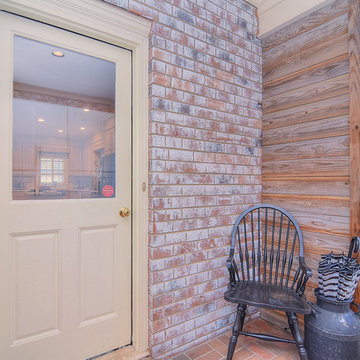
Entrance to the kitchen
Example of a country home design design in Charlotte
Example of a country home design design in Charlotte


 Completely Personal Homes LLC
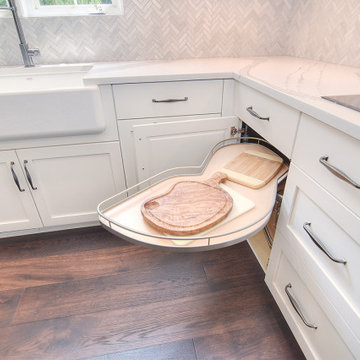
CLOSE UP OF LEMANS PULLOUT. SO SMOOOTH! EACH SHELF SUPPORTS 135# AND CAN BE PULLED OUT WITH ONE FINGER
Example of a transitional home design design in Charlotte
Example of a transitional home design design in Charlotte

Sponsored
Plain City, OH
The Creative Kitchen Company
Columbus Area Kitchen Remodeling and Refacing Professional




 Syltebo Wight Homes & Jon Syltebo Painting Company
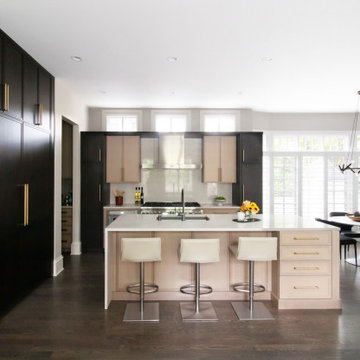
Inspiration for a large contemporary l-shaped dark wood floor and brown floor open concept kitchen remodel in Seattle with an undermount sink, recessed-panel cabinets, light wood cabinets, marble countertops, gray backsplash, cement tile backsplash, stainless steel appliances and an island
148