
Search results for "Personal" in Home Design Ideas
 Completely Personal Homes LLC
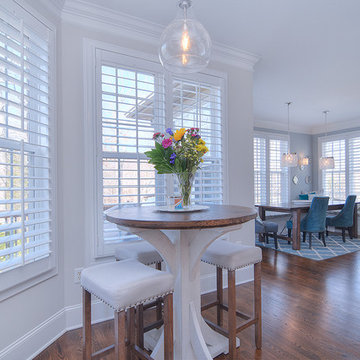
Custom made pub table created a new social gathering space. Eating area in the background. Photos by Elemental Pixtours
Inspiration for a transitional home design remodel in Charlotte
Inspiration for a transitional home design remodel in Charlotte
 Completely Personal Homes LLC
Outlets and switches were kept off the backsplash by using plug moulding by Task Lighting,
Kitchen - mediterranean kitchen idea in Charlotte
Kitchen - mediterranean kitchen idea in Charlotte

Find the right local pro for your project

 Whitney Lyons
Photo: Whitney Lyons © 2014 Houzz
Living room - traditional living room idea in Portland
Living room - traditional living room idea in Portland
 Completely Personal Homes LLC
View from the bar to the entry door with ribbed glass. Good view of the surround sound speakers, the 110" screen and the projector. with the bean bag chairs the room seats 11.
 Completely Personal Homes LLC
Elemental Pixtours
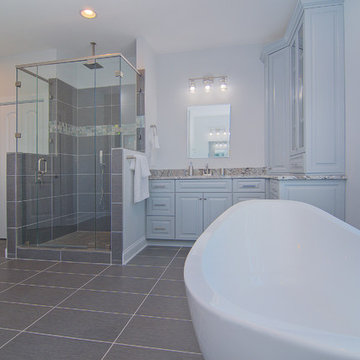
Inspiration for a modern bathroom remodel in Charlotte
Inspiration for a modern bathroom remodel in Charlotte

 Murphy Brothers Contracting
Peter Krupenye
Example of a huge classic mudroom design in New York with gray walls
Example of a huge classic mudroom design in New York with gray walls

Sponsored
Delaware, OH

Buckeye Basements, Inc.
Central Ohio's Basement Finishing ExpertsBest Of Houzz '13-'21

 Sellars Lathrop Architects, llc
kitchen/eating/ family room addition to a renovated 1940's colonial
Mid-sized trendy l-shaped dark wood floor eat-in kitchen photo in New York with a single-bowl sink, flat-panel cabinets, quartzite countertops, stainless steel appliances, an island and white cabinets
Mid-sized trendy l-shaped dark wood floor eat-in kitchen photo in New York with a single-bowl sink, flat-panel cabinets, quartzite countertops, stainless steel appliances, an island and white cabinets

 Ann-Marie Anton for It's Personal Design
This Casual Sitting area is part of a large great room in this Naples Florida Condo.
Inspiration for a contemporary family room remodel in Miami
Inspiration for a contemporary family room remodel in Miami


 Corine Maggio Design
These young hip professional clients love to travel and wanted a home where they could showcase the items that they've collected abroad. Their fun and vibrant personalities are expressed in every inch of the space, which was personalized down to the smallest details. Just like they are up for adventure in life, they were up for for adventure in the design and the outcome was truly one-of-kind.
Photos by Chipper Hatter

 Don Tankersley & Co.
Open concept kitchen - mid-century modern galley light wood floor and beige floor open concept kitchen idea in Portland with an undermount sink, flat-panel cabinets, black cabinets, metallic backsplash, mosaic tile backsplash, paneled appliances, an island and white countertops

 Breeze Giannasio Interiors
Stacey Zarin Goldberg
Living room library - large transitional open concept light wood floor living room library idea in DC Metro with white walls, a standard fireplace, a brick fireplace and no tv
Living room library - large transitional open concept light wood floor living room library idea in DC Metro with white walls, a standard fireplace, a brick fireplace and no tv

 REMODELLA HEALTHY
Integrated exercise room and office space, entertainment room with minibar and bubble chair, play room with under the stairs cool doll house, steam bath
 Completely Personal Homes LLC
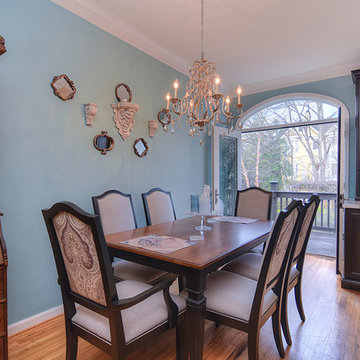
The old square, french door was replaced with a french door with elliptical transom (Pella). The extra heigh draws your eye all the way from the front door.
elemental pixtours


 Personal Space Interior Design
SeanRanieri.com | Photographer
Inspiration for a modern bedroom remodel in New York
Inspiration for a modern bedroom remodel in New York

 Hom Personal Interiors
Example of a small minimalist marble floor kitchen/dining room combo design in New York


190