
Search results for "Personal" in Home Design Ideas

 KD Landscape
Landscape design by John Algozzini, lighting design by Kevin Manning.
This project received a 2013 Hardscape North America Design Award, and a 2014 ILCA Award of Excellence. It has also been featured in Chicagoland Gardening Magazine and Total Landscape Care Magazine.
Photo courtesy of Bridget Clauson.

 Ann-Marie Anton for It's Personal Design
This detail shot of the foyer shows the intricate paneling and custom painting of this renovated foyer. in Shelby Township Michigan
Beth Singer Photography

Huge tuscan master medium tone wood floor and gray floor bedroom photo in Phoenix with white walls, a standard fireplace and a stone fireplace
Find the right local pro for your project

 ODS Architecture
A basement level family room was excavated and enlarged into the hillside to create a larger master bedroom suite. A personal-sized private deck was built as a cozy space with great views and hot tub. New sliders by Fleetwood open up to the deck and view, and built-in headboard cabinet provides tons of storage, and reading lights.

 Completely Personal Homes LLC
Cherry bookcases, rolling ladder by Putnam
Uba Tuba tile at fireplace
Example of a transitional home office design in Charlotte with a standard fireplace
Example of a transitional home office design in Charlotte with a standard fireplace


 ERIC GRANT Personal Real Estate Corporation
Example of a transitional dining room design in Vancouver

Sponsored
Delaware, OH

Buckeye Basements, Inc.
Central Ohio's Basement Finishing ExpertsBest Of Houzz '13-'21


 Style Heights
Example of an island style mosaic tile floor and multicolored floor bathroom design with flat-panel cabinets, medium tone wood cabinets, blue walls, a vessel sink, wood countertops and brown countertops
 Ann-Marie Anton for It's Personal Design
Custom painted walls create a soft and intersting backdrop for this entry in Grosse Pointe Michigan
Photographer: Beth Singer
Painting: Greg White
Transitional entryway photo in Detroit
Transitional entryway photo in Detroit

 Alisberg Parker
Example of a beach style l-shaped dark wood floor kitchen design in New York with an undermount sink, shaker cabinets, white cabinets, marble countertops, white backsplash, subway tile backsplash, stainless steel appliances and an island

 Sun West Custom Homes LLC
Bright modern study with floor to ceiling glass.
Study room - mid-sized contemporary freestanding desk dark wood floor and brown floor study room idea in Las Vegas with white walls
Study room - mid-sized contemporary freestanding desk dark wood floor and brown floor study room idea in Las Vegas with white walls


 Ashley Martin Home
Example of a mid-sized transitional master white tile ceramic tile, gray floor and double-sink freestanding bathtub design in Orlando with white walls, an undermount sink, a hinged shower door, white countertops, a built-in vanity, flat-panel cabinets and medium tone wood cabinets
 Completely Personal Homes LLC
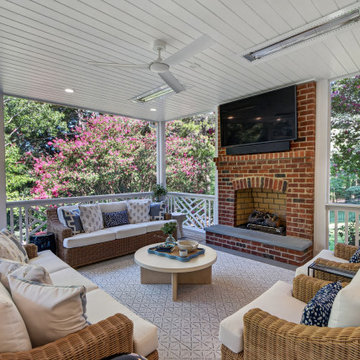
This is an example of a traditional wood railing porch design in Charlotte with a fireplace and a roof extension.
 Completely Personal Homes LLC
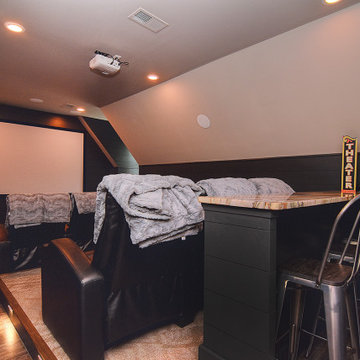
View from the bar to the screen. The ceiling lites are dimmable and "tuneable" so that they can show different light colors.
 Ann-Marie Anton for It's Personal Design
The stone on the walls of this wine cellar add texture and interest to this new construction home in Franklin Michigan
Beth Singer Photography
Wine cellar - contemporary wine cellar idea in Detroit
Wine cellar - contemporary wine cellar idea in Detroit

 Hom Personal Interiors
Bedroom - cottage medium tone wood floor bedroom idea in Philadelphia with brown walls
 ODS Architecture
Inspiration for a contemporary black tile and mosaic tile light wood floor and beige floor powder room remodel in San Francisco with flat-panel cabinets, light wood cabinets, a wall-mount toilet, black walls, an integrated sink, solid surface countertops and white countertops

 TKS Design Group
Download our free ebook, Creating the Ideal Kitchen. DOWNLOAD NOW
This master bath remodel is the cat's meow for more than one reason! The materials in the room are soothing and give a nice vintage vibe in keeping with the rest of the home. We completed a kitchen remodel for this client a few years’ ago and were delighted when she contacted us for help with her master bath!
The bathroom was fine but was lacking in interesting design elements, and the shower was very small. We started by eliminating the shower curb which allowed us to enlarge the footprint of the shower all the way to the edge of the bathtub, creating a modified wet room. The shower is pitched toward a linear drain so the water stays in the shower. A glass divider allows for the light from the window to expand into the room, while a freestanding tub adds a spa like feel.
The radiator was removed and both heated flooring and a towel warmer were added to provide heat. Since the unit is on the top floor in a multi-unit building it shares some of the heat from the floors below, so this was a great solution for the space.
The custom vanity includes a spot for storing styling tools and a new built in linen cabinet provides plenty of the storage. The doors at the top of the linen cabinet open to stow away towels and other personal care products, and are lighted to ensure everything is easy to find. The doors below are false doors that disguise a hidden storage area. The hidden storage area features a custom litterbox pull out for the homeowner’s cat! Her kitty enters through the cutout, and the pull out drawer allows for easy clean ups.
The materials in the room – white and gray marble, charcoal blue cabinetry and gold accents – have a vintage vibe in keeping with the rest of the home. Polished nickel fixtures and hardware add sparkle, while colorful artwork adds some life to the space.
196