
Search results for "Personal" in Home Design Ideas
 Amy Troute Inspired Interior Design
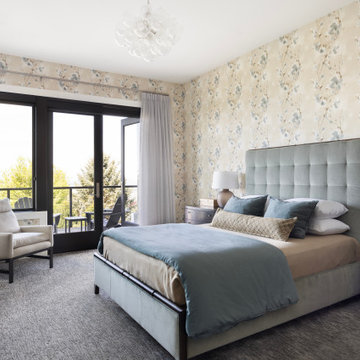
Our clients fell in love with this expansive modern home and collaborated with us to inject their personalities and add function to meet their lifestyle. Original artwork collected during their travels inspired much of the interior palette, and we looked to vibrant patterned fabrics, bold accents and gorgeous floral wallpapers to boost the personality of the spaces. In the great room, we added color with a bold wool area rug and accent pillows, and the pair of swivel chairs in the window invites leisurely time taking in the sweeping views. The richly textured dining room has its own personality with brick-clad walls and an unapologetically stylish sputnik chandelier.
The primary bedroom is wrapped in soft, modern floral wallpaper that inspired the palette of the bespoke furnishings and luxurious bedding. Rich upholstery and supple leather adorn pieces customized for the space.
The home’s key entertaining space is the ground level bar and lounge which boasts a custom handcrafted wine wall by Sommi Wine Cellars. Furnishings with colorful patterns and unique shapes are everywhere, inviting lively gatherings and conversation.
The hobby room invites the couple to get creative together and serves as a multi-purpose getaway. The guest room repurposed the couple’s existing bedroom furniture and area rug, and we pulled it all together with new artwork, lamps and bedding to create an inviting space for guests.
Photography by Meagan Larsen Photography
 butter+velvet DESIGN · HOME
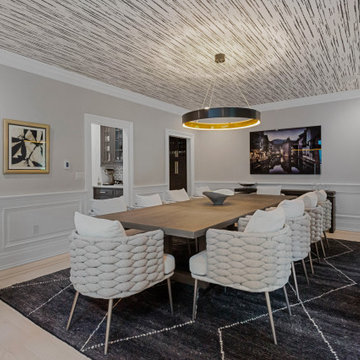
A family friendly contemporary whole house update for a client's family of 5 and their dog.
The overall vision was to create a home the family wants to "vacation" in.
The rooms featured are family room, dining room, pool lounge, playroom, eating area, guest room, powder room, offices, primary bedroom, childrens' bedrooms, as well as, accessories and art work throughout the home.
The home was purchased in need of contemporary updates throughout every room in order to bring the personality of the family into the home. From refinishing the wood flooring and stair railings and custom built ins to runners, area rugs, lighting, window treatments, furniture and accessories, each detail was intentional, resulting in a cohesive flow and highly personalized spaces. Each decision focused on family friendly and entertaining spaces.
The most rewarding part of this house is the family would rather spend time at home than almost anywhere else. They love "living" in their home because of the joy each detail brings them when they are there.
We are currently completely renovating the primary bathroom and walk in closet. We cannot wait to share the finished space.

Find the right local pro for your project
 LiLu Interiors

Chris and Marna believe in Ohana Mau Loa which means “family forever.” As return clients, they knew LiLu could help them build a vacation home in Hawaii that would provide a desirable and comfortable gathering place for four adult children and their spouses and 11 grandchildren. A central common space at the heart of the home with separate living quarters surrounding it helps to accommodate everyone with both shared and personal living spaces. Each has its own personality that showcases playful references to Big Island life. And yet the overall design concept weaves together a love of world travel with traditional tastes. Built with mahogany wood that is a staple of island construction, treasured heirlooms and other personal keepsakes are the perfect complement to make this dream home feel welcoming and familiar. Fabrics, finishes and furnishings were selected with the sea in mind and to accommodate wet swim suits, bare feet, and sandy shoes.
-----
Project designed by Minneapolis interior design studio LiLu Interiors. They serve the Minneapolis-St. Paul area including Wayzata, Edina, and Rochester, and they travel to the far-flung destinations that their upscale clientele own second homes in.
----
For more about LiLu Interiors, click here: https://www.liluinteriors.com/
----
To learn more about this project, click here:
https://www.liluinteriors.com/blog/portfolio-items/ohana-mau-loa/
 Rachel Loewen Photography
Photo: Rachel Loewen © 2018 Houzz
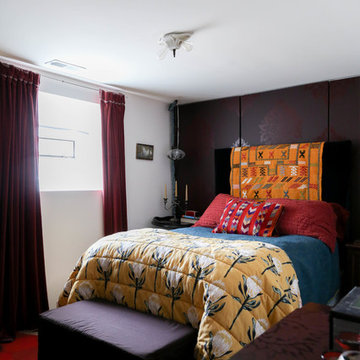
Bedroom - eclectic guest bedroom idea in Chicago with white walls
Bedroom - eclectic guest bedroom idea in Chicago with white walls


Sponsored
Delaware, OH

Buckeye Basements, Inc.
Central Ohio's Basement Finishing ExpertsBest Of Houzz '13-'21
 AR Design

Example of a large transitional wainscoting great room design in Montreal with white walls and a tile fireplace
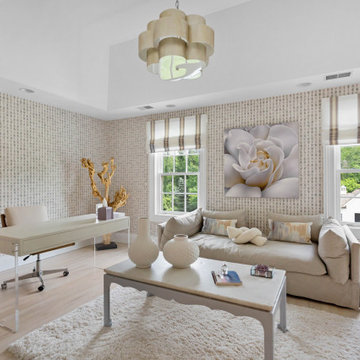 butter+velvet DESIGN · HOME
A family friendly contemporary whole house update for a client's family of 5 and their dog.
The overall vision was to create a home the family wants to "vacation" in.
The rooms featured are family room, dining room, pool lounge, playroom, eating area, guest room, powder room, offices, primary bedroom, childrens' bedrooms, as well as, accessories and art work throughout the home.
The home was purchased in need of contemporary updates throughout every room in order to bring the personality of the family into the home. From refinishing the wood flooring and stair railings and custom built ins to runners, area rugs, lighting, window treatments, furniture and accessories, each detail was intentional, resulting in a cohesive flow and highly personalized spaces. Each decision focused on family friendly and entertaining spaces.
The most rewarding part of this house is the family would rather spend time at home than almost anywhere else. They love "living" in their home because of the joy each detail brings them when they are there.
We are currently completely renovating the primary bathroom and walk in closet. We cannot wait to share the finished space.
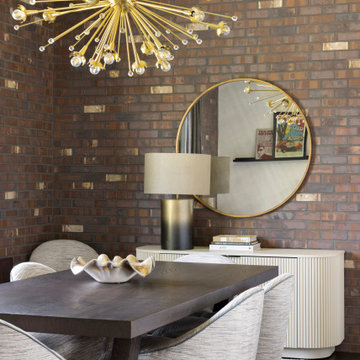 Amy Troute Inspired Interior Design
Our clients fell in love with this expansive modern home and collaborated with us to inject their personalities and add function to meet their lifestyle. Original artwork collected during their travels inspired much of the interior palette, and we looked to vibrant patterned fabrics, bold accents and gorgeous floral wallpapers to boost the personality of the spaces. In the great room, we added color with a bold wool area rug and accent pillows, and the pair of swivel chairs in the window invites leisurely time taking in the sweeping views. The richly textured dining room has its own personality with brick-clad walls and an unapologetically stylish sputnik chandelier.
The primary bedroom is wrapped in soft, modern floral wallpaper that inspired the palette of the bespoke furnishings and luxurious bedding. Rich upholstery and supple leather adorn pieces customized for the space.
The home’s key entertaining space is the ground level bar and lounge which boasts a custom handcrafted wine wall by Sommi Wine Cellars. Furnishings with colorful patterns and unique shapes are everywhere, inviting lively gatherings and conversation.
The hobby room invites the couple to get creative together and serves as a multi-purpose getaway. The guest room repurposed the couple’s existing bedroom furniture and area rug, and we pulled it all together with new artwork, lamps and bedding to create an inviting space for guests.
Photography by Meagan Larsen Photography
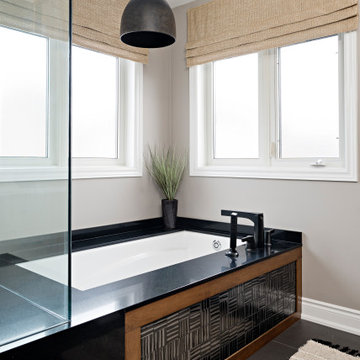
 Pizzale Design Inc.
A person’s home is the place where their personality can flourish. In this client’s case, it was their love for their native homeland of Kenya, Africa. One of the main challenges with these space was to remain within the client’s budget. It was important to give this home lots of character, so hiring a faux finish artist to hand-paint the walls in an African inspired pattern for powder room to emphasizing their existing pieces was the perfect solution to staying within their budget needs. Each room was carefully planned to showcase their African heritage in each aspect of the home. The main features included deep wood tones paired with light walls, and dark finishes. A hint of gold was used throughout the house, to complement the spaces and giving the space a bit of a softer feel.
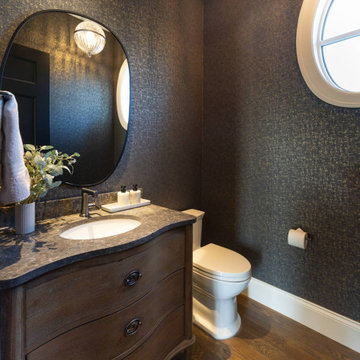
 Rochelle Cote Interior Design
RCID was thrilled to take on the role of project manager for this Elbow Valley Redecorating Project—a collaboration that celebrated creativity, trust, and personalization. This project was a joy from start to finish, as our clients allowed us the creative freedom to reimagine their spaces with fresh color, texture, and form. Each room was thoughtfully designed to feel cohesive yet uniquely personal. The result is a home that feels refreshed, balanced, and brimming with character. Projects like this remind us why we love what we do—collaborating with wonderful clients to turn their homes into spaces that truly reflect who they are.

 kimberly peck architect
Our latest project in Harlem involves the transformation of the lower two floors of a four-story
brownstone into a vibrant and playful duplex apartment. The design balances functionality with
whimsy, creating a bright, welcoming home full of character and personality.
The main floor is designed as an open-concept living and kitchen area that maximizes both light
and space. The living room is anchored by a striking custom-built floor-to-ceiling unit, which
serves as a multifunctional centerpiece, combining a TV entertainment center, a bar, and display
shelving. This elegant feature also subtly divides the living area from the staircase leading to the
lower level. The kitchen, a focal point of the home, features floor-to-ceiling cabinetry that makes
full use of the high ceilings, blending grey tones with walnut finishes. A playful multicolored
triangular-tiled backsplash adds an element of fun, while large glass sliding doors lead to a newly
constructed deck overlooking the backyard. Above the kitchen sink, a generously sized window
allows natural light to flood in, transforming what was once a dimly lit space into a bright and
inviting area. At the front of the main floor, a small music studio offers flexibility and creativity.
This space can be enclosed with floor-to-ceiling aluminum and glass sliding partitions,
maintaining the open flow of the layout while offering privacy when needed. A bold powder
room further enhances the personality of the space. It features a custom black wall-mounted
concrete sink with an angular design that wraps around the toilet. The sink is set against a fullheight
mirrored wall, which reflects the dynamic black-and-white graffiti wallpaper, making the
compact space both striking and memorable.
The lower level is dedicated to the private quarters, designed with comfort and luxury in mind.
The primary bedroom suite is a true sanctuary, boasting a spacious ensuite bath with a luxurious
open wet-room concept. At its heart is a freestanding white soaking tub, complemented by dark
blue hexagonal tiles that cover the floor and extend up the wall behind the double vanities,
creating a dramatic and cohesive effect. The toilet is tucked away in a separate room painted in a
matching deep blue, adding to the suite’s serene and cohesive ambiance. This level also includes
a second bedroom and a guest bath, each reflecting the playful design theme of the home. The
guest bathroom is particularly delightful, with sunny white and yellow hexagonal tiles on the
walls and a matching yellow tile floor, creating a cheerful and uplifting space.
Every detail of this Harlem duplex reflects the client’s vision for a home that feels modern yet
full of personality. From the playful material choices to the thoughtful use of light and space, the
design celebrates the character of the historic brownstone while embracing contemporary living.
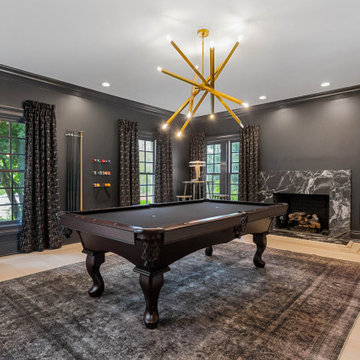 butter+velvet DESIGN · HOME
A family friendly contemporary whole house update for a client's family of 5 and their dog.
The overall vision was to create a home the family wants to "vacation" in.
The rooms featured are family room, dining room, pool lounge, playroom, eating area, guest room, powder room, offices, primary bedroom, childrens' bedrooms, as well as, accessories and art work throughout the home.
The home was purchased in need of contemporary updates throughout every room in order to bring the personality of the family into the home. From refinishing the wood flooring and stair railings and custom built ins to runners, area rugs, lighting, window treatments, furniture and accessories, each detail was intentional, resulting in a cohesive flow and highly personalized spaces. Each decision focused on family friendly and entertaining spaces.
The most rewarding part of this house is the family would rather spend time at home than almost anywhere else. They love "living" in their home because of the joy each detail brings them when they are there.
We are currently completely renovating the primary bathroom and walk in closet. We cannot wait to share the finished space.

 YZDA | Yoshida + Zanon Design Atrium
This interior design project focuses on creating a multifunctional space that balances study, relaxation, and play for our young client. Inspired by her love of blue, we incorporated calming hues throughout the room to promote a serene atmosphere.
We prioritized natural light, allowing the beauty of her suburban surroundings to enhance the space. Functional furniture enables smooth transitions between studying and relaxing, while cozy nooks invite comfort and creativity.
Personal touches, such as custom artwork featuring her favorite wildlife and decor reflecting her personality, make this space unique. We have transformed her room into a wellness-centered chic retreat that nurtures her academic pursuits and personal joy.
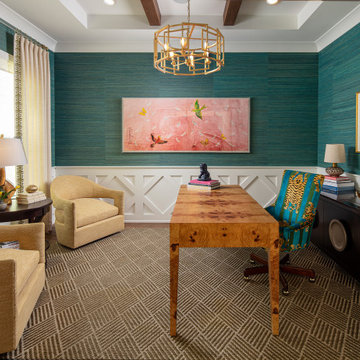
 Crespo Design Group
This custom home office by Crespo Design Group blends sophisticated luxury with vibrant personality, creating an inspiring workspace designed for both productivity and style. Rich teal grasscloth wallpaper wraps the room in texture and warmth, while crisp white millwork provides timeless architectural detail. A striking burl wood desk serves as the centerpiece, complemented by tailored lounge seating, curated artwork, and a sculptural brass chandelier that adds a refined contemporary touch.
The thoughtfully layered design balances bold color with elegant neutrals, allowing statement artwork, custom furnishings, and collected accessories to create a workspace that feels both highly functional and deeply personal. Natural light fills the room through expansive windows dressed in custom window treatments, enhancing the luxurious finishes and creating an inviting atmosphere for work, creativity, and client meetings.
As a leading luxury interior design firm in Tampa, Florida, Crespo Design Group specializes in designing bespoke home offices, executive studies, and luxury residential interiors that reflect each homeowner's lifestyle and personality. Every detail is carefully curated to create beautiful, timeless spaces where design and functionality work seamlessly together.

 Raashi Design
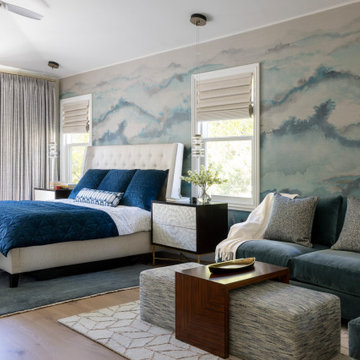
Inspiration for a huge contemporary master light wood floor and wallpaper bedroom remodel in San Francisco with multicolored walls
 Pizzale Design Inc.
A person’s home is the place where their personality can flourish. In this client’s case, it was their love for their native homeland of Kenya, Africa. One of the main challenges with these space was to remain within the client’s budget. It was important to give this home lots of character, so hiring a faux finish artist to hand-paint the walls in an African inspired pattern for powder room to emphasizing their existing pieces was the perfect solution to staying within their budget needs. Each room was carefully planned to showcase their African heritage in each aspect of the home. The main features included deep wood tones paired with light walls, and dark finishes. A hint of gold was used throughout the house, to complement the spaces and giving the space a bit of a softer feel.
72