
Search results for "Personalised support" in Home Design Ideas
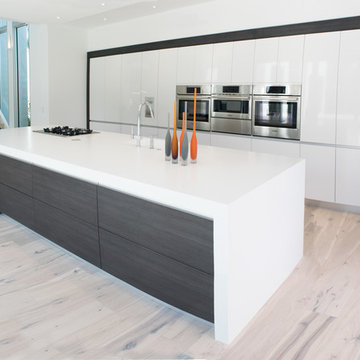
 Florida Designer Cabinetry
Open concept kitchen - large modern single-wall light wood floor and beige floor open concept kitchen idea in Miami with flat-panel cabinets, quartz countertops, an island, an undermount sink, white cabinets and stainless steel appliances

 BMR BelMax Remodeling
Master Bathroom Remodeling in Maple Glen, PA: A Stunning Transformation by BMR Belmax Remodeling
At BMR Belmax Remodeling, we pride ourselves on delivering exceptional remodeling services that combine elegance, functionality, and personalized design. One of our recent projects involved a master bathroom remodeling in Maple Glen, PA, where we transformed a dated bathroom into a luxurious retreat. This comprehensive bathroom renovation in Maple Glen, PA showcases our commitment to craftsmanship and attention to detail, leaving our client thrilled with the results.
A Vision for the Perfect Master Bathroom
Our client envisioned a serene and modern master bathroom that would elevate the aesthetics and functionality of their space. They sought a design that offered a balance of contemporary style and practicality, incorporating sleek fixtures, premium materials, and improved lighting. We collaborated closely with the client to bring their vision to life, ensuring that every detail met their expectations. The result was a master bathroom that perfectly aligned with their lifestyle and design preferences.
Key Features of the Master Bathroom Remodel
Our team tackled every aspect of this master bathroom remodeling project with precision and care. Here’s a breakdown of the upgrades and improvements we completed:
1. Plumbing Reconfiguration
To accommodate the updated design, we reconfigured the bathroom’s plumbing to support a sleek, smaller vanity and a stylish freestanding bathtub. This change not only optimized the layout but also created a more open and inviting feel.
2. Upgraded Bathroom Fixtures
The client opted for high-quality bathroom fixtures to enhance the space’s overall look and functionality. We installed a modern bathtub faucet, a new toilet, and other premium fixtures that seamlessly complemented the updated design.
3. Enhanced Lighting and Electrical Work
Lighting was a crucial element of this remodel. We installed new electrical wiring to accommodate lighted mirrors, which added a touch of sophistication and practicality. Additional lighting was installed above the mirrors to ensure optimal brightness for daily grooming routines, and a new exhaust fan was added to improve ventilation and maintain air quality.
4. Large-Format Tile Installation
To achieve a luxurious and contemporary look, we used 24″x48″ large-format tiles for the walls in the bathtub area and on the flooring. These tiles created a clean, seamless aesthetic, with fewer grout lines to maintain and a striking visual impact. The client was particularly impressed with the elegance and durability of this choice.
5. Freestanding Bathtub Installation
A standout feature of this remodel was the addition of a stunning freestanding bathtub. Positioned as a focal point of the bathroom, it offered both aesthetic appeal and a relaxing space for unwinding after a long day.
A Seamless Process and Impressive Results
The project was completed in just eight working days, thanks to our efficient project management and skilled team of professionals. From the initial consultation to the final walkthrough, we ensured clear communication with the client to address their questions and keep them updated on progress.
Our streamlined process involved careful planning, precise execution, and meticulous attention to detail. This approach not only delivered a beautiful transformation but also minimized disruptions for the client, ensuring a stress-free remodeling experience.
Why Choose BMR Belmax Remodeling?
This master bathroom remodeling in Maple Glen, PA exemplifies the quality and care that define our work. Here are some reasons why homeowners trust us for their bathroom renovation needs:
Expert Craftsmanship: Our team is skilled in delivering high-quality finishes and innovative solutions tailored to your preferences.
Personalized Designs: We work closely with you to create a space that aligns with your style, needs, and budget.
Premium Materials: We use top-tier materials to ensure durability, functionality, and aesthetic appeal.
Efficient Project Management: Our well-coordinated approach ensures that projects are completed on time without compromising quality.
Customer Satisfaction: We prioritize your satisfaction, striving to exceed your expectations in every aspect of the project.
Client Satisfaction and Lasting Value
The client was overjoyed with their newly remodeled master bathroom, expressing appreciation for the seamless process and stunning results. They particularly loved the enhanced lighting, the luxurious feel of the large-format tiles, and the functionality of the upgraded features. The renovation not only improved the bathroom’s aesthetics but also added significant value to their home.
Transform Your Bathroom with BMR Belmax Remodeling
If you’re considering a bathroom renovation in Maple Glen, PA, BMR Belmax Remodeling is here to help. Whether you’re looking for a complete master bathroom transformation or specific upgrades, we bring expertise, creativity, and a commitment to excellence to every project.
Contact us today to schedule a consultation and let us bring your dream bathroom to life. With BMR Belmax Remodeling, your ideal space is closer than you think!
 Walczak Design And Build
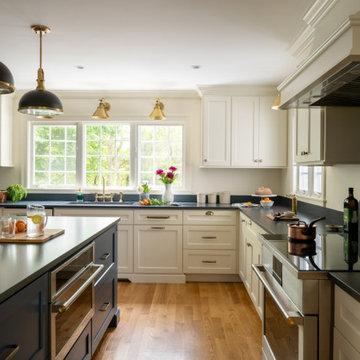
This long-time family home was ready for a thoughtful evolution. Originally built years ago, the homeowners came to us seeking a comprehensive renovation that better reflected how they live today — entertaining frequently, welcoming their grown children home for holidays and summers, and desiring spaces that feel elevated, functional, and deeply personal. What began as a kitchen and bath update ultimately became a whole-home transformation, touching every floor — from the main living level to the bedroom floor and even the attic.
On the first floor, we completed a full gut renovation and thoughtful reconfiguration of the layout. Walls were removed — including a former pantry and powder room — to dramatically improve sightlines and flow between the kitchen and living room. The kitchen footprint was expanded to accommodate a generously sized island designed for gathering. A two-tone cabinetry palette establishes subtle zoning: Farrow & Ball Stiffkey Blue anchors the island and refrigerator surround, while White Tie brightens the perimeter cabinetry. Paneled appliances conceal the dishwasher and trash, while a stainless refrigerator adds balance and contrast. Antique brass hardware and oversized statement pendants layer in warmth and charm. Inside the cabinetry, custom storage solutions — from built-in spice racks and pull-out trays to a dedicated Tupperware drawer with lid dividers — ensure everything has its place.
The former dining room was reimagined as a full-service butler’s pantry, complete with a second prep sink, paneled beverage drawers, an ice maker, glass display cabinetry, and abundant storage. Two built-in desks and a bench create a flexible zone for puzzles, homework, or casual seating. By relocating coffee and cocktail service to this dedicated space, the main kitchen remains uncluttered — even during large gatherings.
The powder room was thoughtfully relocated to support the new layout and transformed into a jewel-box moment for guests. Schumacher’s Romantic Bosphorus mural wallpaper creates a hand-painted, immersive experience. A custom console vanity with a Carrara marble top and backsplash pairs beautifully with an antique brass wall-mounted faucet, layered with warm lighting and brass finishes for an unforgettable impression.
Beyond the kitchen, we opened up the living room and installed a custom bi-fold door system that seamlessly connects the interior to the screened-in porch, enhancing indoor-outdoor living. A bespoke music room was also created on the main level, complete with integrated soundproofing and custom cabinetry designed to house instruments, sheet music, a piano, and a concealed sound system — allowing the family’s love of music to be fully supported without visual clutter. Throughout the home, existing hardwood floors were refinished, and new decorative lighting and upgraded recessed lighting were installed to elevate both ambiance and functionality.
On the bedroom floor, every space received a refresh. Each bedroom was thoughtfully updated with custom wallpaper and wall coverings, while the shared bathroom was fully renovated to incorporate a highly functional laundry area. Durable finishes, smart storage solutions, and a clean layout ensure it works seamlessly for adult children when home while still serving daily needs year-round.
The primary bathroom was transformed into a serene retreat designed for daily restoration. A soft neutral palette and layered materials create a calming environment, while half of the space functions as a wet room where the tub and shower share one expansive area. Porcelain tile with a Calacatta marble look delivers timeless elegance without the maintenance of natural stone. Champagne Bronze fixtures complement natural cherry cabinetry — a nod to the homeowner’s passion for woodworking — and thoughtful recessed niches provide clean, hidden storage.
Even the attic was elevated to support modern living. Previously underutilized, the space was upgraded to serve as a dedicated home office for the homeowner, who works there daily. Improved lighting, finishes, and function transformed it into a productive and comfortable retreat tucked away from the main living areas.
Integrated technology plays a key role throughout the home. A Control4 smart home automation system was implemented to seamlessly manage sound, lighting, and comfort. Custom blinds, drapery, and upholstery were carefully coordinated and fabricated to complement each space, adding softness and cohesion from room to room.
This project represents more than a renovation — it is a full reimagining of how the home supports gathering, creativity, comfort, and daily life. Every floor was thoughtfully considered. Every space was elevated. And the result is a sophisticated yet welcoming home designed to serve this family beautifully for years to come.
Find the right local pro for your project
 Griffith Indoor & Outdoor Living
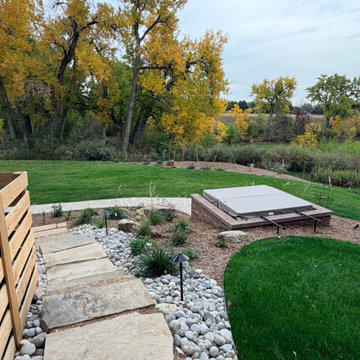
This whole-property landscape renovation in Normandy Estates, Littleton, Colorado, transformed an aging landscape into a cohesive collection of personalized outdoor living spaces. Designed around the homeowners’ lifestyle, entertaining needs and approximately $200,000 budget, the project connects the front entry, side yard, backyard, spa and garden areas while preserving the property’s mature trees and natural relationship with the adjacent open space.
Belgard Aspen Tumbled pavers create a consistent material palette across the new front patio, garage and street walkways, side patio, lower backyard patio and pathway to the recessed spa. Built into the hillside, the hot tub is surrounded by a retaining wall and layered plantings that provide privacy and make the spa feel naturally integrated into the landscape. A custom gas fire-pit area with a stone and flagstone seating wall, integrated lighting and a natural slab-stone stairway provides a welcoming destination for outdoor entertaining.
The planting design features drought-tolerant and deer-resistant trees, shrubs, ornamental grasses and perennials selected for seasonal color, texture and low-maintenance performance in Colorado’s climate. Existing mature trees were carefully protected, while dedicated drip-irrigation water wells, expanded irrigation zones and a new sprinkler control system support the long-term health of the landscape. A xeriscape area near the driveway, new landscape edging and fresh mulch complete the property’s polished appearance.
Behind the finished design, French-drain improvements provide effective landscape drainage, while custom outdoor lighting adds beauty, safety and nighttime ambiance throughout the property. Finishing details—including a custom mailbox and invisible dog fence—were personalized to the homeowners’ needs. The result is a professionally designed Littleton landscape that balances Colorado outdoor living, functionality and natural beauty across every part of the property.
 Walczak Design And Build
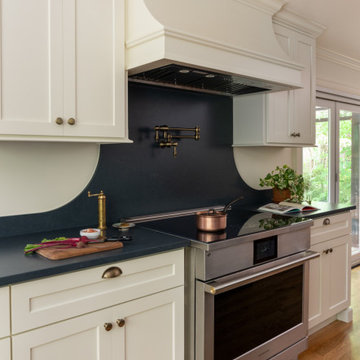
This long-time family home was ready for a thoughtful evolution. Originally built years ago, the homeowners came to us seeking a comprehensive renovation that better reflected how they live today — entertaining frequently, welcoming their grown children home for holidays and summers, and desiring spaces that feel elevated, functional, and deeply personal. What began as a kitchen and bath update ultimately became a whole-home transformation, touching every floor — from the main living level to the bedroom floor and even the attic.
On the first floor, we completed a full gut renovation and thoughtful reconfiguration of the layout. Walls were removed — including a former pantry and powder room — to dramatically improve sightlines and flow between the kitchen and living room. The kitchen footprint was expanded to accommodate a generously sized island designed for gathering. A two-tone cabinetry palette establishes subtle zoning: Farrow & Ball Stiffkey Blue anchors the island and refrigerator surround, while White Tie brightens the perimeter cabinetry. Paneled appliances conceal the dishwasher and trash, while a stainless refrigerator adds balance and contrast. Antique brass hardware and oversized statement pendants layer in warmth and charm. Inside the cabinetry, custom storage solutions — from built-in spice racks and pull-out trays to a dedicated Tupperware drawer with lid dividers — ensure everything has its place.
The former dining room was reimagined as a full-service butler’s pantry, complete with a second prep sink, paneled beverage drawers, an ice maker, glass display cabinetry, and abundant storage. Two built-in desks and a bench create a flexible zone for puzzles, homework, or casual seating. By relocating coffee and cocktail service to this dedicated space, the main kitchen remains uncluttered — even during large gatherings.
The powder room was thoughtfully relocated to support the new layout and transformed into a jewel-box moment for guests. Schumacher’s Romantic Bosphorus mural wallpaper creates a hand-painted, immersive experience. A custom console vanity with a Carrara marble top and backsplash pairs beautifully with an antique brass wall-mounted faucet, layered with warm lighting and brass finishes for an unforgettable impression.
Beyond the kitchen, we opened up the living room and installed a custom bi-fold door system that seamlessly connects the interior to the screened-in porch, enhancing indoor-outdoor living. A bespoke music room was also created on the main level, complete with integrated soundproofing and custom cabinetry designed to house instruments, sheet music, a piano, and a concealed sound system — allowing the family’s love of music to be fully supported without visual clutter. Throughout the home, existing hardwood floors were refinished, and new decorative lighting and upgraded recessed lighting were installed to elevate both ambiance and functionality.
On the bedroom floor, every space received a refresh. Each bedroom was thoughtfully updated with custom wallpaper and wall coverings, while the shared bathroom was fully renovated to incorporate a highly functional laundry area. Durable finishes, smart storage solutions, and a clean layout ensure it works seamlessly for adult children when home while still serving daily needs year-round.
The primary bathroom was transformed into a serene retreat designed for daily restoration. A soft neutral palette and layered materials create a calming environment, while half of the space functions as a wet room where the tub and shower share one expansive area. Porcelain tile with a Calacatta marble look delivers timeless elegance without the maintenance of natural stone. Champagne Bronze fixtures complement natural cherry cabinetry — a nod to the homeowner’s passion for woodworking — and thoughtful recessed niches provide clean, hidden storage.
Even the attic was elevated to support modern living. Previously underutilized, the space was upgraded to serve as a dedicated home office for the homeowner, who works there daily. Improved lighting, finishes, and function transformed it into a productive and comfortable retreat tucked away from the main living areas.
Integrated technology plays a key role throughout the home. A Control4 smart home automation system was implemented to seamlessly manage sound, lighting, and comfort. Custom blinds, drapery, and upholstery were carefully coordinated and fabricated to complement each space, adding softness and cohesion from room to room.
This project represents more than a renovation — it is a full reimagining of how the home supports gathering, creativity, comfort, and daily life. Every floor was thoughtfully considered. Every space was elevated. And the result is a sophisticated yet welcoming home designed to serve this family beautifully for years to come.
 HouseHome

This basement apartment transformation by HouseHome reimagines a compact lower-level residence into a vibrant “Modern Collector’s Cottage” for a single woman seeking a home that feels electric, expressive, and deeply personal.
Designed to celebrate individuality, the space was curated as a true copy-and-paste reflection of the client’s personality, blending her extensive collections, hobbies, and memorabilia into a cohesive, highly stylized interior. The result is a bright, playful, and elevated living environment that seamlessly unites design, modern comfort, and emotional storytelling.
The design challenge centered on organizing and showcasing meaningful memorabilia, while blending multi-generational gifts, keepsakes, sports mementos, posters, and artistic collections into a space that still felt intentional and uncluttered. Through layered materials, bold color moments, mixed textures, and thoughtful spatial planning, HouseHome created a home that feels bubbly, surprising, and beautifully curated—never chaotic, always cohesive. Every surface, storage solution, and display moment was designed to support both visual impact and daily functionality.
This project exemplifies HouseHome’s expertise in eclectic interior design, small-space living, and collector-focused styling, proving that high personality and high design can coexist in perfect balance. The finished apartment is now a joy-filled, organized, and an inspirational retreat that celebrates life, memories, and personal expression while delivering luxury-level styling in a highly livable form.
 Walczak Design And Build
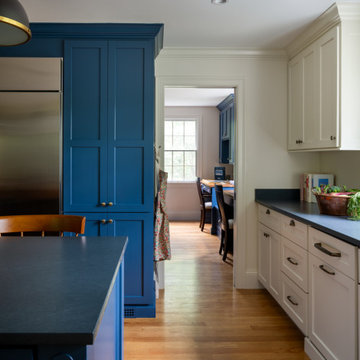
This long-time family home was ready for a thoughtful evolution. Originally built years ago, the homeowners came to us seeking a comprehensive renovation that better reflected how they live today — entertaining frequently, welcoming their grown children home for holidays and summers, and desiring spaces that feel elevated, functional, and deeply personal. What began as a kitchen and bath update ultimately became a whole-home transformation, touching every floor — from the main living level to the bedroom floor and even the attic.
On the first floor, we completed a full gut renovation and thoughtful reconfiguration of the layout. Walls were removed — including a former pantry and powder room — to dramatically improve sightlines and flow between the kitchen and living room. The kitchen footprint was expanded to accommodate a generously sized island designed for gathering. A two-tone cabinetry palette establishes subtle zoning: Farrow & Ball Stiffkey Blue anchors the island and refrigerator surround, while White Tie brightens the perimeter cabinetry. Paneled appliances conceal the dishwasher and trash, while a stainless refrigerator adds balance and contrast. Antique brass hardware and oversized statement pendants layer in warmth and charm. Inside the cabinetry, custom storage solutions — from built-in spice racks and pull-out trays to a dedicated Tupperware drawer with lid dividers — ensure everything has its place.
The former dining room was reimagined as a full-service butler’s pantry, complete with a second prep sink, paneled beverage drawers, an ice maker, glass display cabinetry, and abundant storage. Two built-in desks and a bench create a flexible zone for puzzles, homework, or casual seating. By relocating coffee and cocktail service to this dedicated space, the main kitchen remains uncluttered — even during large gatherings.
The powder room was thoughtfully relocated to support the new layout and transformed into a jewel-box moment for guests. Schumacher’s Romantic Bosphorus mural wallpaper creates a hand-painted, immersive experience. A custom console vanity with a Carrara marble top and backsplash pairs beautifully with an antique brass wall-mounted faucet, layered with warm lighting and brass finishes for an unforgettable impression.
Beyond the kitchen, we opened up the living room and installed a custom bi-fold door system that seamlessly connects the interior to the screened-in porch, enhancing indoor-outdoor living. A bespoke music room was also created on the main level, complete with integrated soundproofing and custom cabinetry designed to house instruments, sheet music, a piano, and a concealed sound system — allowing the family’s love of music to be fully supported without visual clutter. Throughout the home, existing hardwood floors were refinished, and new decorative lighting and upgraded recessed lighting were installed to elevate both ambiance and functionality.
On the bedroom floor, every space received a refresh. Each bedroom was thoughtfully updated with custom wallpaper and wall coverings, while the shared bathroom was fully renovated to incorporate a highly functional laundry area. Durable finishes, smart storage solutions, and a clean layout ensure it works seamlessly for adult children when home while still serving daily needs year-round.
The primary bathroom was transformed into a serene retreat designed for daily restoration. A soft neutral palette and layered materials create a calming environment, while half of the space functions as a wet room where the tub and shower share one expansive area. Porcelain tile with a Calacatta marble look delivers timeless elegance without the maintenance of natural stone. Champagne Bronze fixtures complement natural cherry cabinetry — a nod to the homeowner’s passion for woodworking — and thoughtful recessed niches provide clean, hidden storage.
Even the attic was elevated to support modern living. Previously underutilized, the space was upgraded to serve as a dedicated home office for the homeowner, who works there daily. Improved lighting, finishes, and function transformed it into a productive and comfortable retreat tucked away from the main living areas.
Integrated technology plays a key role throughout the home. A Control4 smart home automation system was implemented to seamlessly manage sound, lighting, and comfort. Custom blinds, drapery, and upholstery were carefully coordinated and fabricated to complement each space, adding softness and cohesion from room to room.
This project represents more than a renovation — it is a full reimagining of how the home supports gathering, creativity, comfort, and daily life. Every floor was thoughtfully considered. Every space was elevated. And the result is a sophisticated yet welcoming home designed to serve this family beautifully for years to come.



 Walczak Design And Build
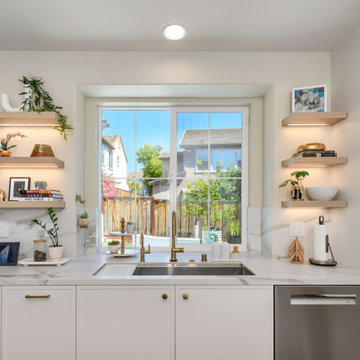
This long-time family home was ready for a thoughtful evolution. Originally built years ago, the homeowners came to us seeking a comprehensive renovation that better reflected how they live today — entertaining frequently, welcoming their grown children home for holidays and summers, and desiring spaces that feel elevated, functional, and deeply personal. What began as a kitchen and bath update ultimately became a whole-home transformation, touching every floor — from the main living level to the bedroom floor and even the attic.
On the first floor, we completed a full gut renovation and thoughtful reconfiguration of the layout. Walls were removed — including a former pantry and powder room — to dramatically improve sightlines and flow between the kitchen and living room. The kitchen footprint was expanded to accommodate a generously sized island designed for gathering. A two-tone cabinetry palette establishes subtle zoning: Farrow & Ball Stiffkey Blue anchors the island and refrigerator surround, while White Tie brightens the perimeter cabinetry. Paneled appliances conceal the dishwasher and trash, while a stainless refrigerator adds balance and contrast. Antique brass hardware and oversized statement pendants layer in warmth and charm. Inside the cabinetry, custom storage solutions — from built-in spice racks and pull-out trays to a dedicated Tupperware drawer with lid dividers — ensure everything has its place.
The former dining room was reimagined as a full-service butler’s pantry, complete with a second prep sink, paneled beverage drawers, an ice maker, glass display cabinetry, and abundant storage. Two built-in desks and a bench create a flexible zone for puzzles, homework, or casual seating. By relocating coffee and cocktail service to this dedicated space, the main kitchen remains uncluttered — even during large gatherings.
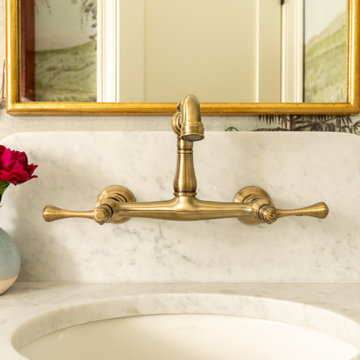
The powder room was thoughtfully relocated to support the new layout and transformed into a jewel-box moment for guests. Schumacher’s Romantic Bosphorus mural wallpaper creates a hand-painted, immersive experience. A custom console vanity with a Carrara marble top and backsplash pairs beautifully with an antique brass wall-mounted faucet, layered with warm lighting and brass finishes for an unforgettable impression.
Beyond the kitchen, we opened up the living room and installed a custom bi-fold door system that seamlessly connects the interior to the screened-in porch, enhancing indoor-outdoor living. A bespoke music room was also created on the main level, complete with integrated soundproofing and custom cabinetry designed to house instruments, sheet music, a piano, and a concealed sound system — allowing the family’s love of music to be fully supported without visual clutter. Throughout the home, existing hardwood floors were refinished, and new decorative lighting and upgraded recessed lighting were installed to elevate both ambiance and functionality.
On the bedroom floor, every space received a refresh. Each bedroom was thoughtfully updated with custom wallpaper and wall coverings, while the shared bathroom was fully renovated to incorporate a highly functional laundry area. Durable finishes, smart storage solutions, and a clean layout ensure it works seamlessly for adult children when home while still serving daily needs year-round.
The primary bathroom was transformed into a serene retreat designed for daily restoration. A soft neutral palette and layered materials create a calming environment, while half of the space functions as a wet room where the tub and shower share one expansive area. Porcelain tile with a Calacatta marble look delivers timeless elegance without the maintenance of natural stone. Champagne Bronze fixtures complement natural cherry cabinetry — a nod to the homeowner’s passion for woodworking — and thoughtful recessed niches provide clean, hidden storage.
Even the attic was elevated to support modern living. Previously underutilized, the space was upgraded to serve as a dedicated home office for the homeowner, who works there daily. Improved lighting, finishes, and function transformed it into a productive and comfortable retreat tucked away from the main living areas.
Integrated technology plays a key role throughout the home. A Control4 smart home automation system was implemented to seamlessly manage sound, lighting, and comfort. Custom blinds, drapery, and upholstery were carefully coordinated and fabricated to complement each space, adding softness and cohesion from room to room.
This project represents more than a renovation — it is a full reimagining of how the home supports gathering, creativity, comfort, and daily life. Every floor was thoughtfully considered. Every space was elevated. And the result is a sophisticated yet welcoming home designed to serve this family beautifully for years to come.
 Griffith Indoor & Outdoor Living
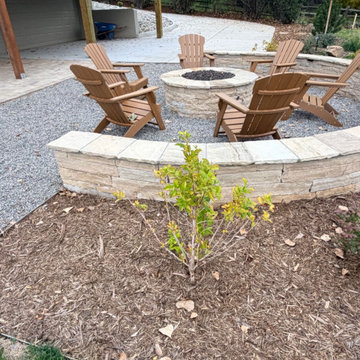
This whole-property landscape renovation in Normandy Estates, Littleton, Colorado, transformed an aging landscape into a cohesive collection of personalized outdoor living spaces. Designed around the homeowners’ lifestyle, entertaining needs and approximately $200,000 budget, the project connects the front entry, side yard, backyard, spa and garden areas while preserving the property’s mature trees and natural relationship with the adjacent open space.
Belgard Aspen Tumbled pavers create a consistent material palette across the new front patio, garage and street walkways, side patio, lower backyard patio and pathway to the recessed spa. Built into the hillside, the hot tub is surrounded by a retaining wall and layered plantings that provide privacy and make the spa feel naturally integrated into the landscape. A custom gas fire-pit area with a stone and flagstone seating wall, integrated lighting and a natural slab-stone stairway provides a welcoming destination for outdoor entertaining.
The planting design features drought-tolerant and deer-resistant trees, shrubs, ornamental grasses and perennials selected for seasonal color, texture and low-maintenance performance in Colorado’s climate. Existing mature trees were carefully protected, while dedicated drip-irrigation water wells, expanded irrigation zones and a new sprinkler control system support the long-term health of the landscape. A xeriscape area near the driveway, new landscape edging and fresh mulch complete the property’s polished appearance.
Behind the finished design, French-drain improvements provide effective landscape drainage, while custom outdoor lighting adds beauty, safety and nighttime ambiance throughout the property. Finishing details—including a custom mailbox and invisible dog fence—were personalized to the homeowners’ needs. The result is a professionally designed Littleton landscape that balances Colorado outdoor living, functionality and natural beauty across every part of the property.
 Griffith Indoor & Outdoor Living
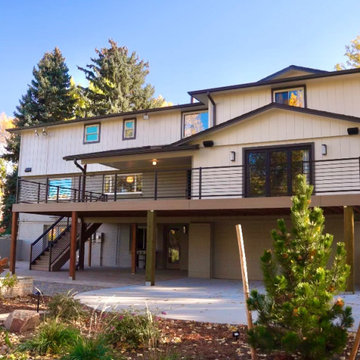
This whole-property landscape renovation in Normandy Estates, Littleton, Colorado, transformed an aging landscape into a cohesive collection of personalized outdoor living spaces. Designed around the homeowners’ lifestyle, entertaining needs and approximately $200,000 budget, the project connects the front entry, side yard, backyard, spa and garden areas while preserving the property’s mature trees and natural relationship with the adjacent open space.
Belgard Aspen Tumbled pavers create a consistent material palette across the new front patio, garage and street walkways, side patio, lower backyard patio and pathway to the recessed spa. Built into the hillside, the hot tub is surrounded by a retaining wall and layered plantings that provide privacy and make the spa feel naturally integrated into the landscape. A custom gas fire-pit area with a stone and flagstone seating wall, integrated lighting and a natural slab-stone stairway provides a welcoming destination for outdoor entertaining.
The planting design features drought-tolerant and deer-resistant trees, shrubs, ornamental grasses and perennials selected for seasonal color, texture and low-maintenance performance in Colorado’s climate. Existing mature trees were carefully protected, while dedicated drip-irrigation water wells, expanded irrigation zones and a new sprinkler control system support the long-term health of the landscape. A xeriscape area near the driveway, new landscape edging and fresh mulch complete the property’s polished appearance.
Behind the finished design, French-drain improvements provide effective landscape drainage, while custom outdoor lighting adds beauty, safety and nighttime ambiance throughout the property. Finishing details—including a custom mailbox and invisible dog fence—were personalized to the homeowners’ needs. The result is a professionally designed Littleton landscape that balances Colorado outdoor living, functionality and natural beauty across every part of the property.
 Griffith Indoor & Outdoor Living
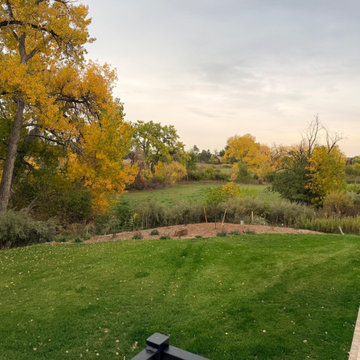
This whole-property landscape renovation in Normandy Estates, Littleton, Colorado, transformed an aging landscape into a cohesive collection of personalized outdoor living spaces. Designed around the homeowners’ lifestyle, entertaining needs and approximately $200,000 budget, the project connects the front entry, side yard, backyard, spa and garden areas while preserving the property’s mature trees and natural relationship with the adjacent open space.
Belgard Aspen Tumbled pavers create a consistent material palette across the new front patio, garage and street walkways, side patio, lower backyard patio and pathway to the recessed spa. Built into the hillside, the hot tub is surrounded by a retaining wall and layered plantings that provide privacy and make the spa feel naturally integrated into the landscape. A custom gas fire-pit area with a stone and flagstone seating wall, integrated lighting and a natural slab-stone stairway provides a welcoming destination for outdoor entertaining.
The planting design features drought-tolerant and deer-resistant trees, shrubs, ornamental grasses and perennials selected for seasonal color, texture and low-maintenance performance in Colorado’s climate. Existing mature trees were carefully protected, while dedicated drip-irrigation water wells, expanded irrigation zones and a new sprinkler control system support the long-term health of the landscape. A xeriscape area near the driveway, new landscape edging and fresh mulch complete the property’s polished appearance.
Behind the finished design, French-drain improvements provide effective landscape drainage, while custom outdoor lighting adds beauty, safety and nighttime ambiance throughout the property. Finishing details—including a custom mailbox and invisible dog fence—were personalized to the homeowners’ needs. The result is a professionally designed Littleton landscape that balances Colorado outdoor living, functionality and natural beauty across every part of the property.
 Griffith Indoor & Outdoor Living
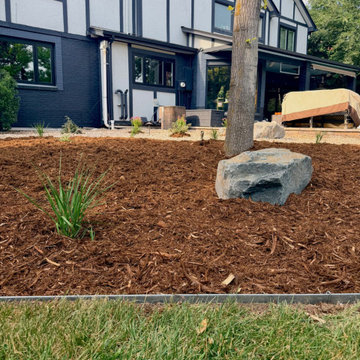
Phase one of this Littleton, Colorado, backyard landscape renovation focused on reducing sod and creating a more intentional, water-wise outdoor environment. The design was carefully personalized around the homeowners’ goals while considering the health and long-term needs of the property’s existing mature trees.
New landscape edging and decorative boulders add structure, dimension and natural texture throughout the yard. A balanced combination of mulch, river rock and planting beds complements the home’s architecture while reducing lawn area and helping create a lower-maintenance Colorado landscape. Two new trees and additional plantings were thoughtfully integrated with the existing landscape for a cohesive, established appearance.
A stepping-stone garden path now leads through the mulched planting area, adding both function and visual interest. The irrigation system was also updated to support the redesigned planting beds and encourage efficient water use. At the front of the home, custom seasonal porch containers provide welcoming color and a polished finishing touch.
Completed in July 2026, this first phase establishes a strong foundation for the property’s continued transformation. The homeowners are taking a thoughtful, phased approach to their Littleton landscape design, with a custom outdoor kitchen now underway as the next step in creating a personalized and functional outdoor living space.

 Griffith Indoor & Outdoor Living
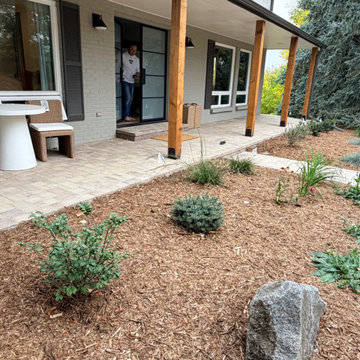
This whole-property landscape renovation in Normandy Estates, Littleton, Colorado, transformed an aging landscape into a cohesive collection of personalized outdoor living spaces. Designed around the homeowners’ lifestyle, entertaining needs and approximately $200,000 budget, the project connects the front entry, side yard, backyard, spa and garden areas while preserving the property’s mature trees and natural relationship with the adjacent open space.
Belgard Aspen Tumbled pavers create a consistent material palette across the new front patio, garage and street walkways, side patio, lower backyard patio and pathway to the recessed spa. Built into the hillside, the hot tub is surrounded by a retaining wall and layered plantings that provide privacy and make the spa feel naturally integrated into the landscape. A custom gas fire-pit area with a stone and flagstone seating wall, integrated lighting and a natural slab-stone stairway provides a welcoming destination for outdoor entertaining.
The planting design features drought-tolerant and deer-resistant trees, shrubs, ornamental grasses and perennials selected for seasonal color, texture and low-maintenance performance in Colorado’s climate. Existing mature trees were carefully protected, while dedicated drip-irrigation water wells, expanded irrigation zones and a new sprinkler control system support the long-term health of the landscape. A xeriscape area near the driveway, new landscape edging and fresh mulch complete the property’s polished appearance.
Behind the finished design, French-drain improvements provide effective landscape drainage, while custom outdoor lighting adds beauty, safety and nighttime ambiance throughout the property. Finishing details—including a custom mailbox and invisible dog fence—were personalized to the homeowners’ needs. The result is a professionally designed Littleton landscape that balances Colorado outdoor living, functionality and natural beauty across every part of the property.
 HouseHome

This basement apartment transformation by HouseHome reimagines a compact lower-level residence into a vibrant “Modern Collector’s Cottage” for a single woman seeking a home that feels electric, expressive, and deeply personal.
Designed to celebrate individuality, the space was curated as a true copy-and-paste reflection of the client’s personality, blending her extensive collections, hobbies, and memorabilia into a cohesive, highly stylized interior. The result is a bright, playful, and elevated living environment that seamlessly unites design, modern comfort, and emotional storytelling.
The design challenge centered on organizing and showcasing meaningful memorabilia, while blending multi-generational gifts, keepsakes, sports mementos, posters, and artistic collections into a space that still felt intentional and uncluttered. Through layered materials, bold color moments, mixed textures, and thoughtful spatial planning, HouseHome created a home that feels bubbly, surprising, and beautifully curated—never chaotic, always cohesive. Every surface, storage solution, and display moment was designed to support both visual impact and daily functionality.
This project exemplifies HouseHome’s expertise in eclectic interior design, small-space living, and collector-focused styling, proving that high personality and high design can coexist in perfect balance. The finished apartment is now a joy-filled, organized, and an inspirational retreat that celebrates life, memories, and personal expression while delivering luxury-level styling in a highly livable form.
 Griffith Indoor & Outdoor Living
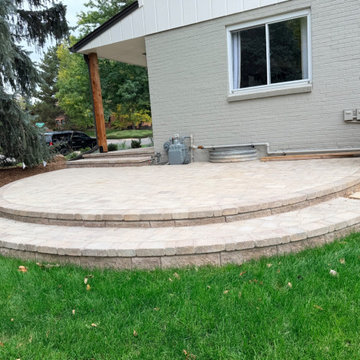
This whole-property landscape renovation in Normandy Estates, Littleton, Colorado, transformed an aging landscape into a cohesive collection of personalized outdoor living spaces. Designed around the homeowners’ lifestyle, entertaining needs and approximately $200,000 budget, the project connects the front entry, side yard, backyard, spa and garden areas while preserving the property’s mature trees and natural relationship with the adjacent open space.
Belgard Aspen Tumbled pavers create a consistent material palette across the new front patio, garage and street walkways, side patio, lower backyard patio and pathway to the recessed spa. Built into the hillside, the hot tub is surrounded by a retaining wall and layered plantings that provide privacy and make the spa feel naturally integrated into the landscape. A custom gas fire-pit area with a stone and flagstone seating wall, integrated lighting and a natural slab-stone stairway provides a welcoming destination for outdoor entertaining.
The planting design features drought-tolerant and deer-resistant trees, shrubs, ornamental grasses and perennials selected for seasonal color, texture and low-maintenance performance in Colorado’s climate. Existing mature trees were carefully protected, while dedicated drip-irrigation water wells, expanded irrigation zones and a new sprinkler control system support the long-term health of the landscape. A xeriscape area near the driveway, new landscape edging and fresh mulch complete the property’s polished appearance.
Behind the finished design, French-drain improvements provide effective landscape drainage, while custom outdoor lighting adds beauty, safety and nighttime ambiance throughout the property. Finishing details—including a custom mailbox and invisible dog fence—were personalized to the homeowners’ needs. The result is a professionally designed Littleton landscape that balances Colorado outdoor living, functionality and natural beauty across every part of the property.
 Griffith Indoor & Outdoor Living
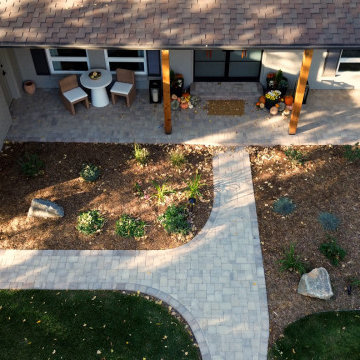
This whole-property landscape renovation in Normandy Estates, Littleton, Colorado, transformed an aging landscape into a cohesive collection of personalized outdoor living spaces. Designed around the homeowners’ lifestyle, entertaining needs and approximately $200,000 budget, the project connects the front entry, side yard, backyard, spa and garden areas while preserving the property’s mature trees and natural relationship with the adjacent open space.
Belgard Aspen Tumbled pavers create a consistent material palette across the new front patio, garage and street walkways, side patio, lower backyard patio and pathway to the recessed spa. Built into the hillside, the hot tub is surrounded by a retaining wall and layered plantings that provide privacy and make the spa feel naturally integrated into the landscape. A custom gas fire-pit area with a stone and flagstone seating wall, integrated lighting and a natural slab-stone stairway provides a welcoming destination for outdoor entertaining.
The planting design features drought-tolerant and deer-resistant trees, shrubs, ornamental grasses and perennials selected for seasonal color, texture and low-maintenance performance in Colorado’s climate. Existing mature trees were carefully protected, while dedicated drip-irrigation water wells, expanded irrigation zones and a new sprinkler control system support the long-term health of the landscape. A xeriscape area near the driveway, new landscape edging and fresh mulch complete the property’s polished appearance.
Behind the finished design, French-drain improvements provide effective landscape drainage, while custom outdoor lighting adds beauty, safety and nighttime ambiance throughout the property. Finishing details—including a custom mailbox and invisible dog fence—were personalized to the homeowners’ needs. The result is a professionally designed Littleton landscape that balances Colorado outdoor living, functionality and natural beauty across every part of the property.

Sponsored
Fredericksburg, OH

High Point Cabinets
Columbus' Experienced Custom Cabinet Builder | 4x Best of Houzz Winner
 Griffith Indoor & Outdoor Living
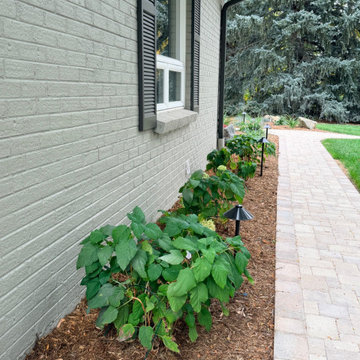

This whole-property landscape renovation in Normandy Estates, Littleton, Colorado, transformed an aging landscape into a cohesive collection of personalized outdoor living spaces. Designed around the homeowners’ lifestyle, entertaining needs and approximately $200,000 budget, the project connects the front entry, side yard, backyard, spa and garden areas while preserving the property’s mature trees and natural relationship with the adjacent open space.
Belgard Aspen Tumbled pavers create a consistent material palette across the new front patio, garage and street walkways, side patio, lower backyard patio and pathway to the recessed spa. Built into the hillside, the hot tub is surrounded by a retaining wall and layered plantings that provide privacy and make the spa feel naturally integrated into the landscape. A custom gas fire-pit area with a stone and flagstone seating wall, integrated lighting and a natural slab-stone stairway provides a welcoming destination for outdoor entertaining.
The planting design features drought-tolerant and deer-resistant trees, shrubs, ornamental grasses and perennials selected for seasonal color, texture and low-maintenance performance in Colorado’s climate. Existing mature trees were carefully protected, while dedicated drip-irrigation water wells, expanded irrigation zones and a new sprinkler control system support the long-term health of the landscape. A xeriscape area near the driveway, new landscape edging and fresh mulch complete the property’s polished appearance.
Behind the finished design, French-drain improvements provide effective landscape drainage, while custom outdoor lighting adds beauty, safety and nighttime ambiance throughout the property. Finishing details—including a custom mailbox and invisible dog fence—were personalized to the homeowners’ needs. The result is a professionally designed Littleton landscape that balances Colorado outdoor living, functionality and natural beauty across every part of the property.
 Griffith Indoor & Outdoor Living
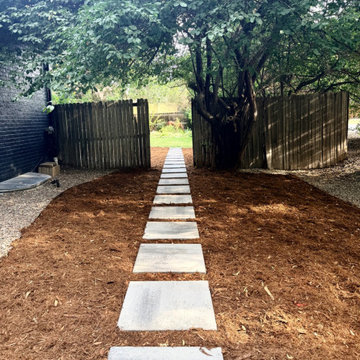
Phase one of this Littleton, Colorado, backyard landscape renovation focused on reducing sod and creating a more intentional, water-wise outdoor environment. The design was carefully personalized around the homeowners’ goals while considering the health and long-term needs of the property’s existing mature trees.
New landscape edging and decorative boulders add structure, dimension and natural texture throughout the yard. A balanced combination of mulch, river rock and planting beds complements the home’s architecture while reducing lawn area and helping create a lower-maintenance Colorado landscape. Two new trees and additional plantings were thoughtfully integrated with the existing landscape for a cohesive, established appearance.
A stepping-stone garden path now leads through the mulched planting area, adding both function and visual interest. The irrigation system was also updated to support the redesigned planting beds and encourage efficient water use. At the front of the home, custom seasonal porch containers provide welcoming color and a polished finishing touch.
Completed in July 2026, this first phase establishes a strong foundation for the property’s continued transformation. The homeowners are taking a thoughtful, phased approach to their Littleton landscape design, with a custom outdoor kitchen now underway as the next step in creating a personalized and functional outdoor living space.

17