
Search results for "Personalities" in Home Design Ideas

 Spazio LA
This beautiful bathroom features cement tiles (from Cement Tile Shop) on the floors with an infinity drain a custom frameless shower door and custom lighting. Vanity is Signature Hardware, and mirror is from Pottery Barn.
 Hom Personal Interiors
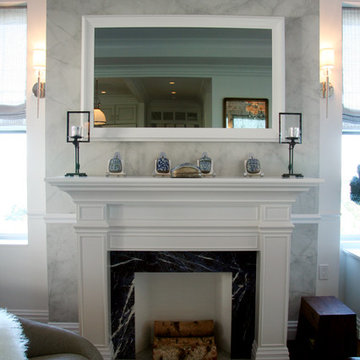
From the Moment you step under the Taut Green Awning from Central Park West... you begin to feel the Tingling Calm you are about to behold.
As you ascend in the elevator to the Tree Top Floor and enter the Enclave, you know you have arrived, not at a residence, but an experience.
A place that is as Bright and White as the Sun Shining outside the Bank of Windows, yet Tempered by the Green Lush Expanse of all Central Park Laid before your Wandering eyes.
As you turn to Drink in the Apartment, your Eyes are delighted with the Twinkle of Crystal, the Sheen of Marbles, The Roughness of Carved Granite, all played against Cozy Silk and Wool Carpets, Sofas and Chairs that soak you in, the Art and Treasures in glints of Patina-ed Golds and Silver from the Past, The Present and the Future to come, all gift boxed in a setting that harks back to the Golden Age of Pre-War New York but Splashed with Modern Flourishes in design that remind you, you are Here and Now.
In this Trance you can hear the Sounds of Clinking Glasses celebrating a Birthday Celebration, The Laughter of Friends preparing to leave for an Opening Night at the Theater, the soft hush of a night cap toast as you savor in the city lights below before you dream some more, only to wake to the smells of Omelette's and French Toast waiting on White Porcelain with Crisp Linen Napkins all set beside the Mountain of the Sunday New York Times in the Shadow of a Blue Hydrangea arrangement.
The Day and The City awaits you, but you cocoon yourself in the envelope you are savoring, You reach for the Times, or the New Yorker, and curl in, with Cole Porter or Leonard Bernstein wafting through the aerie of peace, as you gaze out the window... Central Park fills with Leaves, People, Rain, or even a Gentle Snow.
This is Central Park West.
This is:
An Experience. Not a Residence.
 Hom Personal Interiors
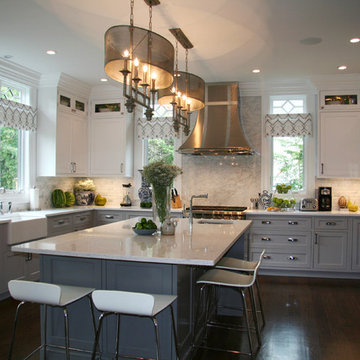
Inspiration for a huge transitional u-shaped dark wood floor open concept kitchen remodel in New York with recessed-panel cabinets, gray cabinets, quartz countertops, an island, a farmhouse sink, gray backsplash, stone slab backsplash and stainless steel appliances
Find the right local pro for your project


 Patina Home Design

Kids' bedroom - bedroom traditional gender-neutral carpeted kids' bedroom idea in Chicago with white walls
 Lewis Design-Build-Remodel
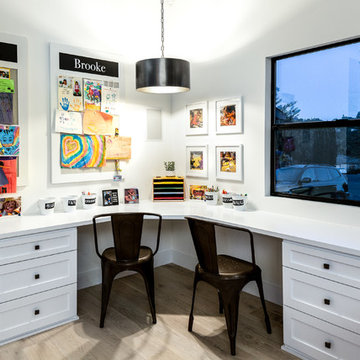

With an office like this, you don't need to force your kids to study or do their homework--They will WANT to spend time in this room. The layout is a perfect fit for people. It prevents distraction by keeping with a minimalistic approach. The various use of photos, artwork, etc keep the room youthful and fun.
 Wentz Design
Greg Grupenhof
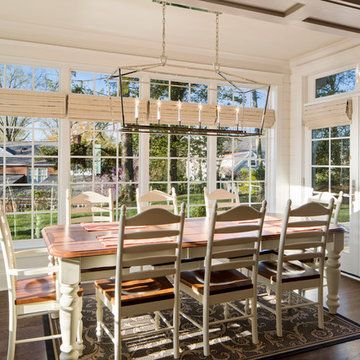
Example of a mid-sized classic dark wood floor and brown floor kitchen/dining room combo design in Cincinnati with white walls and no fireplace
Example of a mid-sized classic dark wood floor and brown floor kitchen/dining room combo design in Cincinnati with white walls and no fireplace

Sponsored
Delaware, OH

Buckeye Basements, Inc.
Central Ohio's Basement Finishing ExpertsBest Of Houzz '13-'21
 Florida Home

Large transitional master brown tile and porcelain tile porcelain tile and beige floor freestanding bathtub photo in Miami with beige walls and a hinged shower door

 Vision Interiors

Packed with cottage attributes, Sunset View features an open floor plan without sacrificing intimate spaces. Detailed design elements and updated amenities add both warmth and character to this multi-seasonal, multi-level Shingle-style-inspired home. Columns, beams, half-walls and built-ins throughout add a sense of Old World craftsmanship. Opening to the kitchen and a double-sided fireplace, the dining room features a lounge area and a curved booth that seats up to eight at a time. When space is needed for a larger crowd, furniture in the sitting area can be traded for an expanded table and more chairs. On the other side of the fireplace, expansive lake views are the highlight of the hearth room, which features drop down steps for even more beautiful vistas. An unusual stair tower connects the home’s five levels. While spacious, each room was designed for maximum living in minimum space.
 Lampert Lumber
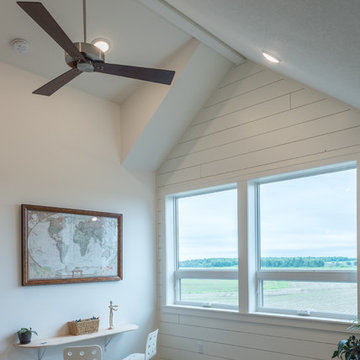
Large cottage built-in desk carpeted and gray floor study room photo in Minneapolis with white walls and no fireplace
 Robin Davis Interiors
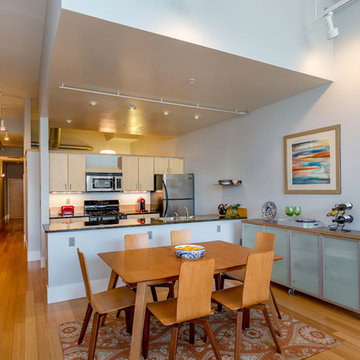
Example of a small trendy light wood floor and brown floor great room design in Portland Maine with white walls and no fireplace
 User
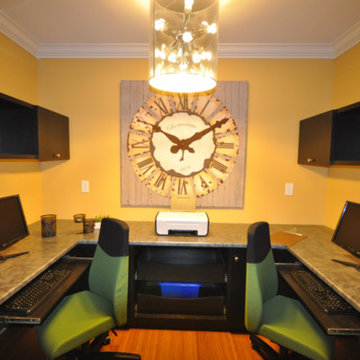
UserInspiration for a mid-sized transitional built-in desk light wood floor and brown floor study room remodel in New York with yellow walls and no fireplace
 Tina Dann-Fenwick Interiors
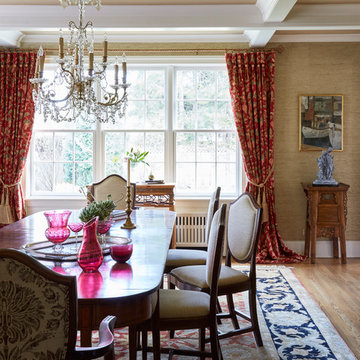
Large elegant medium tone wood floor and brown floor enclosed dining room photo in Chicago with beige walls and no fireplace
 All About U Interiors

Mid-sized island style travertine floor and beige floor enclosed dining room photo in Tampa with yellow walls and no fireplace

 Romack Builders
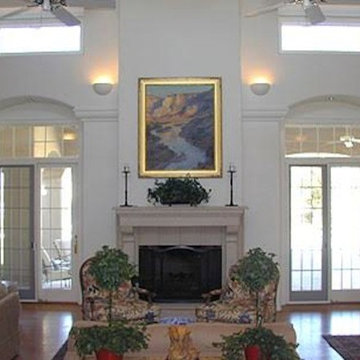
Living room - large traditional formal and open concept light wood floor living room idea in Phoenix with white walls, a standard fireplace and a plaster fireplace
 The Rath Project LLC
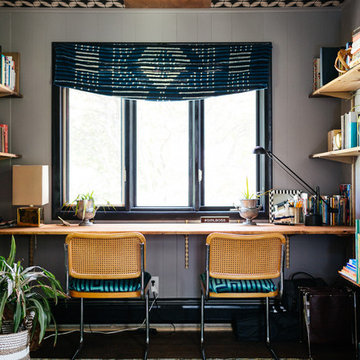
 A room-wide desk provides an ample side by side work space for both professionals to share comfortably.
Mid-sized 1950s built-in desk dark wood floor and brown floor home office photo in New York with gray walls and no fireplace
Mid-sized 1950s built-in desk dark wood floor and brown floor home office photo in New York with gray walls and no fireplace
 Cathy Dykman Acinger Design
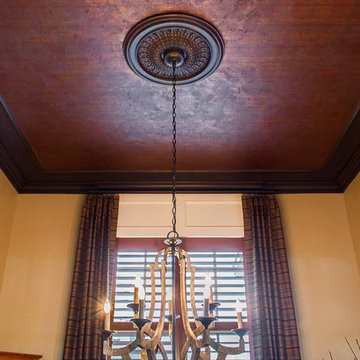
Example of a mid-sized mountain style medium tone wood floor and brown floor great room design in Kansas City with beige walls and no fireplace
 User
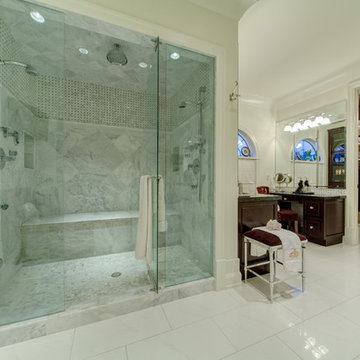
UserHuge elegant master porcelain tile and white floor drop-in bathtub photo in Calgary with raised-panel cabinets, dark wood cabinets, white walls, an undermount sink and a hinged shower door
4