
Search results for "Personalities" in Home Design Ideas

 BUILT Design Collective
photo credit: Haris Kenjar
Original Mission tile floor.
Arteriors lighting.
Newport Brass faucets.
West Elm mirror.
Victoria + Albert tub.
caesarstone countertops
custom tile bath surround
 Gabriel Builders Inc.
Photographer: Will Keown

Large elegant master beige tile and marble tile porcelain tile and gray floor double shower photo with beaded inset cabinets, dark wood cabinets, an undermount tub, gray walls, a vessel sink, quartz countertops and white countertops
Large elegant master beige tile and marble tile porcelain tile and gray floor double shower photo with beaded inset cabinets, dark wood cabinets, an undermount tub, gray walls, a vessel sink, quartz countertops and white countertops
 Progressive Builders.LA

At Progressive Builders, we offer professional bathroom remodeling services in Baldwin Park. We are driven by a single goal – to make your bathroom absolutely stunning. We understand that the bathroom is the most personal space in your home. So, we remodel it in a way that it reflects your taste and give you that experience that you wish.
Bathroom Remodeling in Baldwin Park, CA - http://progressivebuilders.la/
Find the right local pro for your project
 Residential Technology Services
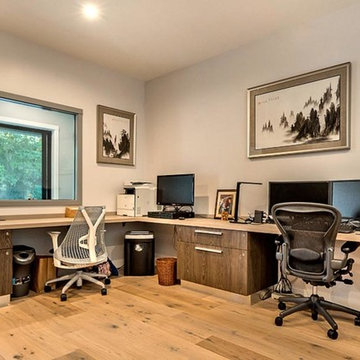
Home office - mid-sized contemporary built-in desk light wood floor and brown floor home office idea in San Francisco with gray walls and no fireplace
 The Rath Project LLC


We took a pass through room without purpose and turned it into a vibrant, functional, high design office that works well for the entire family. Wrap around shelving, inspired by mid century designs, gave the room loads of personality and storage for both husband and wife, and their 2 year old son. While children's books, crafting tools and educational supplies are stored on the easy-access lower shelves, work materials and reference books are stored on the top shelves. A room-wide desk provides an ample side by side work space for both professionals to share comfortably.
 The Rath Project LLC
Wrap around shelving, inspired by mid century designs, gave the room loads of personality and storage for both husband and wife, and their 2 year old son. While children's books, crafting tools and educational supplies are stored on the easy-access lower shelves, work materials and reference books are stored on the top shelves.
 Understated Elegance Interiors

Large transitional marble floor and beige floor enclosed dining room photo in Miami with beige walls and no fireplace

Sponsored
Delaware, OH

Buckeye Basements, Inc.
Central Ohio's Basement Finishing ExpertsBest Of Houzz '13-'21
 Briggs Design Associates, Inc.
Alex Claney Photography
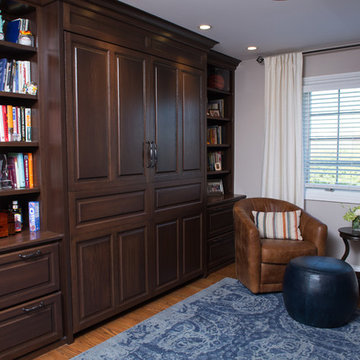
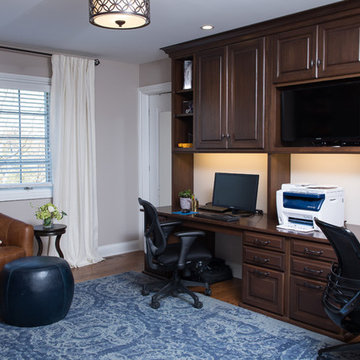
Inspiration for a mid-sized transitional built-in desk dark wood floor study room remodel in Chicago with gray walls and no fireplace
Inspiration for a mid-sized transitional built-in desk dark wood floor study room remodel in Chicago with gray walls and no fireplace
 Cayce Mill Design Center
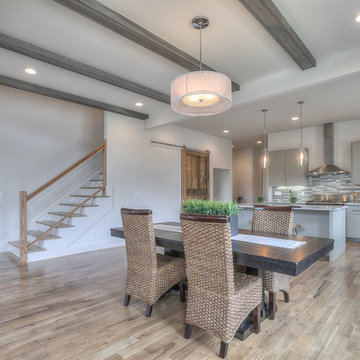
Great room - mid-sized transitional medium tone wood floor great room idea in Nashville with white walls
 Cayce Mill Design Center
Great room - mid-sized transitional medium tone wood floor great room idea in Nashville with white walls
 Briggs Design Associates, Inc.
Alex Claney
Study room - large transitional built-in desk dark wood floor and brown floor study room idea in Chicago with gray walls
Study room - large transitional built-in desk dark wood floor and brown floor study room idea in Chicago with gray walls
 Cayce Mill Design Center
Inspiration for a mid-sized transitional medium tone wood floor great room remodel in Nashville with white walls
 Cayce Mill Design Center
Great room - mid-sized transitional medium tone wood floor great room idea in Nashville with white walls

 M. Barnes & Co
Danny Piassick
Example of a country medium tone wood floor hallway design in Dallas with green walls
Example of a country medium tone wood floor hallway design in Dallas with green walls

 Regan Baker Design Inc.
Stylish brewery owners with airline miles that match George Clooney’s decided to hire Regan Baker Design to transform their beloved Duboce Park second home into an organic modern oasis reflecting their modern aesthetic and sustainable, green conscience lifestyle. From hops to floors, we worked extensively with our design savvy clients to provide a new footprint for their kitchen, dining and living room area, redesigned three bathrooms, reconfigured and designed the master suite, and replaced an existing spiral staircase with a new modern, steel staircase. We collaborated with an architect to expedite the permit process, as well as hired a structural engineer to help with the new loads from removing the stairs and load bearing walls in the kitchen and Master bedroom. We also used LED light fixtures, FSC certified cabinetry and low VOC paint finishes.
Regan Baker Design was responsible for the overall schematics, design development, construction documentation, construction administration, as well as the selection and procurement of all fixtures, cabinets, equipment, furniture,and accessories.
Key Contributors: Green Home Construction; Photography: Sarah Hebenstreit / Modern Kids Co.

 Studio McGee
Shop the Look, See the Photo Tour here: https://www.studio-mcgee.com/studioblog/2016/4/4/modern-mountain-home-tour
Watch the Webisode: https://www.youtube.com/watch?v=JtwvqrNPjhU
Travis J Photography
 Terri Clark Interiors

Inspiration for a large transitional built-in desk travertine floor and beige floor study room remodel in Toronto with multicolored walls and no fireplace
 Parkyn Design
Transitional home office.
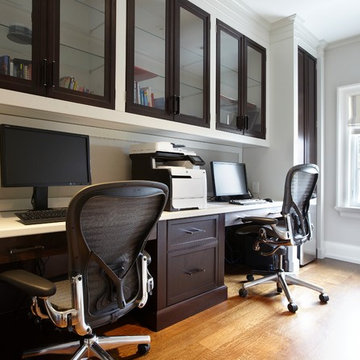
Inspiration for a large transitional built-in desk medium tone wood floor and brown floor study room remodel in Toronto with gray walls and no fireplace
Inspiration for a large transitional built-in desk medium tone wood floor and brown floor study room remodel in Toronto with gray walls and no fireplace

 Sigmar
Customised Ikea kitchen with bespoke handles, concrete worktop, painted in bespoke Damo paint, available from Sigmar. The glass shelves in the window provide a quirky storage solution for decorative objects as well as privacy.
Photography by: Petr Krejci
 Integrity Home and Cottage
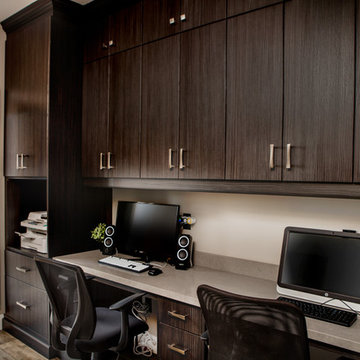
Study room - mid-sized transitional built-in desk dark wood floor and brown floor study room idea in Toronto with beige walls and no fireplace
3