
Search results for "Personalization software" in Home Design Ideas

 HS3D VISUALIZATION PVT. LTD.
The 3D rendering of the Noble Pine house was created using advanced computer graphics software and techniques. Highly skilled 3D artists meticulously crafted the virtual model of the house, incorporating design elements, materials, textures, and lighting to achieve a realistic and visually appealing representation. The rendering process involved a combination of architectural expertise, artistic vision, and technical proficiency to bring the Noble Pine house to life in the virtual realm.
swetarastogi06@gmail.com
Can you provide details on exterior design elements showcased in the 3D rendering of the Noble Pine house?
Certainly! The exterior design elements showcased in the 3D rendering of the Noble Pine house may include:
Architectural style: The 3D rendering may depict the specific architectural style of the Noble Pine house, such as modern, contemporary, traditional, or a blend of different styles.
Building materials: The rendering may showcase the type and finish of the building materials used for the exterior of the Noble Pine house, such as brick, stone, wood, or stucco, along with their color and texture.
Roof design: The 3D rendering may feature the design and color of the roof, including the shape, slope, and materials used, such as shingles, tiles, or metal.
Windows and doors: The rendering may showcase the design, size, and placement of windows and doors, including their style, framing, and glazing.
Landscaping: The rendering may include landscaping elements, such as trees, shrubs, flowers, and pathways, that enhance the exterior aesthetics of the Noble Pine house.
Outdoor features: The 3D rendering may depict outdoor features, such as a porch, deck, patio, or balcony, along with their design, materials, and furnishings.
Lighting: The rendering may showcase the placement and type of outdoor lighting fixtures used to illuminate the exterior of the Noble Pine house, enhancing its visual appeal and safety.
These are just some of the exterior design elements that may be showcased in the 3D rendering of the Noble Pine house, providing a visual representation of the overall aesthetic and style of the house.
swetarastogi06@gmail.com
What are the unique features or highlights of the Noble Pine house as depicted in the 3D rendering? 3- 4 lines
The unique features or highlights of the Noble Pine house, as depicted in the 3D rendering, may include:
Architectural design: The 3D rendering may showcase the unique architectural design elements of the Noble Pine house, such as intricate rooflines, decorative details, or innovative use of materials, setting it apart from other houses.
Interior layout: The rendering may highlight the interior layout of the Noble Pine house, showcasing its functional and well-designed spaces, such as open-concept living areas, cozy nooks, or unique room configurations.
Amenities: The 3D rendering may depict the special amenities of the Noble Pine house, such as a pool, spa, home theater, or custom-built features, that add luxury, comfort, and convenience to the living experience.
Landscape design: The rendering may showcase the unique landscape design of the Noble Pine house, including features like a lush garden, serene water feature, or a well-designed outdoor entertainment area, enhancing the overall ambiance and curb appeal.
These unique features or highlights depicted in the 3D rendering of the Noble Pine house are designed to capture attention, create interest, and set the house apart from others, making it a standout property in its design and functionality.
swetarastogi06@gmail.com
Can you provide details on exterior design elements showcased in the 3D rendering of the Noble Pine house? 3-4 lines
Certainly! The 3D rendering of the Noble Pine house may showcase various exterior design elements, including:
Architectural style: The rendering may depict the architectural style of the Noble Pine house, such as a modern, contemporary, traditional, or a unique blend of different styles, reflecting the overall aesthetic and character of the house.
Building materials: The rendering may showcase the type and finish of the building materials used for the exterior of the Noble Pine house, such as brick, stone, wood, or stucco, along with their color, texture, and placement, adding visual interest and durability.
Roof design: The 3D rendering may feature the design and color of the roof, including the shape, slope, and materials used, such as shingles, tiles, or metal, contributing to the overall style and functionality of the house.
Windows and doors: The rendering may depict the design, size, and placement of windows and doors, including their style, framing, and glazing, enhancing the architectural aesthetics, natural light, and ventilation of the house.
These exterior design elements showcased in the 3D rendering of the Noble Pine house are carefully crafted to create a visually appealing, cohesive, and harmonious exterior appearance, reflecting the unique design vision and personality of the house.
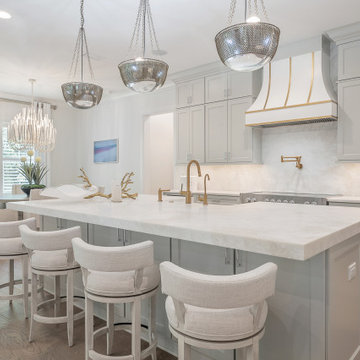
 McKinlay Rose Interiors
McKinlay Rose, led by the dynamic duo Kristen McKinlay and Melanie Rose, is a premier full-service interior design and project management firm specializing in luxury interiors, new construction design, and high-end renovations. As award-winning interior designers, they create custom residential and commercial spaces that are both functional and opulent, with a strong focus on space planning, furnishings, finishes, and turn-key project coordination.
From initial concept through final styling, McKinlay Rose delivers a seamless, personalized design experience that keeps clients informed and involved at every step. Their 3,500+ square foot interior design studio and boutique offers access to curated furnishings, lighting, textiles, and one-of-a-kind pieces, supported by cutting-edge design software and detailed presentations that make it easy to visualize each space. "It’s all in how you put it together" is more than a motto—it reflects their commitment to thoughtful, cohesive interiors that reflect each client’s lifestyle, elevate everyday living, and redefine what luxury interior design can be.
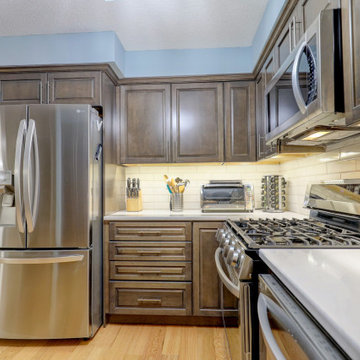
 DC Home Remodeling
If you are looking for a professional kitchen design and build company, then look no further than our company. We are experts at handling every aspect of your kitchen design and remodel. No matter what your particular goals or vision for your new kitchen may be, we will work tirelessly to bring your dream to life. Our team of top skilled designers will create a personalized plan for your space that is both functional and stylish. We utilize the latest software to create a virtual model of your new kitchen so you can also see exactly how it will look before any renovation even begins. Our expert craftsmen will then build your new kitchen using only the highest quality materials and finishes before your deadline. Contact us for a kitchen design and remodel
Find the right local pro for your project

 Schulte Design Build
For this full-home remodel, the homeowners were looking for a design-build firm with strong credentials, sustainable practices, and a personal touch. After an extensive search, they chose Schulte Design Build for our expertise, approachability, and commitment to high-quality craftsmanship.
From the beginning, collaboration was essential. The homeowners had a well-defined vision but remained open to professional insights, allowing us to create a design that balanced functionality, sustainability, and budget-conscious decisions. Energy efficiency played a key role in the project, with strategic upgrades such as relocating the water heater and switching to a hybrid model. We also adjusted the backup furnace to side vent, reducing roof penetrations and improving overall efficiency.
Accessibility was another priority, and our team incorporated thoughtful ADA-friendly solutions throughout the home. The material selection process was equally intentional, ensuring that finishes aligned with the homeowners’ aesthetic goals while staying within budget. Our design team worked closely with them to achieve a refined and cohesive look without compromising quality.
Project management and clear communication were crucial to the success of this remodel. With regular check-ins and project tracking software, we kept the process organized and transparent, providing a seamless experience from start to finish. The construction phase lasted six months, during which the homeowners stayed actively involved while trusting our team to bring their vision to life.
The end result is a beautifully transformed home that integrates modern efficiencies, accessibility, and timeless design. Beyond the renovation itself, the homeowners gained a deeper understanding of their home’s functionality and feel more connected to their space than ever before. At Schulte Design Build, we take pride in guiding homeowners through the remodeling journey with expertise, integrity, and a collaborative spirit.
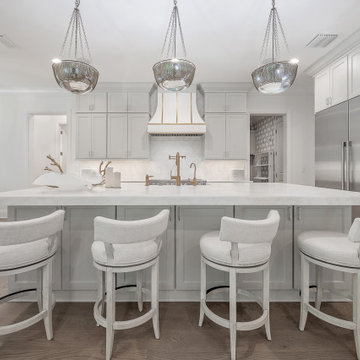 McKinlay Rose Interiors
McKinlay Rose, led by the dynamic duo Kristen McKinlay and Melanie Rose, is a premier full-service interior design and project management firm specializing in luxury interiors, new construction design, and high-end renovations. As award-winning interior designers, they create custom residential and commercial spaces that are both functional and opulent, with a strong focus on space planning, furnishings, finishes, and turn-key project coordination.
From initial concept through final styling, McKinlay Rose delivers a seamless, personalized design experience that keeps clients informed and involved at every step. Their 3,500+ square foot interior design studio and boutique offers access to curated furnishings, lighting, textiles, and one-of-a-kind pieces, supported by cutting-edge design software and detailed presentations that make it easy to visualize each space. "It’s all in how you put it together" is more than a motto—it reflects their commitment to thoughtful, cohesive interiors that reflect each client’s lifestyle, elevate everyday living, and redefine what luxury interior design can be.
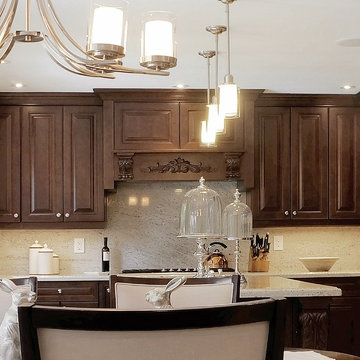
 The Kitchen Abode Ltd.
At The Kitchen Abode "It all starts with a Design". Our relaxed and personalized approach lets you explore and evaluate each element according to your needs; and our 3D Architectural software lets you see this in exacting detail.
"Creating Urban Design Cabinetry & Interiors"
 La Bella Casa Interior Designs
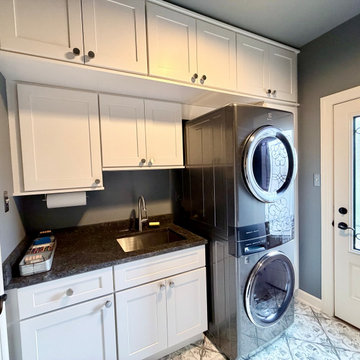
The first selection was, of course, the washer and dryer. After considering different brands, we went with the Electrolux Laundry Tower. It had great reviews, and most importantly, the controls were easily accessible—something I hadn’t considered before, but as a shorter person, this was crucial! Plus, the sleek titanium color was exactly what I envisioned for the room’s darker palette.
I wanted the walls to complement the tile while adding dimension to the room. After much deliberation, I chose Sherwin Williams-Software for the walls and African Gray for the ceiling. For the cabinetry, I opted for Green Forest Cabinets , which offered both sturdiness and affordability in a Blanco finish.

Sponsored
Delaware, OH

Buckeye Basements, Inc.
Central Ohio's Basement Finishing ExpertsBest Of Houzz '13-'21
 DC Home Remodeling
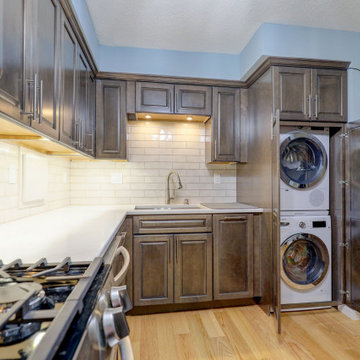
If you are looking for a professional kitchen design and build company, then look no further than our company. We are experts at handling every aspect of your kitchen design and remodel. No matter what your particular goals or vision for your new kitchen may be, we will work tirelessly to bring your dream to life. Our team of top skilled designers will create a personalized plan for your space that is both functional and stylish. We utilize the latest software to create a virtual model of your new kitchen so you can also see exactly how it will look before any renovation even begins. Our expert craftsmen will then build your new kitchen using only the highest quality materials and finishes before your deadline. Contact us for a kitchen design and remodel
 Schulte Design Build
For this full-home remodel, the homeowners were looking for a design-build firm with strong credentials, sustainable practices, and a personal touch. After an extensive search, they chose Schulte Design Build for our expertise, approachability, and commitment to high-quality craftsmanship.
From the beginning, collaboration was essential. The homeowners had a well-defined vision but remained open to professional insights, allowing us to create a design that balanced functionality, sustainability, and budget-conscious decisions. Energy efficiency played a key role in the project, with strategic upgrades such as relocating the water heater and switching to a hybrid model. We also adjusted the backup furnace to side vent, reducing roof penetrations and improving overall efficiency.
Accessibility was another priority, and our team incorporated thoughtful ADA-friendly solutions throughout the home. The material selection process was equally intentional, ensuring that finishes aligned with the homeowners’ aesthetic goals while staying within budget. Our design team worked closely with them to achieve a refined and cohesive look without compromising quality.
Project management and clear communication were crucial to the success of this remodel. With regular check-ins and project tracking software, we kept the process organized and transparent, providing a seamless experience from start to finish. The construction phase lasted six months, during which the homeowners stayed actively involved while trusting our team to bring their vision to life.
The end result is a beautifully transformed home that integrates modern efficiencies, accessibility, and timeless design. Beyond the renovation itself, the homeowners gained a deeper understanding of their home’s functionality and feel more connected to their space than ever before. At Schulte Design Build, we take pride in guiding homeowners through the remodeling journey with expertise, integrity, and a collaborative spirit.
 Schulte Design Build
For this full-home remodel, the homeowners were looking for a design-build firm with strong credentials, sustainable practices, and a personal touch. After an extensive search, they chose Schulte Design Build for our expertise, approachability, and commitment to high-quality craftsmanship.
From the beginning, collaboration was essential. The homeowners had a well-defined vision but remained open to professional insights, allowing us to create a design that balanced functionality, sustainability, and budget-conscious decisions. Energy efficiency played a key role in the project, with strategic upgrades such as relocating the water heater and switching to a hybrid model. We also adjusted the backup furnace to side vent, reducing roof penetrations and improving overall efficiency.
Accessibility was another priority, and our team incorporated thoughtful ADA-friendly solutions throughout the home. The material selection process was equally intentional, ensuring that finishes aligned with the homeowners’ aesthetic goals while staying within budget. Our design team worked closely with them to achieve a refined and cohesive look without compromising quality.
Project management and clear communication were crucial to the success of this remodel. With regular check-ins and project tracking software, we kept the process organized and transparent, providing a seamless experience from start to finish. The construction phase lasted six months, during which the homeowners stayed actively involved while trusting our team to bring their vision to life.
The end result is a beautifully transformed home that integrates modern efficiencies, accessibility, and timeless design. Beyond the renovation itself, the homeowners gained a deeper understanding of their home’s functionality and feel more connected to their space than ever before. At Schulte Design Build, we take pride in guiding homeowners through the remodeling journey with expertise, integrity, and a collaborative spirit.
 The Kitchen Abode Ltd.
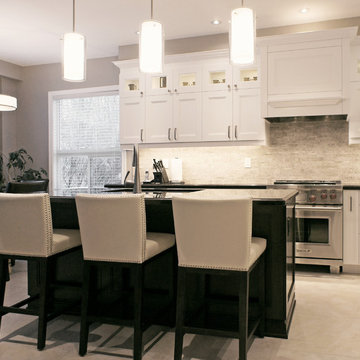
At The Kitchen Abode "It all starts with a Design". Our relaxed and personalized approach lets you explore and evaluate each element according to your needs; and our 3D Architectural software lets you see this in exacting detail.
"Creating Urban Design Cabinetry & Interiors"
 Schulte Design Build
For this full-home remodel, the homeowners were looking for a design-build firm with strong credentials, sustainable practices, and a personal touch. After an extensive search, they chose Schulte Design Build for our expertise, approachability, and commitment to high-quality craftsmanship.
From the beginning, collaboration was essential. The homeowners had a well-defined vision but remained open to professional insights, allowing us to create a design that balanced functionality, sustainability, and budget-conscious decisions. Energy efficiency played a key role in the project, with strategic upgrades such as relocating the water heater and switching to a hybrid model. We also adjusted the backup furnace to side vent, reducing roof penetrations and improving overall efficiency.
Accessibility was another priority, and our team incorporated thoughtful ADA-friendly solutions throughout the home. The material selection process was equally intentional, ensuring that finishes aligned with the homeowners’ aesthetic goals while staying within budget. Our design team worked closely with them to achieve a refined and cohesive look without compromising quality.
Project management and clear communication were crucial to the success of this remodel. With regular check-ins and project tracking software, we kept the process organized and transparent, providing a seamless experience from start to finish. The construction phase lasted six months, during which the homeowners stayed actively involved while trusting our team to bring their vision to life.
The end result is a beautifully transformed home that integrates modern efficiencies, accessibility, and timeless design. Beyond the renovation itself, the homeowners gained a deeper understanding of their home’s functionality and feel more connected to their space than ever before. At Schulte Design Build, we take pride in guiding homeowners through the remodeling journey with expertise, integrity, and a collaborative spirit.
 Schulte Design Build
For this full-home remodel, the homeowners were looking for a design-build firm with strong credentials, sustainable practices, and a personal touch. After an extensive search, they chose Schulte Design Build for our expertise, approachability, and commitment to high-quality craftsmanship.
From the beginning, collaboration was essential. The homeowners had a well-defined vision but remained open to professional insights, allowing us to create a design that balanced functionality, sustainability, and budget-conscious decisions. Energy efficiency played a key role in the project, with strategic upgrades such as relocating the water heater and switching to a hybrid model. We also adjusted the backup furnace to side vent, reducing roof penetrations and improving overall efficiency.
Accessibility was another priority, and our team incorporated thoughtful ADA-friendly solutions throughout the home. The material selection process was equally intentional, ensuring that finishes aligned with the homeowners’ aesthetic goals while staying within budget. Our design team worked closely with them to achieve a refined and cohesive look without compromising quality.
Project management and clear communication were crucial to the success of this remodel. With regular check-ins and project tracking software, we kept the process organized and transparent, providing a seamless experience from start to finish. The construction phase lasted six months, during which the homeowners stayed actively involved while trusting our team to bring their vision to life.
The end result is a beautifully transformed home that integrates modern efficiencies, accessibility, and timeless design. Beyond the renovation itself, the homeowners gained a deeper understanding of their home’s functionality and feel more connected to their space than ever before. At Schulte Design Build, we take pride in guiding homeowners through the remodeling journey with expertise, integrity, and a collaborative spirit.
 DC Home Remodeling
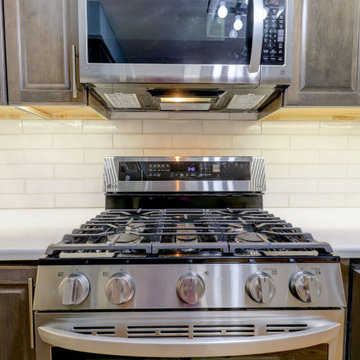
If you are looking for a professional kitchen design and build company, then look no further than our company. We are experts at handling every aspect of your kitchen design and remodel. No matter what your particular goals or vision for your new kitchen may be, we will work tirelessly to bring your dream to life. Our team of top skilled designers will create a personalized plan for your space that is both functional and stylish. We utilize the latest software to create a virtual model of your new kitchen so you can also see exactly how it will look before any renovation even begins. Our expert craftsmen will then build your new kitchen using only the highest quality materials and finishes before your deadline. Contact us for a kitchen design and remodel
 Schulte Design Build
For this full-home remodel, the homeowners were looking for a design-build firm with strong credentials, sustainable practices, and a personal touch. After an extensive search, they chose Schulte Design Build for our expertise, approachability, and commitment to high-quality craftsmanship.
From the beginning, collaboration was essential. The homeowners had a well-defined vision but remained open to professional insights, allowing us to create a design that balanced functionality, sustainability, and budget-conscious decisions. Energy efficiency played a key role in the project, with strategic upgrades such as relocating the water heater and switching to a hybrid model. We also adjusted the backup furnace to side vent, reducing roof penetrations and improving overall efficiency.
Accessibility was another priority, and our team incorporated thoughtful ADA-friendly solutions throughout the home. The material selection process was equally intentional, ensuring that finishes aligned with the homeowners’ aesthetic goals while staying within budget. Our design team worked closely with them to achieve a refined and cohesive look without compromising quality.
Project management and clear communication were crucial to the success of this remodel. With regular check-ins and project tracking software, we kept the process organized and transparent, providing a seamless experience from start to finish. The construction phase lasted six months, during which the homeowners stayed actively involved while trusting our team to bring their vision to life.
The end result is a beautifully transformed home that integrates modern efficiencies, accessibility, and timeless design. Beyond the renovation itself, the homeowners gained a deeper understanding of their home’s functionality and feel more connected to their space than ever before. At Schulte Design Build, we take pride in guiding homeowners through the remodeling journey with expertise, integrity, and a collaborative spirit.
 The Kitchen Abode Ltd.
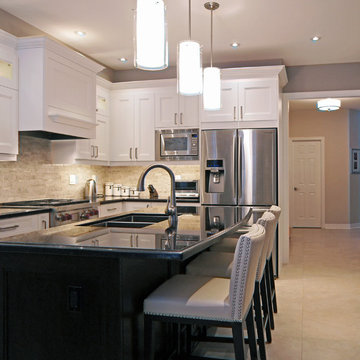
At The Kitchen Abode "It all starts with a Design". Our relaxed and personalized approach lets you explore and evaluate each element according to your needs; and our 3D Architectural software lets you see this in exacting detail.
"Creating Urban Design Cabinetry & Interiors"
 Lori Jolin Design, LLC.
_Sutter Photographers
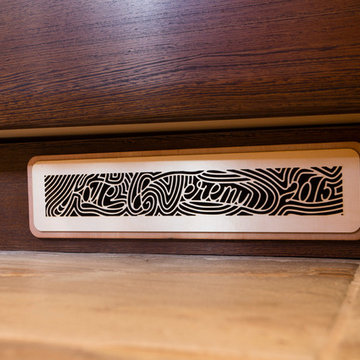
_Our clients are very crafty! They custom made this vent using software and a CNC machine as their way of adding a personal touch to their new master bath.
 TOC design & construction inc.
Beautiful Design, Practical, Gathering Space. By Tania Scadellato at TOC design
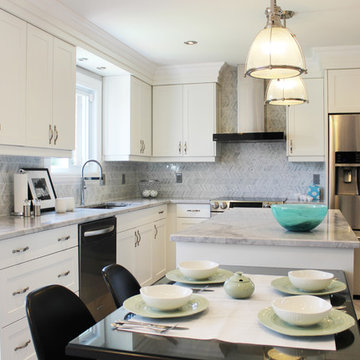
Contemporary and practical kitchen is today’s hottest trend, but if we look back in time the all white shaker style is a classic. Going with all white cabinetry and a carrera marble look-alike counter, is clean and fresh and will always be a timeless classic
Function and Beauty
You can choose the best value, the most beautiful, the highest quality cabinets, but without functionality they simply aren't going to work for you. It's important to design your kitchen with freedom for your personal needs and tastes.
Well proportioned and organized base cabinets , drawer base cabinet, specialty cabinets like trash pullouts, tray dividers, spice cabinets and wall cabinetry for varying kitchen heights. allowing you to create a kitchen that will work for you. We strive to give you the right kitchen design for your needs and lifestyle .
3D Rendering of Your Virtual Kitchen
TOC design uses state-of-the-art communication and design software so that you can see a 3D virtual plan of your dream kitchen. we give our customers the highest quality products, service and value at an affordable price. That is why our clients refer us to their friends and family.
The kitchen is a place where the whole family gets together; it has to be both pleasant and functional. A renovated kitchen is a major asset to the resale value of the house and should be considered an investment rather than an expense. It is especially important to choose a designer and contractor who knows kitchens! TOC design & Construction inc.. has worked in the field for 25 years and has great kitchen renovation experience.
 TOC design & construction inc.
Beautiful Design, Practical, Gathering Space. By Tania Scadellato at TOC design
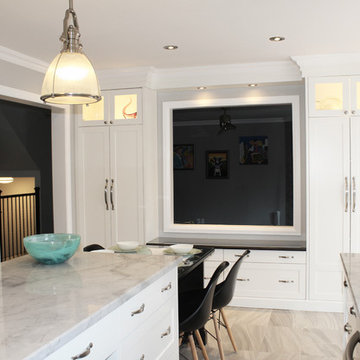
Contemporary and practical kitchen is today’s hottest trend, but if we look back in time the all white shaker style is a classic. Going with all white cabinetry and a carrera marble look-alike counter, is clean and fresh and will always be a timeless classic
Function and Beauty
You can choose the best value, the most beautiful, the highest quality cabinets, but without functionality they simply aren't going to work for you. It's important to design your kitchen with freedom for your personal needs and tastes.
Well proportioned and organized base cabinets , drawer base cabinet, specialty cabinets like trash pullouts, tray dividers, spice cabinets and wall cabinetry for varying kitchen heights. allowing you to create a kitchen that will work for you. We strive to give you the right kitchen design for your needs and lifestyle .
3D Rendering of Your Virtual Kitchen
TOC design uses state-of-the-art communication and design software so that you can see a 3D virtual plan of your dream kitchen. we give our customers the highest quality products, service and value at an affordable price. That is why our clients refer us to their friends and family.
The kitchen is a place where the whole family gets together; it has to be both pleasant and functional. A renovated kitchen is a major asset to the resale value of the house and should be considered an investment rather than an expense. It is especially important to choose a designer and contractor who knows kitchens! TOC design & Construction inc.. has worked in the field for 25 years and has great kitchen renovation experience.
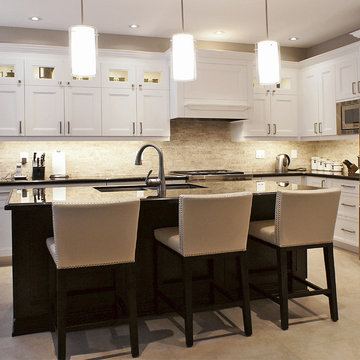 The Kitchen Abode Ltd.
At The Kitchen Abode "It all starts with a Design". Our relaxed and personalized approach lets you explore and evaluate each element according to your needs; and our 3D Architectural software lets you see this in exacting detail.
"Creating Urban Design Cabinetry & Interiors"
12