
Search results for "Personalization" in Home Design Ideas

 Interior Styles, Inc.
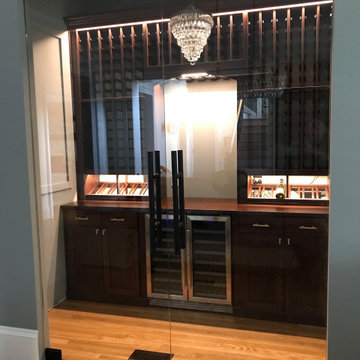
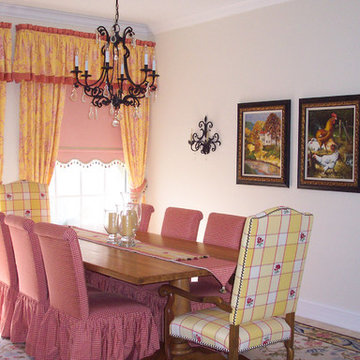
Mid-sized farmhouse porcelain tile and beige floor enclosed dining room photo in Atlanta with beige walls
 Alleanza Custom Homes
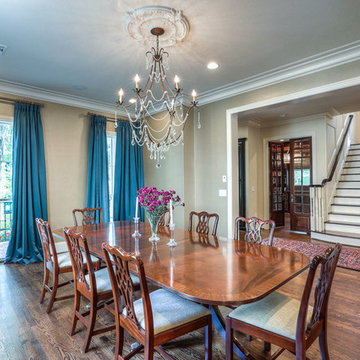
Enclosed dining room - large traditional dark wood floor enclosed dining room idea in Houston with beige walls and no fireplace
Find the right local pro for your project
 Riptide Builders, LLC
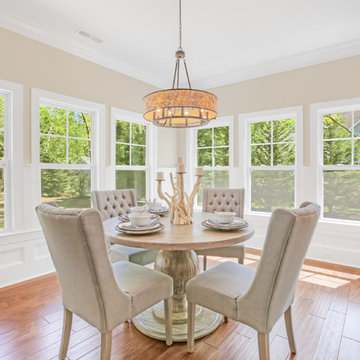
Wall Color: Sherwin Williams - SW7030 Anew Gray
Flooring: Mohawk Houston Hickory Mocha
Dining Nook Light: Quoizel Aristocrat 9 Light Drum Pendant
Pendant Lights: Quoizel Piccolo Mini Pendant
Staging: Blue Hand Home, Wilmington NC
 BDS Contractors
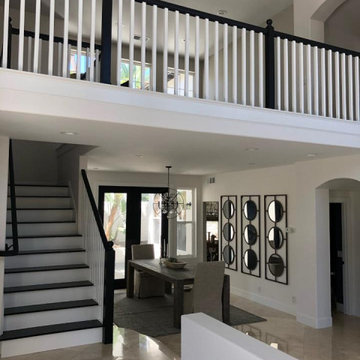
Dining room - mid-sized contemporary beige floor dining room idea in San Diego with beige walls and no fireplace
 Artistic Cabinetry LLC
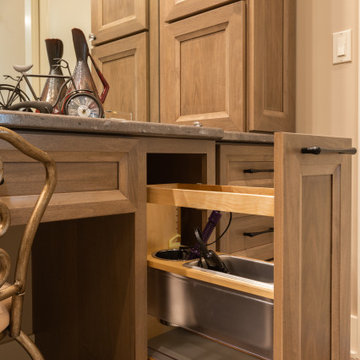
The Master Bath follows suit to the kitchen with his and hers vanities in separate areas joined by a dual entry master closet and shower.
Huge mountain style master brown tile brown floor double shower photo in Omaha with recessed-panel cabinets, dark wood cabinets, beige walls, an undermount sink, granite countertops, a hinged shower door and brown countertops
Huge mountain style master brown tile brown floor double shower photo in Omaha with recessed-panel cabinets, dark wood cabinets, beige walls, an undermount sink, granite countertops, a hinged shower door and brown countertops

Sponsored
Delaware, OH

Buckeye Basements, Inc.
Central Ohio's Basement Finishing ExpertsBest Of Houzz '13-'21
 Von Dreele-Freerksen Construction Company
Photos: Mike Kaskel

Inspiration for a mid-sized timeless dark wood floor and brown floor enclosed dining room remodel in Chicago with red walls
Inspiration for a mid-sized timeless dark wood floor and brown floor enclosed dining room remodel in Chicago with red walls
 Artistic Cabinetry LLC
This craft room needed to function not only as a sewing room but also an office and space for other crafting activities. Featuring a fold up countertop on the back side of the desk, this space is ready to tackle any new sewing project!

 Wendel Klein Builders, Inc.
Photo Credit: Eric Levin Photography
Example of a mid-sized transitional medium tone wood floor kitchen/dining room combo design in Boston with gray walls and no fireplace
Example of a mid-sized transitional medium tone wood floor kitchen/dining room combo design in Boston with gray walls and no fireplace
 Artistic Cabinetry LLC
This craft room needed to function not only as a sewing room but also an office and space for other crafting activities. Featuring a fold up countertop on the back side of the desk, this space is ready to tackle any new sewing project!
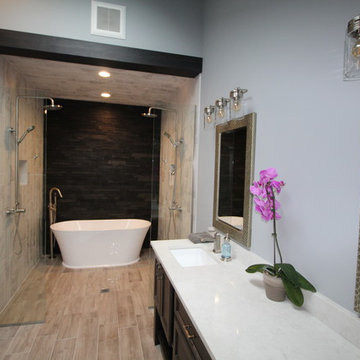
 Fredenhagen Remodel & Design

Example of a large transitional master beige tile and porcelain tile light wood floor and brown floor bathroom design in Nashville with dark wood cabinets, gray walls, an undermount sink, granite countertops and gray countertops
 Turner Construction Company Design & Build

Large minimalist master white tile and porcelain tile travertine floor and gray floor bathroom photo in Hawaii with gray walls, a vessel sink, marble countertops and gray countertops
 Von Dreele-Freerksen Construction Company
Photos: Mike Kaskel
Enclosed dining room - mid-sized traditional dark wood floor and brown floor enclosed dining room idea in Chicago with red walls
Enclosed dining room - mid-sized traditional dark wood floor and brown floor enclosed dining room idea in Chicago with red walls
 designbild
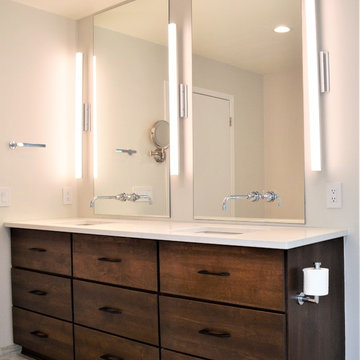
Inspiration for a large modern master gray tile, white tile and porcelain tile gray floor bathroom remodel in Milwaukee with flat-panel cabinets, dark wood cabinets, a wall-mount toilet, beige walls, quartz countertops and white countertops
 Epic Homes
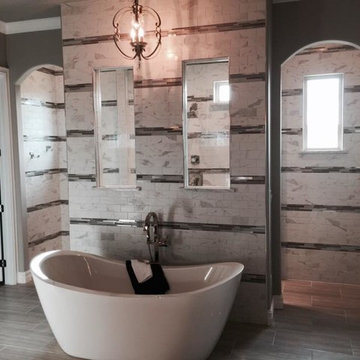
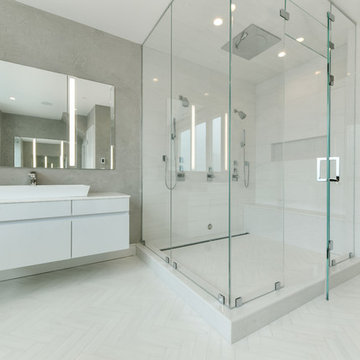
Bathroom - large transitional master gray tile and marble tile porcelain tile and gray floor bathroom idea in Other with gray walls
 Lori Manning Designs
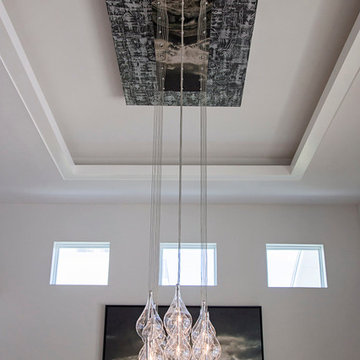
Inspiration for a large modern marble floor kitchen/dining room combo remodel in Miami with white walls
 Infinity Construction, llc.
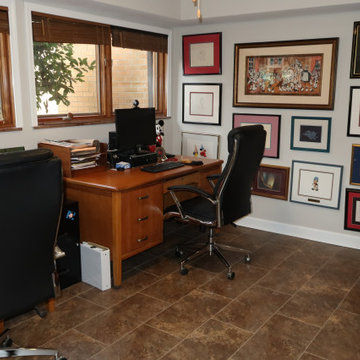
To work or stare out the window...that is the question
Mid-sized elegant freestanding desk ceramic tile and brown floor home office photo in Other with gray walls
Mid-sized elegant freestanding desk ceramic tile and brown floor home office photo in Other with gray walls
 Systems Design & Integration, Inc.
We designed, prewired, installed, and programmed this 5 story brown stone home in Back Bay for whole house audio, lighting control, media room, TV locations, surround sound, Savant home automation, outdoor audio, motorized shades, networking and more. We worked in collaboration with ARC Design builder on this project.
This home was featured in the 2019 New England HOME Magazine.
 Tracy deShazo Interiors
Tracy deShazo Interiors
Location: Midlothian, VA, USA
Aware of the financial investment clients put into their homes, I combine my business and design expertise while working with each client to understand their taste, enhance their style and create spaces they will enjoy for years to come.
It’s been said that I have a “good” eye. I won’t discount that statement and I’d add I have an affinity to people, places and things that tell a story. My clients benefit from my passion and ability to turn their homes into finely curated spaces through the use of beautiful textiles, amazing lighting and furniture pieces that are as timeless as they are wonderfully unique. I enjoy the creative process and work with people who are building their dream homes, remodeling existing homes or desire a fresh take on a well lived-in space.
I see the client–designer relationship as a partnership with a desire to deliver an end result that exceeds my client’s expectations. I approach each project with professionalism, unparalleled excitement and a commitment for designing homes that are as livable as they are beautiful.
42