
Search results for "Personalized bouquets" in Home Design Ideas




Find the right local pro for your project

 Melanie by Design
Bathroom Renovation using classic materials for timeless style.
Dust Studios, Elena Kaloupek
Example of a minimalist kids' white tile and subway tile ceramic tile alcove bathtub design in Cedar Rapids with flat-panel cabinets, white cabinets, a two-piece toilet, white walls, an integrated sink and solid surface countertops
Example of a minimalist kids' white tile and subway tile ceramic tile alcove bathtub design in Cedar Rapids with flat-panel cabinets, white cabinets, a two-piece toilet, white walls, an integrated sink and solid surface countertops




Sponsored
Delaware, OH

Buckeye Basements, Inc.
Central Ohio's Basement Finishing ExpertsBest Of Houzz '13-'21




 Morse Design
Tween bedroom redo. Used wallpaper for an accent wall. Stayed with blues. Had a custom bedskirt made to coordinate with headboard. Brought in the color pink as an accent. Added a desk and vanity. Photo taken by Tara Carter PHotography





Sponsored
Plain City, OH

The Creative Kitchen Company
Columbus Area Kitchen Remodeling and Refacing Professional

 TreHus Architects+Interior Designers+Builders
Example of a mid-sized transitional l-shaped light wood floor and brown floor eat-in kitchen design in Minneapolis with a farmhouse sink, recessed-panel cabinets, green cabinets, wood countertops, white backsplash, ceramic backsplash, stainless steel appliances, an island and brown countertops





Sponsored
Plain City, OH
The Creative Kitchen Company
Columbus Area Kitchen Remodeling and Refacing Professional
 Matrix Global
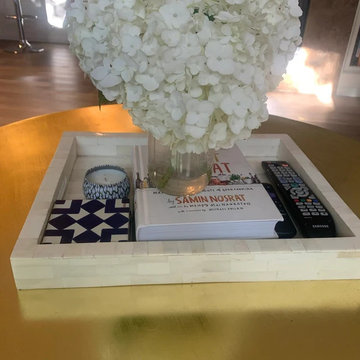
Handmade Bone Inlay Wooden Modern Straped Pattern Serving Tray Furniture .
Living room - mid-sized open concept painted wood floor, gray floor, wood ceiling and wood wall living room idea in Las Vegas with a music area, gray walls, no fireplace, a wood fireplace surround and no tv
Living room - mid-sized open concept painted wood floor, gray floor, wood ceiling and wood wall living room idea in Las Vegas with a music area, gray walls, no fireplace, a wood fireplace surround and no tv
 Jennifer Gardner Design
This classic craftsman home was in desperate need of a kitchen transformation to accommodate a busy young family in Seattle, WA. Walls were opened to create a connection between the kitchen, dining and living spaces. The sub-zero refrigerator was recessed into the wall and treated with cabinet panels for a seamless look nestled next to the full height pantry unit. A compact island was added to house a central trash/recycle center, a microwave drawer and a two person sitting zone. Stunning herringbone marble mix tile was installed on the walls to add drama and visual interest. A custom ventilation hood cover has a stained wood trim detail to add a warm balance to the range wall elevation. Finally, beautiful brass cabinet pulls and light fixtures by Rejuvenation complete the kitchen and provide a sense of luxury.
Interior Design: Jennifer Gardner
Photography: Emily Keeney


56