
Search results for "Personally lean" in Home Design Ideas
 TVL Creative Ltd.
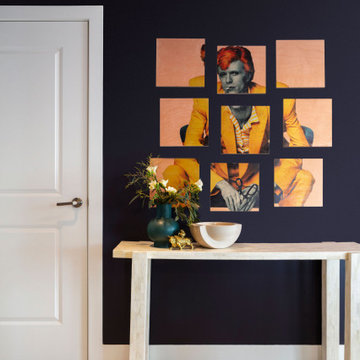
When walking in the front door you see straight through to the expansive views- we wanted to lean into this feature with our design and create a space that draws you in and ushers you to the light filled heart of the home. We introduced deep shades on the walls and a whitewashed flooring to set the tone for the contrast utilized throughout.
A personal favorite- The client’s owned a fantastic piece of art featuring David Bowie that we used as inspiration for the color palette throughout the entire home, so hanging it at the entry and introducing you to the vibes of this home from your first foot in the door was a no brainer.

 S.Flynn Design + Build
12Stones Photography
Example of a classic girl carpeted nursery design in Cleveland with beige walls
Example of a classic girl carpeted nursery design in Cleveland with beige walls

 J Design Group - Interior Designers Miami - Modern
Home and Living Examiner said:
Modern renovation by J Design Group is stunning
J Design Group, an expert in luxury design, completed a new project in Tamarac, Florida, which involved the total interior remodeling of this home. We were so intrigued by the photos and design ideas, we decided to talk to J Design Group CEO, Jennifer Corredor. The concept behind the redesign was inspired by the client’s relocation.
Andrea Campbell: How did you get a feel for the client's aesthetic?
Jennifer Corredor: After a one-on-one with the Client, I could get a real sense of her aesthetics for this home and the type of furnishings she gravitated towards.
The redesign included a total interior remodeling of the client's home. All of this was done with the client's personal style in mind. Certain walls were removed to maximize the openness of the area and bathrooms were also demolished and reconstructed for a new layout. This included removing the old tiles and replacing with white 40” x 40” glass tiles for the main open living area which optimized the space immediately. Bedroom floors were dressed with exotic African Teak to introduce warmth to the space.
We also removed and replaced the outdated kitchen with a modern look and streamlined, state-of-the-art kitchen appliances. To introduce some color for the backsplash and match the client's taste, we introduced a splash of plum-colored glass behind the stove and kept the remaining backsplash with frosted glass. We then removed all the doors throughout the home and replaced with custom-made doors which were a combination of cherry with insert of frosted glass and stainless steel handles.
All interior lights were replaced with LED bulbs and stainless steel trims, including unique pendant and wall sconces that were also added. All bathrooms were totally gutted and remodeled with unique wall finishes, including an entire marble slab utilized in the master bath shower stall.
Once renovation of the home was completed, we proceeded to install beautiful high-end modern furniture for interior and exterior, from lines such as B&B Italia to complete a masterful design. One-of-a-kind and limited edition accessories and vases complimented the look with original art, most of which was custom-made for the home.
To complete the home, state of the art A/V system was introduced. The idea is always to enhance and amplify spaces in a way that is unique to the client and exceeds his/her expectations.
To see complete J Design Group featured article, go to: http://www.examiner.com/article/modern-renovation-by-j-design-group-is-stunning
Living Room,
Dining room,
Master Bedroom,
Master Bathroom,
Powder Bathroom,
Miami Interior Designers,
Miami Interior Designer,
Interior Designers Miami,
Interior Designer Miami,
Modern Interior Designers,
Modern Interior Designer,
Modern interior decorators,
Modern interior decorator,
Miami,
Contemporary Interior Designers,
Contemporary Interior Designer,
Interior design decorators,
Interior design decorator,
Interior Decoration and Design,
Black Interior Designers,
Black Interior Designer,
Interior designer,
Interior designers,
Home interior designers,
Home interior designer,
Daniel Newcomb
Find the right local pro for your project


 Magleby Construction
Bathroom - mid-sized rustic master beige floor bathroom idea in Salt Lake City with medium tone wood cabinets, an undermount tub, beige walls, an undermount sink, brown countertops, recessed-panel cabinets and granite countertops

 Meg Cassidy Creative
Example of a trendy u-shaped gray floor kitchen design in Toronto with an undermount sink, recessed-panel cabinets, white cabinets, white backsplash, stone slab backsplash, stainless steel appliances, an island and white countertops

 Attic Antics
Detail shot of artwork in the blue bedroom. Top right small painting of Haystack Rock found at an antique fair, as were the antlers, which I painted white. The two mixed media pieces and acrylic painting were done by me.

Sponsored
Plain City, OH

The Creative Kitchen Company
Columbus Area Kitchen Remodeling and Refacing Professional


 Gale Rew Construction, Inc.
Becky Pospical
Inspiration for a large transitional open concept laminate floor and brown floor great room remodel with beige walls and no tv
Inspiration for a large transitional open concept laminate floor and brown floor great room remodel with beige walls and no tv
 Metropolis Drafting and Construction Inc
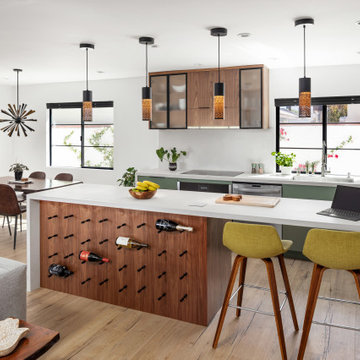
Who said that a Burbank bungalow home needs to be doll and old fashioned.
In this Burbank remodeling project we took this 1200sq. bungalow home and turned it to a wonderful mixture of European modern kitchen space and calm transitional modern farmhouse furniture and flooring.
The kitchen was a true challenge since space was a rare commodity, but with the right layout storage and work space became abundant.
A floating 5' long sitting area was constructed and even the back face of the cabinets was used for wine racks.
Exterior was updated as well with new black windows, new stucco over layer and new light fixtures all around.
both bedrooms were fitted with huge 10' sliding doors overlooking the green backyard.
 MAKHNO studio
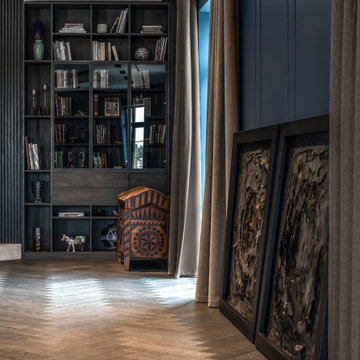
This interior corridor reflects a sophisticated design palette, combining the warm tones of a herringbone-patterned wooden floor with the cool hues of deep blue wall paneling. A richly patterned tribal drum adds an element of global decor, while a bookcase filled with a curated collection suggests a personal and intellectual touch. Draped curtains soften the space, and the wall art pieces leaning against the wall introduce an abstract, organic aesthetic, creating an elegant yet inviting passage.

 Raina Henderson Interior Design, LLC
Example of a large transitional master white tile and porcelain tile porcelain tile, gray floor, double-sink and wainscoting freestanding bathtub design in Seattle with furniture-like cabinets, dark wood cabinets, a one-piece toilet, blue walls, an undermount sink, quartz countertops, a hinged shower door, white countertops, a niche and a freestanding vanity
 2112 Design Studio, LLC
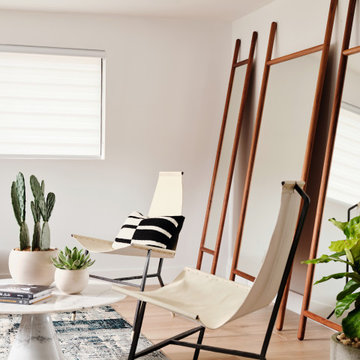
A layered family room featuring sculptural accent chairs, oversized leaning mirrors, greenery and a marble coffee table. The mix of modern and vintage-inspired elements gives the space a relaxed, collected character while keeping the overall look refined and highly personal.

Sponsored
Plain City, OH
The Creative Kitchen Company
Columbus Area Kitchen Remodeling and Refacing Professional

 LPC Construction Ltd
Roy Timm Photography
Example of a southwest u-shaped medium tone wood floor enclosed kitchen design in Toronto with recessed-panel cabinets, light wood cabinets, granite countertops, stainless steel appliances and an island
Example of a southwest u-shaped medium tone wood floor enclosed kitchen design in Toronto with recessed-panel cabinets, light wood cabinets, granite countertops, stainless steel appliances and an island
 Britney Stanley
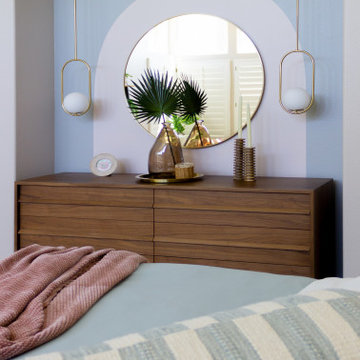
The view from the bed is an alcove featuring a walnut dresser, enhanced by pendant lighting and a large round mirror, while a custom painted mural adds a personalized touch.
 Britney Stanley
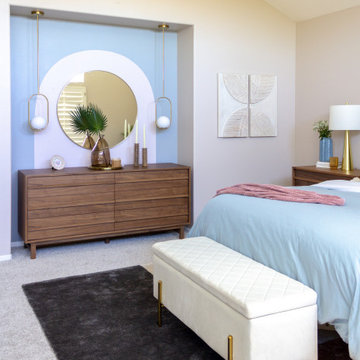
An alcove features a walnut dresser, enhanced by pendant lighting and a large round mirror, while a simple hand painted mural adds a personalized touch, creating a truly remarkable and harmonious sanctuary.
 Britney Stanley
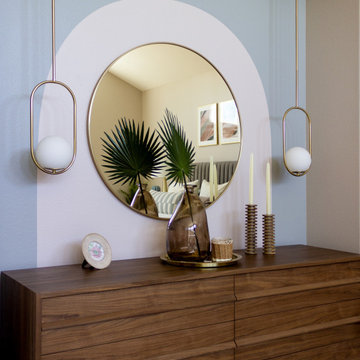
An alcove features a walnut dresser, enhanced by pendant lighting and a large round mirror, while a simple hand painted mural adds a personalized touch, creating a truly remarkable and harmonious sanctuary.

Sponsored
Delaware, OH

Buckeye Basements, Inc.
Central Ohio's Basement Finishing ExpertsBest Of Houzz '13-'21


 Park Avenue Design, Inc
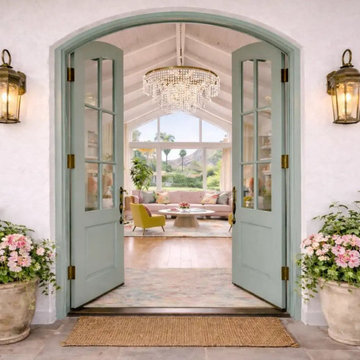
Our creative direction was rooted in the idea of elevated mid-century modern, softened through a feminine, expressive lens. From the beginning, we knew this wasn’t about recreating a retro look — it was about reinterpreting the mid-century spirit in a way that felt deeply personal to the client.
Clean lines and classic architecture set the foundation, but our palette introduced warmth, optimism, and personality through blush tones, buttery yellow accents, soft woods, and brushed brass.
We leaned into rounded silhouettes, vintage-inspired lighting, and low-profile furniture that invited comfort without sacrificing style. Every selection — from the sculptural chandelier to the pastel cabinetry — was meant to feel intentional yet relaxed. The creative direction focused on balance: honoring the home’s historic character while introducing a fresh softness that made each space feel like a reflection of her current chapter — joyful, grounded, and entirely hers.

14