
Search results for "Personally" in Home Design Ideas
 Completely Personal Homes LLC
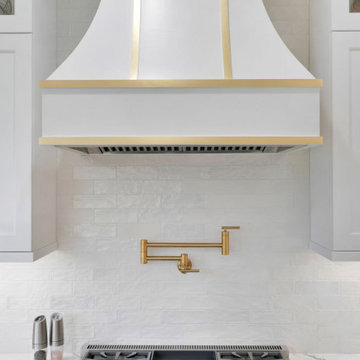
Close up of the hood and range. The hood is from Hoodsly.
Kitchen - transitional kitchen idea in Charlotte
Kitchen - transitional kitchen idea in Charlotte
 Room Redefined
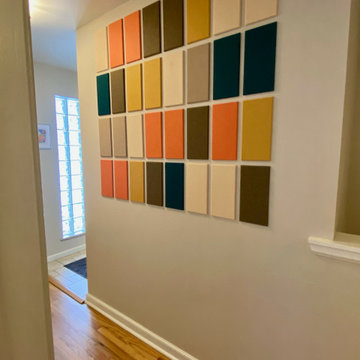
 used a custom design of felt wall tiles (from Felt Right) to create this art installation in our client's entryway. Not only does it add fun color and personality, but the tiles have sound-dampening qualities and are eco-friendly (made with recycled water bottles)! The tiles look beautiful on their own, but the professional organizer sides of us love that they can also serve as a pin board if the family would like to use them to hang reminders, special art, etc.


Find the right local pro for your project

 Bradshaw Construction
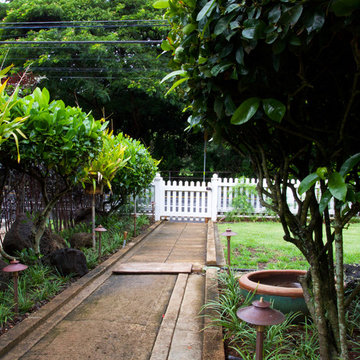
This 6,500-square-foot one-story vacation home overlooks a golf course with the San Jacinto mountain range beyond. The house has a light-colored material palette—limestone floors, bleached teak ceilings—and ample access to outdoor living areas.
Builder: Bradshaw Construction
Architect: Marmol Radziner
Interior Design: Sophie Harvey
Landscape: Madderlake Designs
Photography: Roger Davies

 Dwellings Design Group
Mid-sized transitional l-shaped medium tone wood floor and brown floor kitchen pantry photo in Orange County with an undermount sink, recessed-panel cabinets, white cabinets, white backsplash, stainless steel appliances, an island, subway tile backsplash, quartzite countertops and white countertops
 Completely Personal Homes LLC
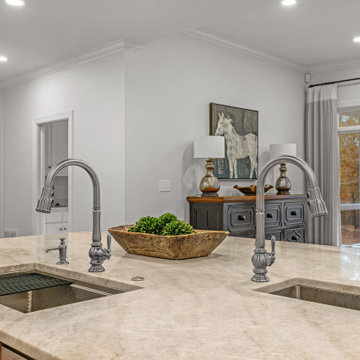
Dual sinks were perfect for this two-cook kitchen
Inspiration for a transitional kitchen remodel in Charlotte
Inspiration for a transitional kitchen remodel in Charlotte

Sponsored
Delaware, OH

Buckeye Basements, Inc.
Central Ohio's Basement Finishing ExpertsBest Of Houzz '13-'21
 Completely Personal Homes LLC
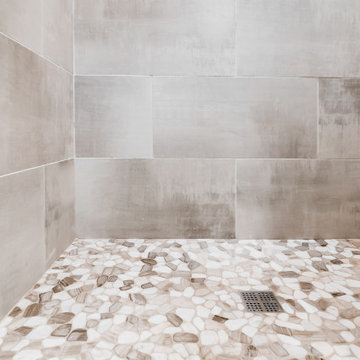
shower base and drain
Inspiration for a rustic home design remodel in Charlotte
Inspiration for a rustic home design remodel in Charlotte

 By Design Interiors Inc
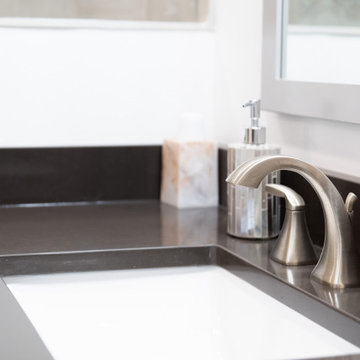
This high end kitchen was completely remodeled after opening up the space and allowing light in, as well as easy access to the breakfast room and great room. This crisp, white kitchen is warmed up with the wooden beam and the island base and infused with industrial touches. The owners are cooking enthusiasts and wanted ample space where they could prepare healthy meals and specialized storage to keep the look clean. The entire kitchen is highly personalized to function effortlessly with their lifestyle. A special thanks to Keechi Creek Builders and Accent Cabinets for their hard work on this project.
Erika Barczak, By Design Interiors Inc.
Photo Credit: Daniel Angulo www.danielangulo.com
Builder: Kichi Creek Builders
Cabinets: Accent Cabinets

 Nancy Finneson | DeMane Design
Open feel with with curbless shower entry and glass surround.
This master bath suite has the feel of waves and the seaside while including luxury and function. The shower now has a curbless entry, large seat, glass surround and personalized niche. All new fixtures and lighting. Materials have a cohesive mix with accents of flat top pebbles, beach glass and shimmering glass tile. Large format porcelain tiles are on the walls in a wave relief pattern that bring the beach inside. The counter-top is stunning with a waterfall edge over the vanity in soft wisps of warm earth tones made of easy care engineered quartz. This homeowner now loves getting ready for their day.

 Mark Langos Interior Design
Photo: Meghan Bob Photo
Example of a farmhouse backyard concrete paver and rectangular lap pool design in Los Angeles
Example of a farmhouse backyard concrete paver and rectangular lap pool design in Los Angeles

 Ken Gaylord Architect-Build
Example of a large arts and crafts built-in desk dark wood floor and brown floor study room design with beige walls and no fireplace


 Completely Personal Homes LLC
VIEW OF APPLIANCE WALL WITH 48" REFRIGERATOR AND LIGHTED CABINET AT CEILING
Inspiration for a transitional kitchen remodel in Charlotte
Inspiration for a transitional kitchen remodel in Charlotte
 Completely Personal Homes LLC
View from the sunroom toward the eating area and the kitchen.
Eclectic sunroom photo in Charlotte
Eclectic sunroom photo in Charlotte


129