
Search results for "Personally" in Home Design Ideas
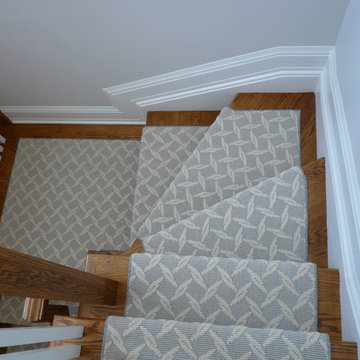



 Carolyn Reyes
Photo: Carolyn Reyes © 2015 Houzz
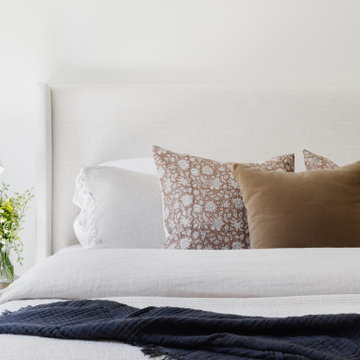
Bedroom - traditional carpeted bedroom idea in Los Angeles with beige walls
Bedroom - traditional carpeted bedroom idea in Los Angeles with beige walls
Find the right local pro for your project

 MHM LIVING
Our client on this project requested a spa-like feel where they could rejuvenate after a hard day at work.
The big change that made all the difference was removing the walled-off shower. This change greatly opened up the space, although in removing the wall we had to reroute electrical and plumbing lines. The work was well worth the effect. By installing a freestanding tub in the corner, we further opened up the space. The accenting tiles behind the tub and in the shower, very nicely connected the space. Plus, the shower floor is a natural pebble stone that lightly massages your feet.
The His and Her vanities were truly customized to their specific needs. For example, we built plenty of storage on the Her side for her personal needs. The cabinets were custom built including hand mixing the paint color.
The Taj Mahal countertops and marble shower along with the polished nickel fixtures provide a luxurious and elegant feel.
This was a fun project that rejuvenated our client's bathroom and is now allowing them to rejuvenate after a long day.

 Bespoke Architecture, PLLC
Example of a large trendy built-in desk study room design in New York with white walls


Mudroom - transitional light wood floor mudroom idea in Portland with beige walls and a light wood front door

Sponsored
Plain City, OH

The Creative Kitchen Company
Columbus Area Kitchen Remodeling and Refacing Professional


 Janiczek Homes
Jason Sandy, Angle Eye Photography
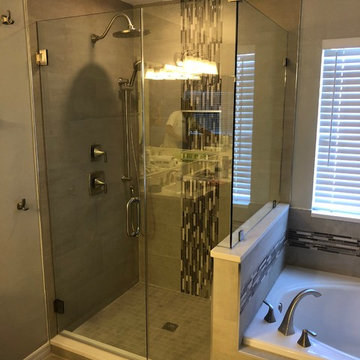
Inspiration for a cottage master medium tone wood floor and brown floor bedroom remodel in Philadelphia with gray walls
Inspiration for a cottage master medium tone wood floor and brown floor bedroom remodel in Philadelphia with gray walls

 Realty Restoration, LLC
Christopher Davison, AIA
Utility room - mid-sized traditional single-wall porcelain tile utility room idea in Austin with raised-panel cabinets, white cabinets, granite countertops, beige walls and a side-by-side washer/dryer
Utility room - mid-sized traditional single-wall porcelain tile utility room idea in Austin with raised-panel cabinets, white cabinets, granite countertops, beige walls and a side-by-side washer/dryer

 User
Photos by Julia Robbs for Homepolish
Inspiration for an industrial open concept concrete floor and gray floor family room remodel with red walls and a wall-mounted tv
Inspiration for an industrial open concept concrete floor and gray floor family room remodel with red walls and a wall-mounted tv

 Christopher's Home Furnishings of Nantucket, Inc.
Bedroom - coastal guest dark wood floor bedroom idea in Boston with white walls and no fireplace

Sponsored
Plain City, OH
The Creative Kitchen Company
Columbus Area Kitchen Remodeling and Refacing Professional

 Melinda Mandell Interior Design
Inspiration for a mid-sized transitional built-in desk dark wood floor and brown floor home office remodel in San Francisco with gray walls and no fireplace
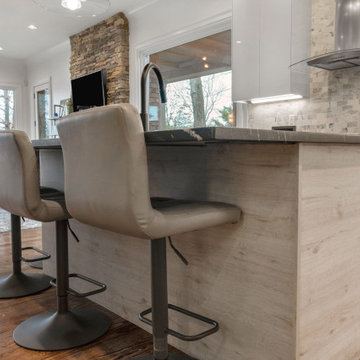
 Completely Personal Homes LLC
Stealth brackets under the counter provide support for the overhang.
Minimalist kitchen photo in Charlotte
Minimalist kitchen photo in Charlotte


 Crystal Imagery, Inc.
Crystal Imagery provided custom personalized barware that is deeply carved using our unique sand-carving method. This method produces a 3D, deep-relief finish that can't be matched by engraved or etched glassware producers. Choose from crystal barware including whiskey, bourbon, scotch, wine, beer and cocktail glasses. Choose from our monograms or allow us to carve your own logo or artwork into the glass.

Sponsored
Delaware, OH

Buckeye Basements, Inc.
Central Ohio's Basement Finishing ExpertsBest Of Houzz '13-'21

 Burnham Design
Inspiration for a transitional marble floor freestanding bathtub remodel in Los Angeles with an undermount sink, flat-panel cabinets, white cabinets, marble countertops and gray walls
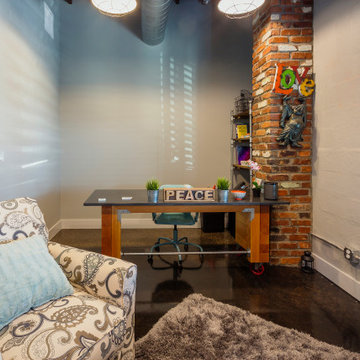
 Dream Coast Builders
Blending industrial character with cozy personal flair, this stylish home office is designed for focus and creativity. The exposed brick column, matte concrete flooring, and overhead ductwork lend a modern loft-like feel, while elements like the wooden "PEACE" sign, sculptural wall art, and a plush patterned armchair add warmth and individuality. Natural light filters through sleek plantation shutters, softening the room’s bold features. The sturdy workstation on caster wheels offers mobility and structure, paired with open shelving for organized storage and pops of color from curated books and accents. With its inviting textures, purposeful layout, and inspiring ambiance, this office nook strikes the perfect balance between productivity and comfort—ideal for remote work, creative brainstorming, or quiet reflection.

 Brewster Home Fashions
A perfect match in any entryway, this fresh herb wallpaper adds a fun vibe to walls that makes preparing meals much more enjoyable!
Inspiration for a mid-sized cottage light wood floor mudroom remodel in Boston with green walls and a white front door
Inspiration for a mid-sized cottage light wood floor mudroom remodel in Boston with green walls and a white front door
99