
Search results for "Persons" in Home Design Ideas

 Andrea Lackie Design
Inspiration for a large rustic open concept medium tone wood floor, brown floor and exposed beam living room remodel with white walls, a standard fireplace and a stone fireplace

 MDS Remodeling LLC

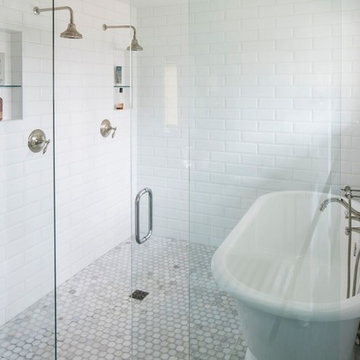
Example of a large transitional master white tile and subway tile porcelain tile freestanding bathtub design in Minneapolis with shaker cabinets, white cabinets, white walls, an undermount sink and marble countertops
Find the right local pro for your project
 Cayce Mill Design Center
Craftsman Residential
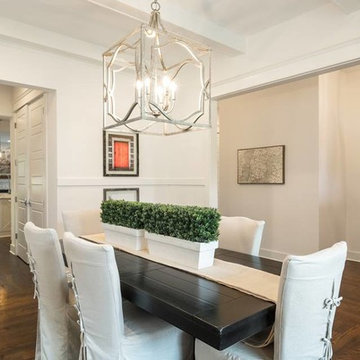
Inspiration for a large transitional dark wood floor enclosed dining room remodel in Nashville with white walls
Inspiration for a large transitional dark wood floor enclosed dining room remodel in Nashville with white walls

 Joni Spear Interior Design
As a practical trend, formal dining spaces have largely become obsolete in favor of great, dynamic kitchens; however, bucking the movement, my young, but highly traditional client wanted to enjoy evening meals as a routine close to the family’s scattered and hectic days.
Ceilings are christened a whisper of a blush to inspire relaxed conversation under the halo of a warm glow.
The traditional table and chairs are the yield of a highly juried online treasure hunt. Each piece is meticulously refinished in an updated stain more reflective of the young homeowners. Performance fabric is used on the chairs to ensure ease of cleanability to combat daily use by children and young adults.
Walls are clad in a cut velvet and metallic animal print wallpaper to add subtle nostalgia from eras gone by.
Millwork is freshly painted in a semi-gloss alabaster to offer relief from the wallpaper and ceiling.
The opulent, antique-inspired chandelier is the dazzling focal point with draped crystal beading.
Linen drapery panels seamlessly silhouette the cozy window seat.
Cleanable yet regal velvet fabric upholstered cushions, ornamented with a braided trim add a final pop of elegance.
 Riverland Homes Inc
Timothy Park
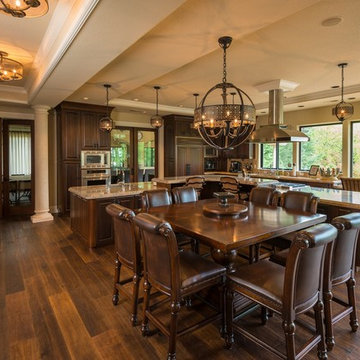
Large tuscan l-shaped dark wood floor eat-in kitchen photo in Portland with a double-bowl sink, raised-panel cabinets, dark wood cabinets, granite countertops, beige backsplash, stone tile backsplash, paneled appliances and an island
Large tuscan l-shaped dark wood floor eat-in kitchen photo in Portland with a double-bowl sink, raised-panel cabinets, dark wood cabinets, granite countertops, beige backsplash, stone tile backsplash, paneled appliances and an island
 D.R. Domenichini Construction
Scott DuBose

Example of a large minimalist master blue tile, gray tile and porcelain tile porcelain tile and brown floor double shower design in San Francisco with gray cabinets, gray walls, an undermount sink, marble countertops and gray countertops
Example of a large minimalist master blue tile, gray tile and porcelain tile porcelain tile and brown floor double shower design in San Francisco with gray cabinets, gray walls, an undermount sink, marble countertops and gray countertops

Sponsored
Delaware, OH

Buckeye Basements, Inc.
Central Ohio's Basement Finishing ExpertsBest Of Houzz '13-'21
 Picerne Homes
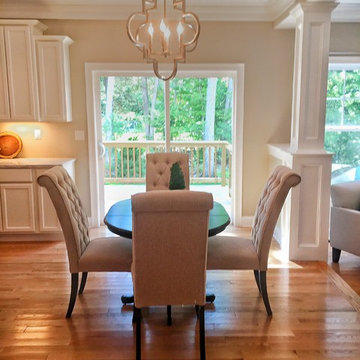
Large transitional u-shaped medium tone wood floor eat-in kitchen photo in Providence with a single-bowl sink, shaker cabinets, white cabinets, quartzite countertops, stainless steel appliances and an island
 Studio M Interiors
Michael Hunter Photography
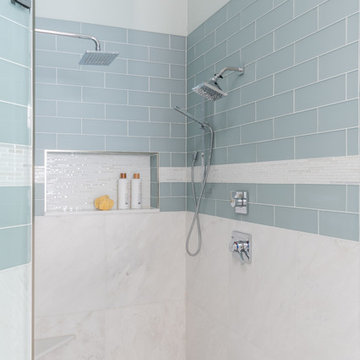
Freestanding bathtub - large modern master gray tile and marble tile marble floor and gray floor freestanding bathtub idea in Dallas with shaker cabinets, gray cabinets, green walls, quartz countertops and a hinged shower door
Freestanding bathtub - large modern master gray tile and marble tile marble floor and gray floor freestanding bathtub idea in Dallas with shaker cabinets, gray cabinets, green walls, quartz countertops and a hinged shower door
 Interior Styles, Inc.
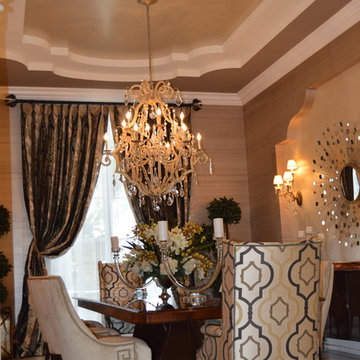
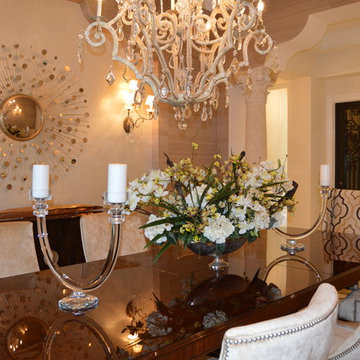
Example of a large transitional marble floor and beige floor enclosed dining room design in Atlanta with beige walls and no fireplace
 Interior Styles, Inc.
Example of a large transitional marble floor and beige floor enclosed dining room design in Atlanta with beige walls and no fireplace
 Alleanza Custom Homes
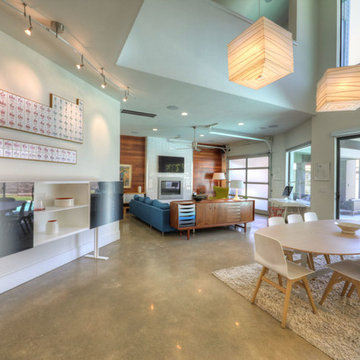
Great room - large 1960s concrete floor and gray floor great room idea in Houston with white walls and no fireplace
 The Rath Project LLC
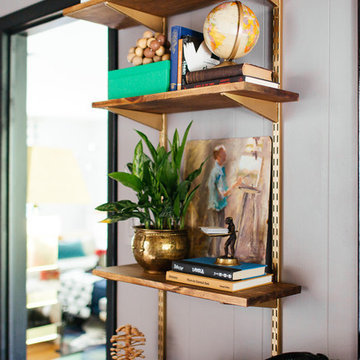
Inspiration for a mid-sized 1950s built-in desk dark wood floor and brown floor home office remodel in New York with gray walls and no fireplace

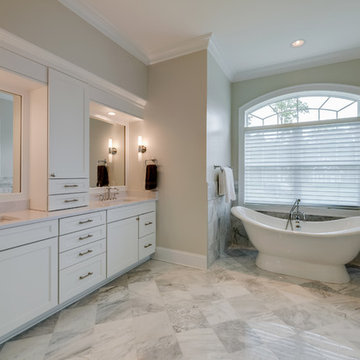
 Procopio Family Homes
Freestanding bathtub - large transitional master gray tile and marble tile marble floor and gray floor freestanding bathtub idea in Baltimore with recessed-panel cabinets, white cabinets, beige walls, an undermount sink, marble countertops, a hinged shower door and white countertops

 Pars Design Plus
Inspiration for a huge modern master black tile and porcelain tile porcelain tile and white floor freestanding bathtub remodel in Miami with flat-panel cabinets, black cabinets, white walls, marble countertops and a hinged shower door
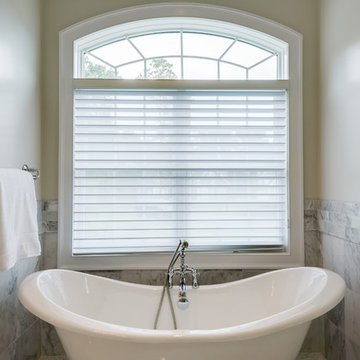 Procopio Family Homes
Freestanding bathtub - large transitional master gray tile and marble tile marble floor and gray floor freestanding bathtub idea in Baltimore with recessed-panel cabinets, white cabinets, beige walls, an undermount sink, marble countertops, a hinged shower door and white countertops
 Alleanza Custom Homes
Great room - large 1960s concrete floor and gray floor great room idea in Houston with white walls and no fireplace

 ERIC GRANT Personal Real Estate Corporation
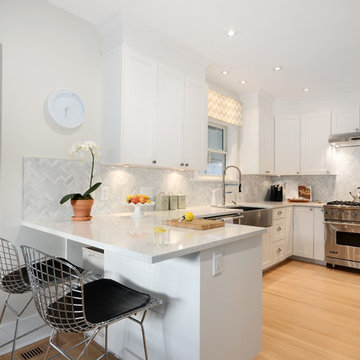
Example of a transitional u-shaped light wood floor kitchen design in Vancouver with a farmhouse sink, shaker cabinets, white cabinets, white backsplash, mosaic tile backsplash, stainless steel appliances and a peninsula
12