
Search results for "Perspective" in Home Design Ideas

 Outdoor Lighting Perspectives - St. Louis
Example of a large classic red three-story brick exterior home design in St Louis


Find the right local pro for your project

 CM Fresh Perspectives
After moving into a beautiful mid century home, the Stewarts wanted the interior to reflect it's character and style.
Inspiration for a mid-sized 1960s open concept dark wood floor living room remodel in Seattle with gray walls
Inspiration for a mid-sized 1960s open concept dark wood floor living room remodel in Seattle with gray walls
 CM Fresh Perspectives
Common Room
Family room - mid-sized 1960s enclosed medium tone wood floor and brown floor family room idea in Seattle with beige walls and no fireplace
Family room - mid-sized 1960s enclosed medium tone wood floor and brown floor family room idea in Seattle with beige walls and no fireplace
 CM Fresh Perspectives
Common Room
Inspiration for a mid-sized mid-century modern enclosed medium tone wood floor and brown floor family room remodel in Seattle with beige walls and no fireplace
Inspiration for a mid-sized mid-century modern enclosed medium tone wood floor and brown floor family room remodel in Seattle with beige walls and no fireplace
 Nature's Perspective Landscaping
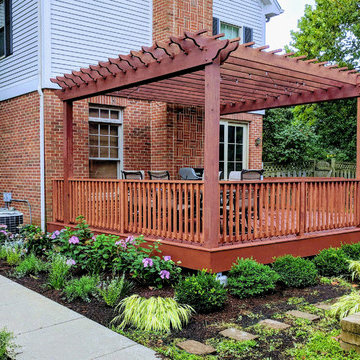
A shaded area for dining and relaxing is made possible with the addition of a new deck and pergola structure, with angled steps leading out to the backyard. Composed of treated wood, the new stain matches the house brick and will help preserve it for years to come.

 Professional Outdoor Perspective
Design ideas for a large mediterranean courtyard formal garden in Orange County.


 Jim Gann
Nestled amongst a street of similarly designed homes, these owners wanted their home to stand out among the crowd as well as provide a safe environment at night. OLP Jax lit up the front with our Boca spot lights and Cayman well lights install to be flush within the paver driveway under the stacked stone pillars at the front door. Additional lighting included path/area lights around the screen enclosure/pool area and two Boca spot lights on their feature palm trees.
Jim Gann - Owner
 CM Fresh Perspectives
After moving into a beautiful mid century home, the Stewarts wanted the interior to reflect it's character and style.
Example of a mid-sized 1950s open concept dark wood floor living room design in Seattle with gray walls
Example of a mid-sized 1950s open concept dark wood floor living room design in Seattle with gray walls

 Outdoor Lighting Perspectives of Naples
Create your own resort like setting with Naples pool area lighting to increase safety and provide the perfect amount of ambiance.
Inspiration for a coastal pool remodel in Miami
Inspiration for a coastal pool remodel in Miami
 Outdoor Lighting Perspectives - St. Louis
Inspiration for a mid-sized timeless beige two-story stucco exterior home remodel in St Louis

 CM Fresh Perspectives
After moving into a beautiful mid century home, the Stewarts wanted the interior to reflect it's character and style.
Mid-sized mid-century modern open concept dark wood floor living room photo in Seattle with gray walls
Mid-sized mid-century modern open concept dark wood floor living room photo in Seattle with gray walls


 Standard Kitchen & Bath
Example of a small transitional u-shaped medium tone wood floor and brown floor eat-in kitchen design with a farmhouse sink, shaker cabinets, blue cabinets, quartz countertops, white backsplash, porcelain backsplash, white appliances and a peninsula
 CM Fresh Perspectives
From baby to big girl and crib to daybed, Quinn is growing up and it was time for her room to reflect it. With sophisticated floral wallpaper, a warm and bright paint color, and of course a bed fit for a princess, this room is sure to grow with her through the years.

183