
Search results for "Perspective" in Home Design Ideas
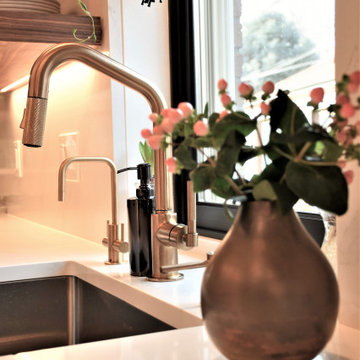

 Perspective Builders Incorporated
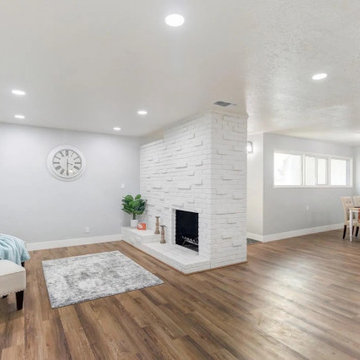
Complete renovation of the living room and dinning area. Renovation included new led lights, two-tone interior paint, new LVP flooring, new base boards, and installation of dinning area light fixture.

 Fresh Perspectives
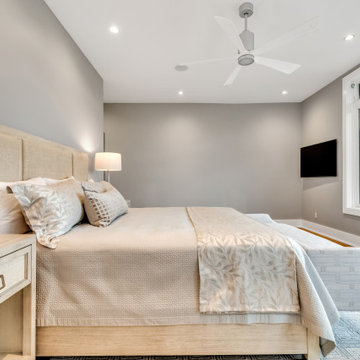
Neutrals layered on each other make this room soft and cozy, ready for any guest. Photo Credit: Lynsey Culwell, SqFt Photography
Small transitional guest medium tone wood floor bedroom photo in Nashville with gray walls
Small transitional guest medium tone wood floor bedroom photo in Nashville with gray walls
Find the right local pro for your project

 Professional Outdoor Perspective
Inspiration for a large mediterranean courtyard formal garden in Orange County.




 Demetriades + Walker
Peter Peirce
Mid-sized farmhouse single-wall medium tone wood floor and brown floor open concept kitchen photo in Bridgeport with an undermount sink, flat-panel cabinets, white cabinets, stone slab backsplash, stainless steel appliances, an island, beige backsplash, white walls and granite countertops
Mid-sized farmhouse single-wall medium tone wood floor and brown floor open concept kitchen photo in Bridgeport with an undermount sink, flat-panel cabinets, white cabinets, stone slab backsplash, stainless steel appliances, an island, beige backsplash, white walls and granite countertops

 Outdoor Lighting Perspectives - St. Louis
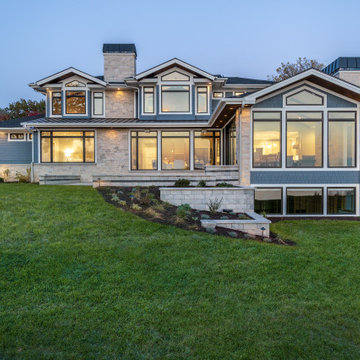
Example of a large classic red two-story brick exterior home design in St Louis


 Perspective Homes
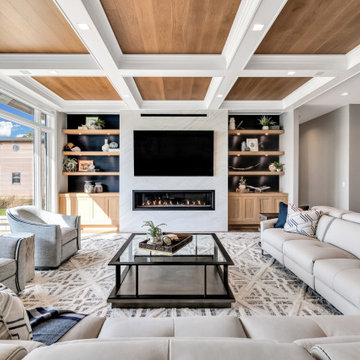
Trendy light wood floor and vaulted ceiling living room photo in Vancouver with a metal fireplace

 CM Fresh Perspectives
After moving into a beautiful mid century home, the Stewarts wanted the interior to reflect it's character and style.
Inspiration for a mid-sized 1960s open concept dark wood floor living room remodel in Seattle with gray walls
Inspiration for a mid-sized 1960s open concept dark wood floor living room remodel in Seattle with gray walls

 CM Fresh Perspectives
Front door - small transitional medium tone wood floor and brown floor front door idea in Seattle with gray walls and a white front door
184