
Search results for "Perspective" in Home Design Ideas

 Studio Bergtraun AIA
Treve Johnson
Example of a large mid-century modern backyard concrete paver patio design in San Francisco with no cover and a fireplace
Example of a large mid-century modern backyard concrete paver patio design in San Francisco with no cover and a fireplace

 Bart Reines Construction
Trendy white floor hallway photo in Miami with white walls
Trendy white floor hallway photo in Miami with white walls

 Fresh Perspective Design & Decor, LLC
The open design of the home provides plenty of seating options for entertaining, including at the kitchen bar. Granite used for the island countertop was also incorporated into the great room fireplace, adding to the flow of the home.
Photo: Jason Terell
Find the right local pro for your project

 CM Fresh Perspectives
Inspiration for a small eclectic enclosed medium tone wood floor and brown floor living room remodel in Seattle with white walls, a standard fireplace, a tile fireplace and a tv stand


 Professional Outdoor Perspective
Inspiration for a mid-sized contemporary full sun front yard concrete paver garden path in Orange County.

 Victor Mulbauer
New Installation of Red Oak Wood, 3 1/4 in width. White-washed Bona Stain was used, Bona Finish, as well as Bona Traffic HD.
**This photo is of the Red Oak Wood (3 1/4 inch) prior to the application of the white-washed Bona Stain.
 Fresh Perspective Design & Decor, LLC
Inspiration for a large eclectic enclosed carpeted game room remodel with white walls and no fireplace

 Outdoor Lighting Perspectives of Pittsburgh
Pittsburgh landscape lighting makes all of your outdoor living spaces look nicer at night while increasing safety and security around your home.

 Nature's Perspective Landscaping
A 33" SteeLog Alpine Series log set sits atop a round fire pit clad with Fieldstone and rockfaced Bluestone copings. These steel sculptures, crafted by SteeLog Artistic Metals, are beautiful to behold with or without a fire, and generate plenty of warmth with propane or natural gas.

 Outdoor Lighting Perspectives of North Dallas
Photo of a large traditional backyard concrete paver formal garden in Dallas.
 Nature's Perspective Landscaping
Well defined, crisp, clean bed lines set a landscape apart. When there is no clear separation and balance in the yard, everything seems to run together with a lack of form. Mowing the lawn is a much more difficult task and the lawn inevitably creeps into the planting beds. By using large, sweeping, defined bed lines, the overall look of the landscape is simplified and the eye is not confused. Spade edged beds should be established and maintained at a depth of 4-6”, then mulched or planted with groundcover or perennials to prevent weed growth and conserve soil moisture.
 CM Fresh Perspectives
Example of a mid-sized transitional u-shaped medium tone wood floor and brown floor kitchen design in Seattle with a farmhouse sink, white cabinets, quartz countertops, gray backsplash, marble backsplash, stainless steel appliances and white countertops

 New Perspective Design, Inc.
Marcel Page, pagephotography@gmail.com
Example of a small classic carpeted living room design in Chicago
Example of a small classic carpeted living room design in Chicago
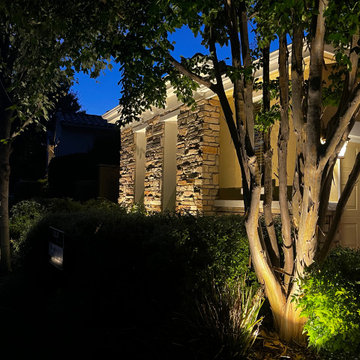
 Outdoor Lighting Perspectives of Sierra Foothills
Example of a mid-sized tuscan yellow one-story stone house exterior design in Sacramento with a tile roof and a brown roof

 Just Jill! Interiors
Megan Kime
Inspiration for a mid-sized transitional built-in desk carpeted and brown floor home office remodel in Raleigh with red walls and no fireplace
Inspiration for a mid-sized transitional built-in desk carpeted and brown floor home office remodel in Raleigh with red walls and no fireplace
 CM Fresh Perspectives
Inspiration for a small eclectic enclosed medium tone wood floor and brown floor living room remodel in Seattle with white walls, a standard fireplace, a tile fireplace and a tv stand
 CM Fresh Perspectives
Example of a mid-sized transitional u-shaped medium tone wood floor and brown floor kitchen design in Seattle with a farmhouse sink, white cabinets, quartz countertops, gray backsplash, marble backsplash, stainless steel appliances and white countertops
 CM Fresh Perspectives
Inspiration for a mid-sized timeless l-shaped light wood floor and brown floor eat-in kitchen remodel in Seattle with an undermount sink, recessed-panel cabinets, white cabinets, quartz countertops, multicolored backsplash, mosaic tile backsplash, stainless steel appliances, an island and white countertops
 CM Fresh Perspectives
Example of a mid-sized classic l-shaped light wood floor and brown floor eat-in kitchen design in Seattle with an undermount sink, recessed-panel cabinets, white cabinets, quartz countertops, multicolored backsplash, mosaic tile backsplash, stainless steel appliances, an island and white countertops
221