
Search results for "Perspective" in Home Design Ideas


Find the right local pro for your project


 George Group Cabinetry
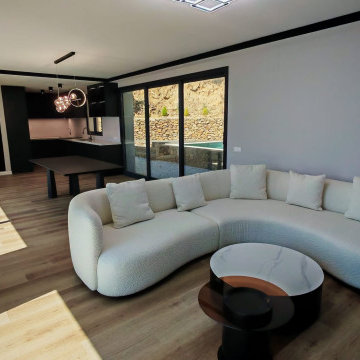
Long perspective shot presenting the whole through-type open layout from kitchen to living room. The kitchen cabinet area is at the foreground, the middle is the independent dining area, and the end is the TV background wall and sofa resting area. The whole space uses unified light wood flooring and consistent dark cabinet color system to ensure visual unity of the public area. Ceiling uses thin black edge line to outline the space hierarchy, matched with modern spherical chandelier above the dining table, creating a sense of advanced hierarchy under the premise of large space openness, which is a classic open layout design favored by Spanish high-end villa owners.

 Perspective Builders Incorporated
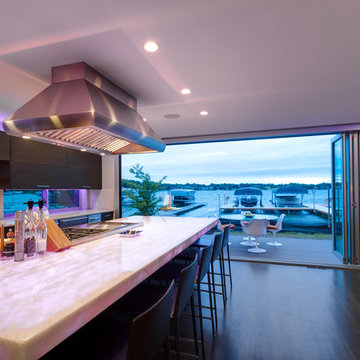
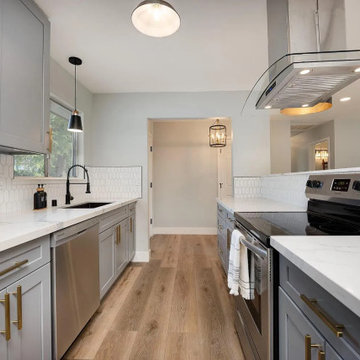
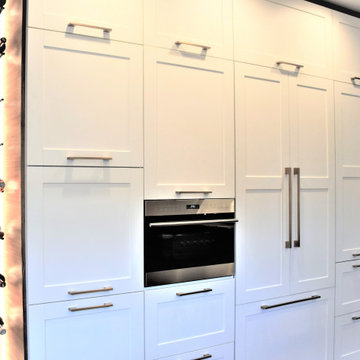
A complete kitchen renovation that included the installation of a kitchen bar, new cabinets, new countertops, new sink and faucet, new tile backsplash, new lighting, new island style hood, and new appliances.


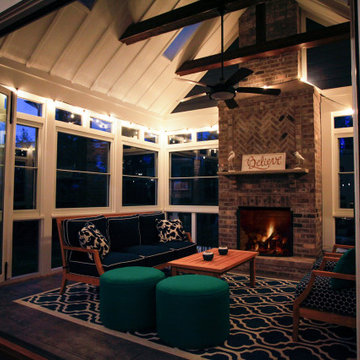


 Fresh Perspectives
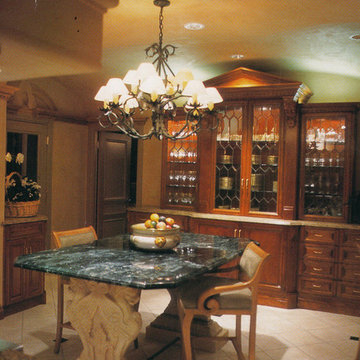
Dining Room in Downtown Nashville
Example of a transitional dining room design in Nashville
Example of a transitional dining room design in Nashville




89