
Search results for "Perspectives" in Home Design Ideas
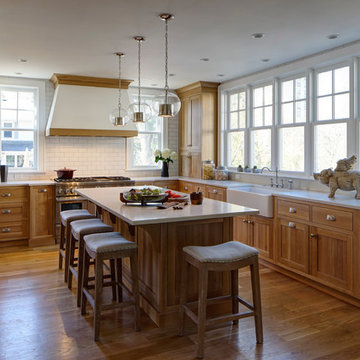
 Drury Design
This beautiful traditional kitchen design and remodel was created the homeowner whose passions include cooking, gardening and family. She wanted a larger kitchen with extended views out to her beautiful backyard, herb garden and pool. The kitchen remodel was to be light and airy but not white and the finishes had to be practical for a young growing family.
As part of a large addition, the existing kitchen was moved from the side of the house adjacent to the driveway to a new more functional location at the back of the house for an improved view of the backyard, built-in pool and activities.
Photo: Eric Hausman
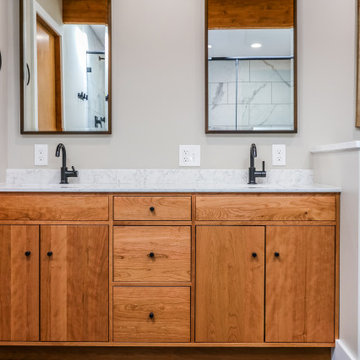
 CM Fresh Perspectives
Mid Century Modern Bathroom, Black hexagon floor, quartz counter top., large shower enclosure
Alcove bathtub - mid-sized 1950s master black and white tile and porcelain tile porcelain tile, black floor and double-sink alcove bathtub idea in Seattle with flat-panel cabinets, medium tone wood cabinets, a two-piece toilet, gray walls, an undermount sink, quartz countertops, white countertops and a built-in vanity
Alcove bathtub - mid-sized 1950s master black and white tile and porcelain tile porcelain tile, black floor and double-sink alcove bathtub idea in Seattle with flat-panel cabinets, medium tone wood cabinets, a two-piece toilet, gray walls, an undermount sink, quartz countertops, white countertops and a built-in vanity

Find the right local pro for your project

 Synthesis Design Inc.
Photographer: David Sutherland
Contractor: Bradner Homes
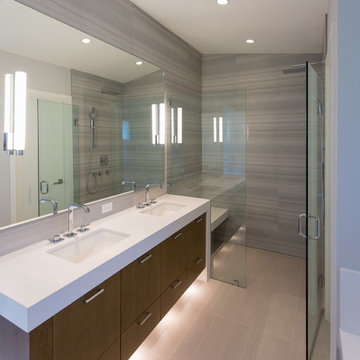
Inspiration for a mid-sized modern master gray tile porcelain tile and beige floor alcove shower remodel in Vancouver with an undermount sink, a hinged shower door, flat-panel cabinets, dark wood cabinets, solid surface countertops and white countertops
Inspiration for a mid-sized modern master gray tile porcelain tile and beige floor alcove shower remodel in Vancouver with an undermount sink, a hinged shower door, flat-panel cabinets, dark wood cabinets, solid surface countertops and white countertops
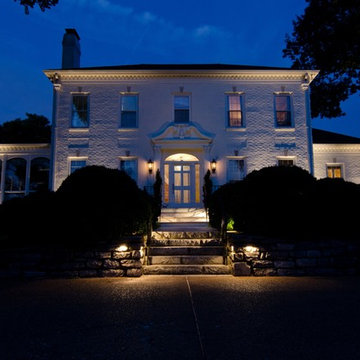
 Outdoor Lighting Perspectives of Richmond
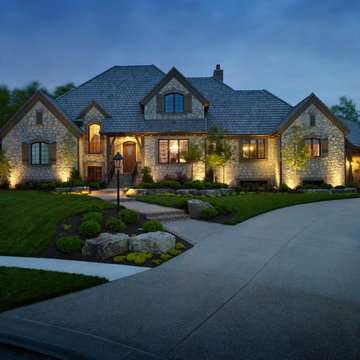
The beauty of this stone home in Richmond was unfortunately lost when the sun went down. Outdoor Lighting Perspectives of Richmond installed outdoor and landscape lighting to the exterior of the home to accentuate the color and texture of the house. Well lights were used for uplighting as well as a few path lighting near the front steps for added safety.
 New Perspective Design, Inc.
Marcel Page www.marcelpagephotography.com
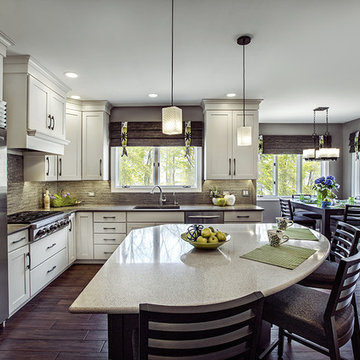
Kitchen - transitional kitchen idea in Chicago
Kitchen - transitional kitchen idea in Chicago
 Fresh Perspectives
 Lynsey Culwell, SqFt Photography
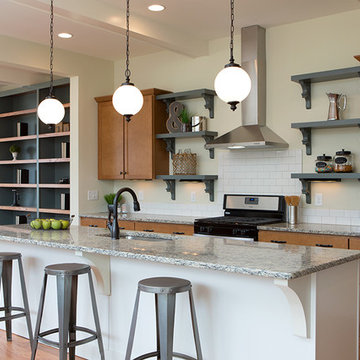
Inspiration for a mid-sized industrial single-wall medium tone wood floor eat-in kitchen remodel in Nashville with an undermount sink, shaker cabinets, medium tone wood cabinets, granite countertops, white backsplash, subway tile backsplash, stainless steel appliances and an island
Inspiration for a mid-sized industrial single-wall medium tone wood floor eat-in kitchen remodel in Nashville with an undermount sink, shaker cabinets, medium tone wood cabinets, granite countertops, white backsplash, subway tile backsplash, stainless steel appliances and an island
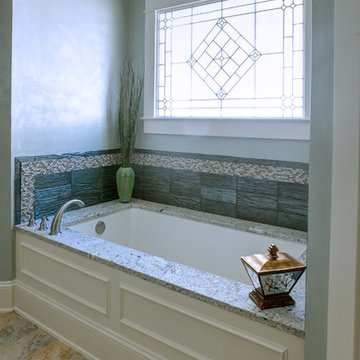
 Fresh Perspective Design & Decor, LLC

A wax finish on the bathroom walls gives the master bathroom an eye-catching sheen.
Photo: Jason Terell
Inspiration for a large transitional master alcove bathtub remodel in Other
Inspiration for a large transitional master alcove bathtub remodel in Other
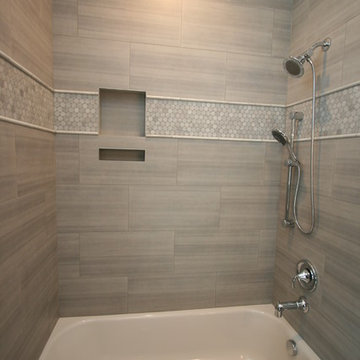
 Taylor Design
This fun kid's bath features Emser 12x24 Perspective tile with a marble penny round mosaic. The marble pencil keeps the look polished and the handheld and double niche are practical touches.
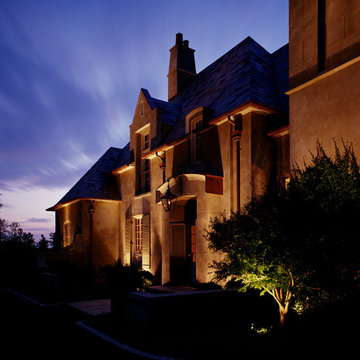
 Outdoor Lighting Perspectives
This beautiful Alabama residence graces the evening landscape with rich glows of eco-friendly outdoor lighting. Initially commissioned to create a design plan for curb appeal, Outdoor Lighting Perspectives provided a proverbial bonus for these homeowners with the additional benefits of safety and security, eliminating formerly dark and scary spaces.
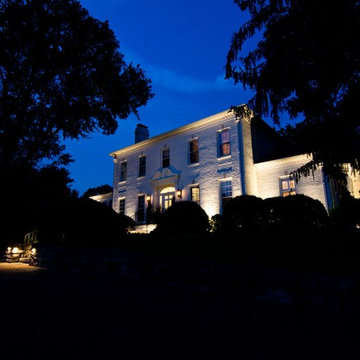
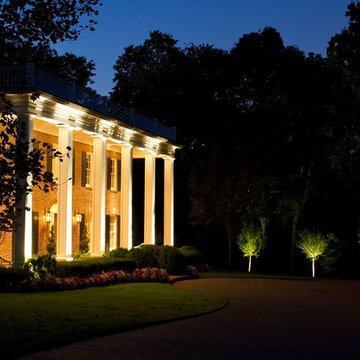
 Outdoor Lighting Perspectives of Nashville
Outdoor Lighting in Belle Meade by Outdoor Lighting Perspectives of Nashville.
Photos by Nash Severance Photography
Eclectic exterior home photo in Nashville
Eclectic exterior home photo in Nashville
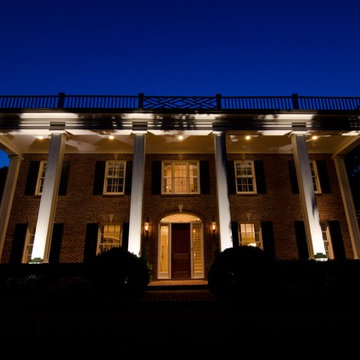
 Outdoor Lighting Perspectives of Nashville
Outdoor Lighting in Belle Meade by Outdoor Lighting Perspectives of Nashville.
Photos by Nash Severance Photography
Inspiration for an eclectic exterior home remodel in Nashville
Inspiration for an eclectic exterior home remodel in Nashville
 Outdoor Lighting Perspectives of Nashville
Outdoor Lighting in Belle Meade by Outdoor Lighting Perspectives of Nashville.
Photos by Nash Severance Photography
Eclectic exterior home idea in Nashville
Eclectic exterior home idea in Nashville
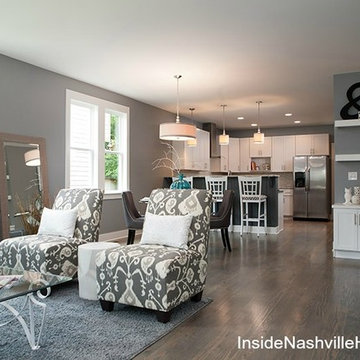 Fresh Perspectives
Living room in downtown Nashville
Living room - transitional living room idea in Nashville
Living room - transitional living room idea in Nashville
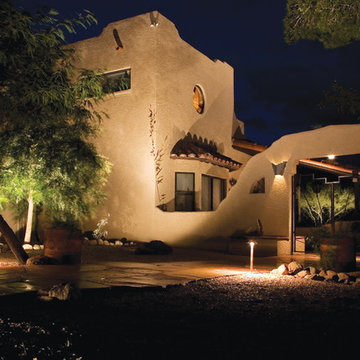 Outdoor Lighting Perspectives
A Phoenix, Arizona, custom home becomes a stunning showplace each night thanks to a custom outdoor lighting design plan from Outdoor Lighting Perspectives. Wall lighting enhances the adobe façade and the surrounding slate walkways are bathed in rich glows of energy-efficient path lighting.
 Outdoor Lighting Perspectives of Nashville
Outdoor Lighting in Belle Meade by Outdoor Lighting Perspectives of Nashville.
Photos by Nash Severance Photography
Example of an eclectic exterior home design in Nashville
Example of an eclectic exterior home design in Nashville
 CM Fresh Perspectives
DIY:
Freshly painted walls, trim and vanity
New wood counter top with vessel sink and gold faucet
Brass/black vanity light
Brass round mirror
Black and white wallpaper
 Fresh Perspectives
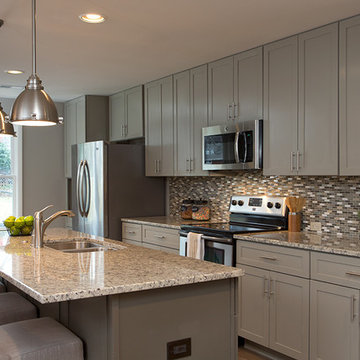
Gray cabinets with a drak gray island to highlight the multi-color tile backsplash. Photo Credit: Lynsey Culwell, SqFt Photography
Open concept kitchen - mid-sized transitional single-wall medium tone wood floor open concept kitchen idea in Nashville with an undermount sink, shaker cabinets, gray cabinets, granite countertops, multicolored backsplash, glass tile backsplash, stainless steel appliances and an island
Open concept kitchen - mid-sized transitional single-wall medium tone wood floor open concept kitchen idea in Nashville with an undermount sink, shaker cabinets, gray cabinets, granite countertops, multicolored backsplash, glass tile backsplash, stainless steel appliances and an island
 CM Fresh Perspectives
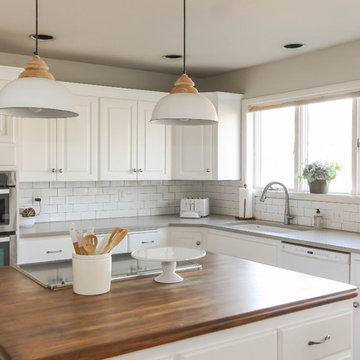
Mid-sized cottage u-shaped medium tone wood floor and brown floor eat-in kitchen photo in Seattle with an undermount sink, raised-panel cabinets, white cabinets, quartz countertops, white backsplash, subway tile backsplash, stainless steel appliances and an island
14