
Search results for "Pestering" in Home Design Ideas
 Jim Phelps
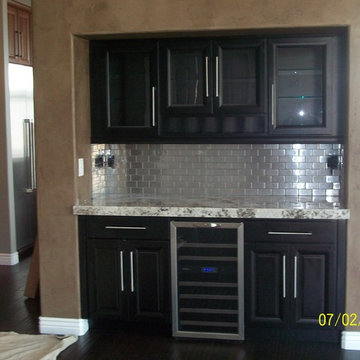
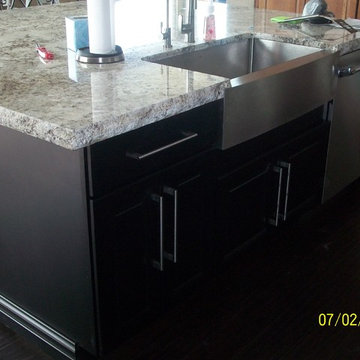
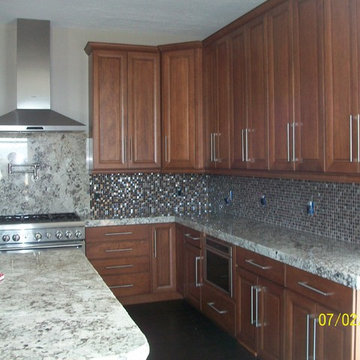
This was a full remodel that we did kitchen, bathrooms, and wet bar both cabinets and tops. Cabinets in the kitchen are 9’ tall Maple chestnut doors 6cm thick granite countertops. Island is an alternate black color with 6 cm chiseled edge granite all Alaskan color. Customer purchased all Décor appliances.

 DHD Architecture and Interior Design
Located in stylish Chelsea, this updated five-floor townhouse incorporates both a bold, modern aesthetic and sophisticated, polished taste. Palettes range from vibrant and playful colors in the family and kids’ spaces to softer, rich tones in the master bedroom and formal dining room. DHD interiors embraced the client’s adventurous taste, incorporating dynamic prints and striking wallpaper into each room, and a stunning floor-to-floor stair runner. Lighting became one of the most crucial elements as well, as ornate vintage fixtures and eye-catching sconces are featured throughout the home.
Photography: Emily Andrews
Architect: Robert Young Architecture
3 Bedrooms / 4,000 Square Feet

 Inge Daniels Design LLC
We designed this lovely, private dining area with custom wood-slat screens and a concrete kitchen complete with seating, grilling, counters and wood storage. Climbing hydrangea vines are being trained to extend over the custom window arbor.
Find the right local pro for your project
 building Lab, inc.

Breakfast nook/Homework station with built-in shelves.
Scott Hargis Photography.
building Lab is a design build firm specialized in modern architecture.



 Allen Kitchen & Bath
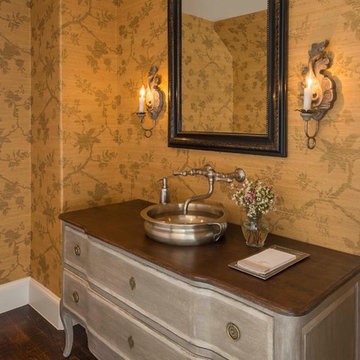

Architect: Burnell, Branch, and Pester | Photo by: Jim Bartsch | Built by Allen
This Houzz project features the wide array of bathroom projects that Allen Construction has built and, where noted, designed over the years.
Allen Kitchen & Bath - the company's design-build division - works with clients to design the kitchen of their dreams within a tightly controlled budget. We’re there for you every step of the way, from initial sketches through welcoming you into your newly upgraded space. Combining both design and construction experts on one team helps us to minimize both budget and timelines for our clients. And our six phase design process is just one part of why we consistently earn rave reviews year after year.
Learn more about our process and design team at: http://design.buildallen.com
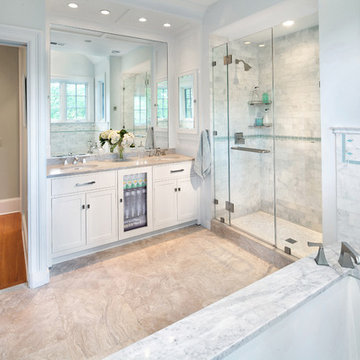
 U-Line
18" Glass Door Refrigerator (2218RGLINT)
U-Line
Inspiration for a transitional bathroom remodel in Milwaukee
Inspiration for a transitional bathroom remodel in Milwaukee
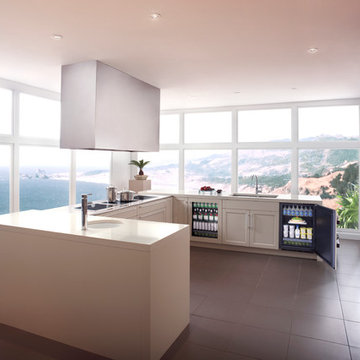 U-Line
24" Glass Door Refrigerator (2224RGLINT)
U-Line & 24" Solid Door Refrigerator (2224RINT) U-Line
Example of a trendy kitchen design in Milwaukee
Example of a trendy kitchen design in Milwaukee

 John J. Kehoe Photography
The nectar of western redbud is coveted by pollinators like this native Carpenter bee. Photo by John J. Kehoe Photography.
Photo of a landscaping in Other.
Photo of a landscaping in Other.
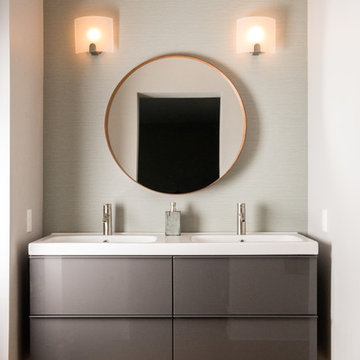
 Via Laulima, LLC
©Tessa Marie Images
Example of a mid-sized trendy master beige tile and ceramic tile medium tone wood floor and brown floor alcove shower design in Philadelphia with flat-panel cabinets, gray walls, an integrated sink, gray cabinets, solid surface countertops and a hinged shower door
Example of a mid-sized trendy master beige tile and ceramic tile medium tone wood floor and brown floor alcove shower design in Philadelphia with flat-panel cabinets, gray walls, an integrated sink, gray cabinets, solid surface countertops and a hinged shower door
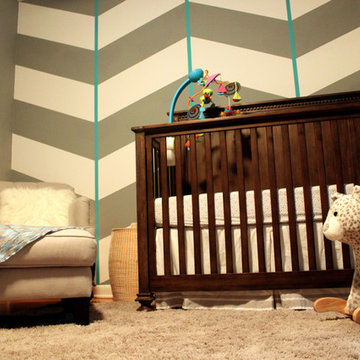
 Paintzen, Inc.
Get a Free Quote Today: ' http://bit.ly/Paintzen'
Our quotes include labor, paint, supplies, and excellent project management services.
Jessica Pester
 Jim Phelps
This was a full remodel that we did kitchen, bathrooms, and wet bar both cabinets and tops. Cabinets in the kitchen are 9’ tall Maple chestnut doors 6cm thick granite countertops. Island is an alternate black color with 6 cm chiseled edge granite all Alaskan color. Customer purchased all Décor appliances.

 Paintzen, Inc.
Get a Free Quote Today: ' http://bit.ly/Paintzen'
Our quotes include labor, paint, supplies, and excellent project management services.
Jessica Pester
 Jim Phelps
This was a full remodel that we did kitchen, bathrooms, and wet bar both cabinets and tops. Cabinets in the kitchen are 9’ tall Maple chestnut doors 6cm thick granite countertops. Island is an alternate black color with 6 cm chiseled edge granite all Alaskan color. Customer purchased all Décor appliances.
 Jim Phelps
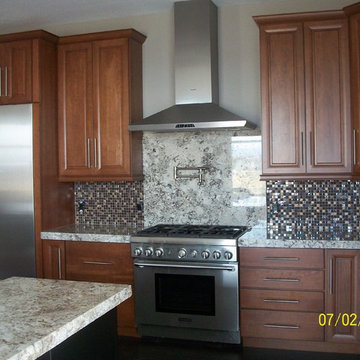
This was a full remodel that we did kitchen, bathrooms, and wet bar both cabinets and tops. Cabinets in the kitchen are 9’ tall Maple chestnut doors 6cm thick granite countertops. Island is an alternate black color with 6 cm chiseled edge granite all Alaskan color. Customer purchased all Décor appliances.
 Jim Phelps
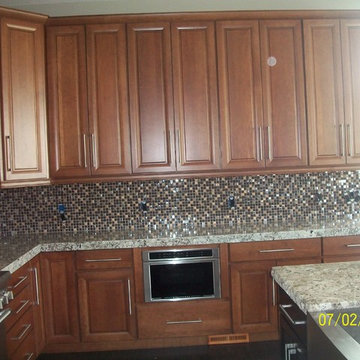
This was a full remodel that we did kitchen, bathrooms, and wet bar both cabinets and tops. Cabinets in the kitchen are 9’ tall Maple chestnut doors 6cm thick granite countertops. Island is an alternate black color with 6 cm chiseled edge granite all Alaskan color. Customer purchased all Décor appliances.
 Cypress Design Co.
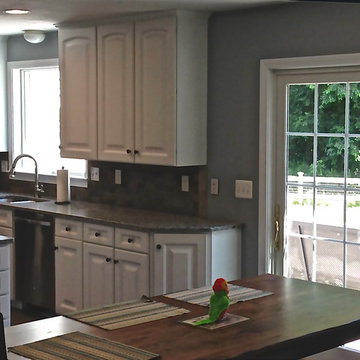
Mid-sized elegant l-shaped porcelain tile eat-in kitchen photo in Providence with an island, raised-panel cabinets, white cabinets, granite countertops, multicolored backsplash, porcelain backsplash, stainless steel appliances and an undermount sink
 Cypress Design Co.
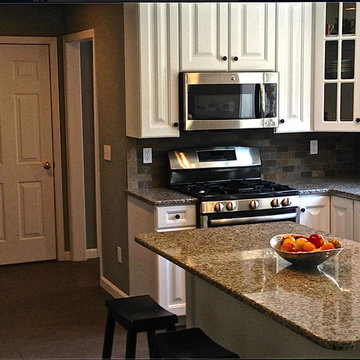
Inspiration for a mid-sized timeless l-shaped porcelain tile eat-in kitchen remodel in Providence with an island, raised-panel cabinets, white cabinets, granite countertops, multicolored backsplash, porcelain backsplash, stainless steel appliances and an undermount sink
1