
Search results for "Pet care" in Home Design Ideas

 Baldwin Homes, Inc.
Custon built dog house in the mudroom.
Mid-sized arts and crafts porcelain tile hallway photo in Baltimore with beige walls
Mid-sized arts and crafts porcelain tile hallway photo in Baltimore with beige walls
 StarMark Cabinetry


This home has "doggone" good design! This design, by Kendra Roenker of Modern Builders Supply, makes pet care easy for the owners, and luxurious for the dogs. The amenities go way beyond the basics. The faucet is placed above the water bowls—no more toting water from the kitchen sink and leaving a wet trail behind. The beds aren't just beds—they are raised beds with stepping stools. The feeding station holds toys, food, leashes and dog grooming tools—there will be no problems finding necessities. What more could a dog or a dog owner need? Kendra specified StarMark Cabinetry's Viola door style in Cherry finished in a beautiful brown cabinet color called Hazelnut. Job well done Kendra! Modern Builders Supply is a StarMark Cabinetry dealer in Florence, Kentucky.
 StarMark Cabinetry
This home has "doggone" good design! This design, by Kendra Roenker of Modern Builders Supply, makes pet care easy for the owners, and luxurious for the dogs. The amenities go way beyond the basics. The faucet is placed above the water bowls—no more toting water from the kitchen sink and leaving a wet trail behind. The beds aren't just beds—they are raised beds with stepping stools. The feeding station holds toys, food, leashes and dog grooming tools—there will be no problems finding necessities. What more could a dog or a dog owner need? Kendra specified StarMark Cabinetry's Viola door style in Cherry finished in a beautiful brown cabinet color called Hazelnut. Job well done Kendra! Modern Builders Supply is a StarMark Cabinetry dealer in Florence, Kentucky.
Find the right local pro for your project
 Riverstone, Inc.
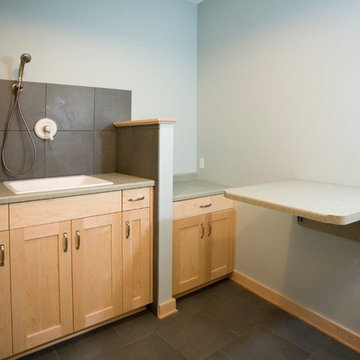
Maple Pet care center
Example of a classic l-shaped porcelain tile utility room design in Minneapolis with a drop-in sink, flat-panel cabinets, light wood cabinets, laminate countertops, gray walls and a side-by-side washer/dryer
Example of a classic l-shaped porcelain tile utility room design in Minneapolis with a drop-in sink, flat-panel cabinets, light wood cabinets, laminate countertops, gray walls and a side-by-side washer/dryer



 User
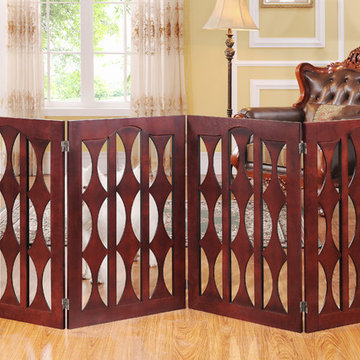
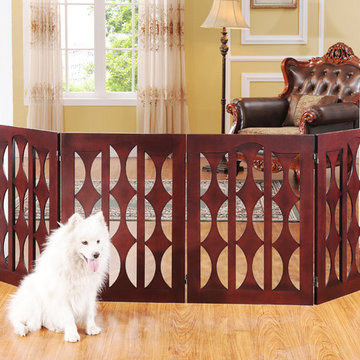
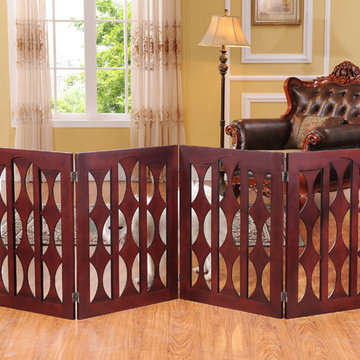

UserPictured here is the Gerard Dog Gate by Elegant Home Fashions. Finished in mahogany wood, the geometric cut-out design of the gate offers a stylish approach to traditional dog gates.

Sponsored
Columbus, OH

Trish Takacs Design
Award Winning & Highly Skilled Kitchen & Bath Designer in Columbus
 User

UserPictured here is the Gerard Dog Gate by Elegant Home Fashions. Finished in mahogany wood, the geometric cut-out design of the gate offers a stylish approach to traditional dog gates.


 Riverstone, Inc.
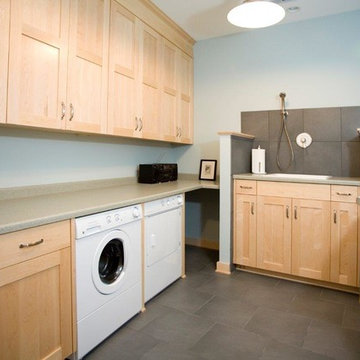
Natural maple laundry and pet care area
Elegant l-shaped porcelain tile utility room photo in Minneapolis with a drop-in sink, flat-panel cabinets, light wood cabinets, laminate countertops, gray walls and a side-by-side washer/dryer
Elegant l-shaped porcelain tile utility room photo in Minneapolis with a drop-in sink, flat-panel cabinets, light wood cabinets, laminate countertops, gray walls and a side-by-side washer/dryer
 User
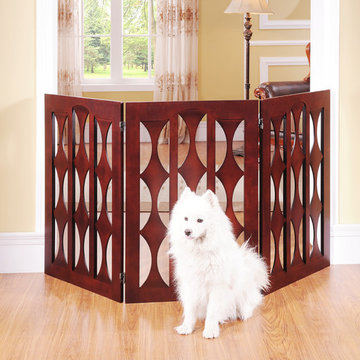
UserPictured here is the Gerard Dog Gate by Elegant Home Fashions. Finished in mahogany wood, the geometric cut-out design of the gate offers a stylish approach to traditional dog gates.
 User
UserPictured here is the Gerard Dog Gate by Elegant Home Fashions. Finished in mahogany wood, the geometric cut-out design of the gate offers a stylish approach to traditional dog gates.
 User
UserPictured here is the Gerard Dog Gate by Elegant Home Fashions. Finished in mahogany wood, the geometric cut-out design of the gate offers a stylish approach to traditional dog gates.


 User
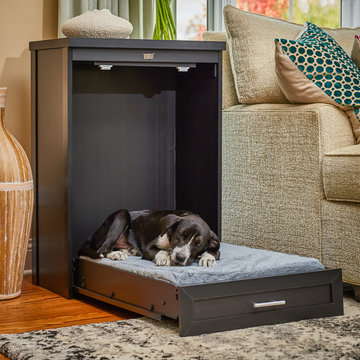
UserPictured here is the Collette Dog Crate by Elegant Home Fashions. Finished in mahogany wood, the geometric cut-out design of the gate offers a stylish approach to traditional dog gates. Featured in this image is the

 Vision Interiors
As a conceptual urban infill project, the Wexley is designed for a narrow lot in the center of a city block. The 26’x48’ floor plan is divided into thirds from front to back and from left to right. In plan, the left third is reserved for circulation spaces and is reflected in elevation by a monolithic block wall in three shades of gray. Punching through this block wall, in three distinct parts, are the main levels windows for the stair tower, bathroom, and patio. The right two-thirds of the main level are reserved for the living room, kitchen, and dining room. At 16’ long, front to back, these three rooms align perfectly with the three-part block wall façade. It’s this interplay between plan and elevation that creates cohesion between each façade, no matter where it’s viewed. Given that this project would have neighbors on either side, great care was taken in crafting desirable vistas for the living, dining, and master bedroom. Upstairs, with a view to the street, the master bedroom has a pair of closets and a skillfully planned bathroom complete with soaker tub and separate tiled shower. Main level cabinetry and built-ins serve as dividing elements between rooms and framing elements for views outside.
Architect: Visbeen Architects
Builder: J. Peterson Homes
Photographer: Ashley Avila Photography
 User
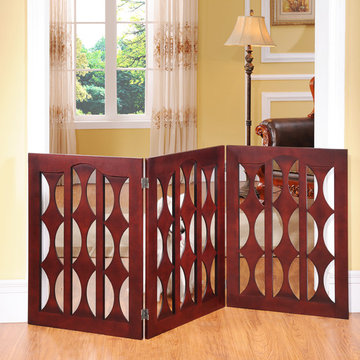
UserPictured here is the Gerard Dog Gate by Elegant Home Fashions. Finished in mahogany wood, the geometric cut-out design of the gate offers a stylish approach to traditional dog gates.

 Amber Interiors
Tessa Neustadt http://tessaneustadt.com
Inspiration for a scandinavian entryway remodel in Los Angeles
Inspiration for a scandinavian entryway remodel in Los Angeles

3