
Search results for "Pet friendly screen door" in Home Design Ideas
 Lowell Custom Homes
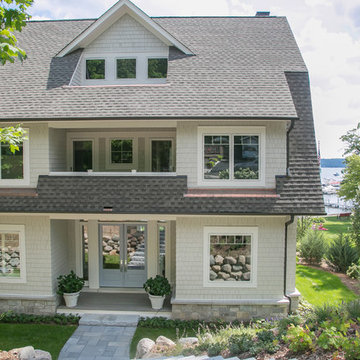
 http://lowellcustomhomes.com , LOWELL CUSTOM HOMES, Lake Geneva, WI, Exterior shingle style with gambrel roof, cedar shingle siding to match Sherwin Williams Repose Gray, shingle roof, Marvin Integrity Windows and Doors. Welcoming blue double glass panel entry door with sidelights and decorative transom.
 User
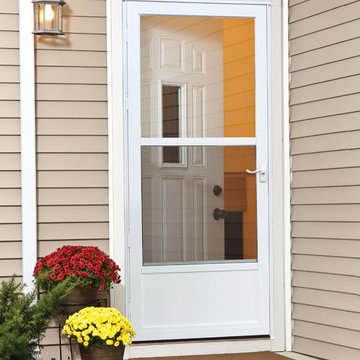
UserOur WearTuff door stands up to pets, children, and high traffic areas!
The tear resistant WearTuff screen provides extra durability against active pets and is reversible for top or bottom ventilation. These half screen and solid core doors seal out the weather with heavy-duty weatherstrip systems.
Built on a 1 inch thick solid core and finished with our age and weather resistant DuraTech these doors provide ultimate strength and weather protection.
#WelcomeHome #MyLarsonDoor
 Cabinets & Designs
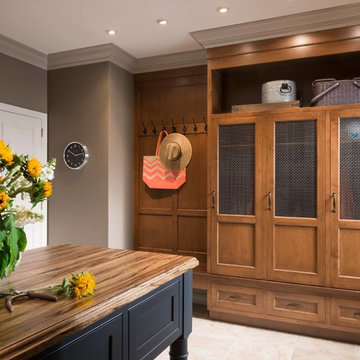
This unique Wood-Mode space is designed for pets. It includes an island for brushing, built-in water fountain, and hideaway food dish holders. The built-in closets and drawers are great storage for pet's toys, food, accessories or your family's personal storage!
Find the right local pro for your project
 Screenmobile of Gainesville and Northeast Georgia
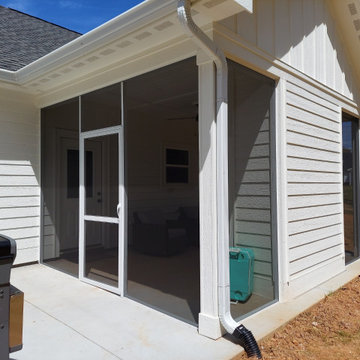
Whether your porch is big or small, we’ve got it covered. Give us a call for a free estimate. #screenmobile #screenmobilenega #screenedporchliving #screenedporch #screenedinporch #screenporch
 Pella Doors and Windows of Northern California
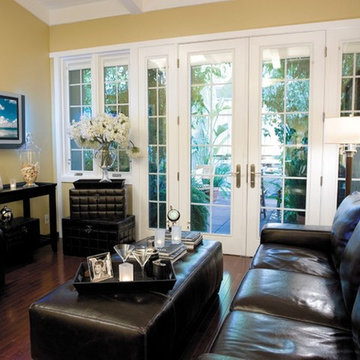
Living room - contemporary enclosed dark wood floor living room idea in San Francisco with yellow walls, no fireplace and a wall-mounted tv
 ORIJIN STONE, LLC

ORIJIN STONE premium Bluestone is found throughout this extraordinary cabin retreat. Featuring Bluestone Full Color Natural Cleft patterned paving. Tea2 Architects, John Kraemer & Sons, Clontz Masonry, Timber Ridge Landscape, Landmark Photography.
 Pella Doors and Windows of Northern California
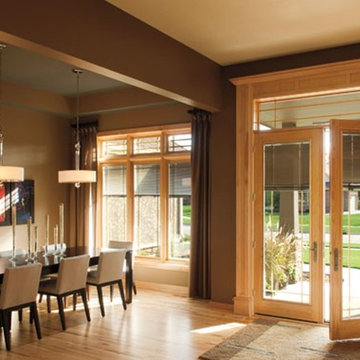
Example of a trendy light wood floor great room design in San Francisco with brown walls and no fireplace

Sponsored
Delaware, OH

Buckeye Basements, Inc.
Central Ohio's Basement Finishing ExpertsBest Of Houzz '13-'21

 Andrew Snow Photography
Photo: Andrew Snow © 2015 Houzz
Inspiration for a contemporary gray two-story mixed siding gable roof remodel in Toronto
Inspiration for a contemporary gray two-story mixed siding gable roof remodel in Toronto
 Living Stone Design + Build
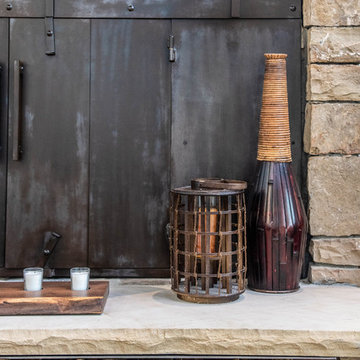
A contemporary living room with dark wood floors, a natural stone fireplace, and large windows that flood the space with natural light. Blending minimalist decor with rustic accents, this eco-friendly space perfectly complements the organic modern design of the mountain home.

 Turf Supply USA
Here at Tails of Texas we converted a grass play are for dogs that was full of mud and dirt into a clean oasis for their dogs.
Now the dogs at Tails of Texas have a year round clean space to spend their time outdoors.
The installation reduces work for the company as well by keeping clean paws!
 Pella Doors and Windows of Northern California
Pella Corporate
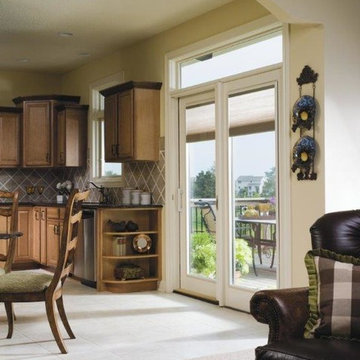
Inspiration for a contemporary open concept kitchen remodel in San Francisco with raised-panel cabinets, brown backsplash, stainless steel appliances and beige walls
Inspiration for a contemporary open concept kitchen remodel in San Francisco with raised-panel cabinets, brown backsplash, stainless steel appliances and beige walls

 Laura Lee Home
Painted exposed brick and original arched topped windows add loads of charm to this modestly sized sunroom. Shots of pink and orange punctuate the white space. Handmade colorful metallic art in acrylic frames are a focal point. At only 100 square feet, it can comfortably seat four people.

 Red House Design Build
A successful design build project by Red House. This home underwent a complete interior and exterior renovation including a shed dormer addition on the rear. All new finishes, windows, cabinets, insulation, and mechanical systems. Photo by Nat Rea
Instagram: @redhousedesignbuild
 Lowell Custom Homes
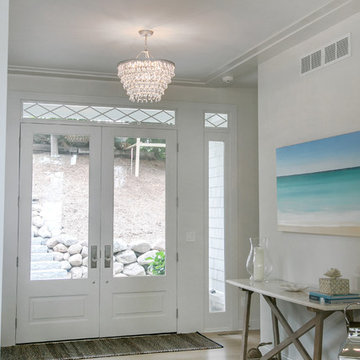
 http://lowellcustomhomes.com , LOWELL CUSTOM HOMES, Lake Geneva, WI, Entry with glass double doors, sidelights and diamond pattern transom grill.
 Abbey Design + Remodel

Inspiration for a mid-sized transitional l-shaped ceramic tile and beige floor utility room remodel in DC Metro with an undermount sink, raised-panel cabinets, gray cabinets, granite countertops, beige walls, a stacked washer/dryer and multicolored countertops
 Studio Steidley

When your sweet pup needs her space, you design a corner just for her!
Photos by Michael Hunter Photography
Example of a mid-sized classic open concept medium tone wood floor and brown floor family room design in Dallas with gray walls, no fireplace and a wall-mounted tv
Example of a mid-sized classic open concept medium tone wood floor and brown floor family room design in Dallas with gray walls, no fireplace and a wall-mounted tv


 Miller-Roodell Architects Ltd
Located near Ennis, Montana, this cabin captures the essence of rustic style while maintaining modern comforts.
Jack Watkins’ father, the namesake of the creek by which this home is built, was involved in the construction of the Old Faithful Lodge. He originally built the cabin for he and his family in 1917, with small additions and upgrades over the years. The new owners’ desire was to update the home to better facilitate modern living, but without losing the original character. Windows and doors were added, and the kitchen and bathroom were completely remodeled. Well-placed porches were added to further integrate the interior spaces to their adjacent exterior counterparts, as well as a mud room—a practical requirement in rural Montana.
Today, details like the unique juniper handrail leading up to the library, will remind visitors and guests of its historical Western roots.
 User
UserIn our busy lives, creating a peaceful and rejuvenating home environment is essential to a healthy lifestyle. Built less than five years ago, this Stinson Beach Modern home is your own private oasis. Surrounded by a butterfly preserve and unparalleled ocean views, the home will lead you to a sense of connection with nature. As you enter an open living room space that encompasses a kitchen, dining area, and living room, the inspiring contemporary interior invokes a sense of relaxation, that stimulates the senses. The open floor plan and modern finishes create a soothing, tranquil, and uplifting atmosphere. The house is approximately 2900 square feet, has three (to possibly five) bedrooms, four bathrooms, an outdoor shower and spa, a full office, and a media room. Its two levels blend into the hillside, creating privacy and quiet spaces within an open floor plan and feature spectacular views from every room. The expansive home, decks and patios presents the most beautiful sunsets as well as the most private and panoramic setting in all of Stinson Beach. One of the home's noteworthy design features is a peaked roof that uses Kalwall's translucent day-lighting system, the most highly insulating, diffuse light-transmitting, structural panel technology. This protected area on the hill provides a dramatic roar from the ocean waves but without any of the threats of oceanfront living. Built on one of the last remaining one-acre coastline lots on the west side of the hill at Stinson Beach, the design of the residence is site friendly, using materials and finishes that meld into the hillside. The landscaping features low-maintenance succulents and butterfly friendly plantings appropriate for the adjacent Monarch Butterfly Preserve. Recalibrate your dreams in this natural environment, and make the choice to live in complete privacy on this one acre retreat. This home includes Miele appliances, Thermadore refrigerator and freezer, an entire home water filtration system, kitchen and bathroom cabinetry by SieMatic, Ceasarstone kitchen counter tops, hardwood and Italian ceramic radiant tile floors using Warmboard technology, Electric blinds, Dornbracht faucets, Kalwall skylights throughout livingroom and garage, Jeldwen windows and sliding doors. Located 5-8 minute walk to the ocean, downtown Stinson and the community center. It is less than a five minute walk away from the trail heads such as Steep Ravine and Willow Camp.
31