
Search results for "Petition" in Home Design Ideas

 Haven Design and Construction

This beautiful study was part of a whole house design and renovation by Haven Design and Construction. For this room, our objective was to create a feminine and sophisticated study for our client. She requested a design that was unique and fresh, but still warm and inviting. We wallpapered the back of the bookcases in an eye catching metallic vine pattern to add a feminine touch. Then, we selected a deep gray tone from the wallpaper and painted the bookcases and wainscoting in this striking color. We replaced the carpet with a light wood flooring that compliments the gray woodwork. Our client preferred a petite desk, just large enough for paying bills or working on her laptop, so our first furniture selection was a lovely black desk with feminine curved detailing and delicate star hardware. The room still needed a focal point, so we selected a striking lucite and gold chandelier to set the tone. The design was completed by a pair of gray velvet guest chairs. The gold twig pattern on the back of the chairs compliments the metallic wallpaper pattern perfectly. Finally the room was carefully detailed with unique accessories and custom bound books to fill the bookcases.
 Robbins Architecture
Robbins Architecture
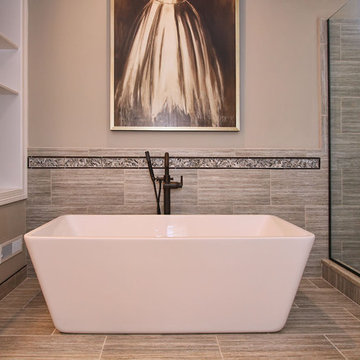
Example of a mid-sized trendy master gray tile and ceramic tile ceramic tile bathroom design in Louisville with a drop-in sink, dark wood cabinets, granite countertops, a two-piece toilet and gray walls
Example of a mid-sized trendy master gray tile and ceramic tile ceramic tile bathroom design in Louisville with a drop-in sink, dark wood cabinets, granite countertops, a two-piece toilet and gray walls
Find the right local pro for your project
 Bratt Decor, Inc
pink steel

We love the pairing of the soft pink hues with the silver metallics. This space is definitely feminine but strong. Ideal for small spaces and perfectly poised to impress. by Bratt Decor
 Nar Design Group
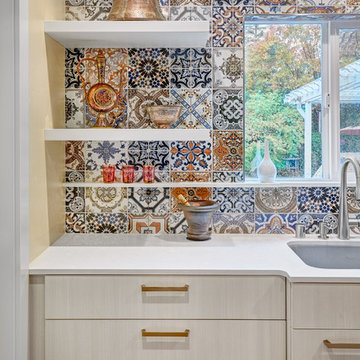
This petite kitchen was previously closed off from the dining and living room. The compact size of the kitchen made it difficult for the client to host their large family gatherings. With the new design, the spaces were joined by removing the wall between the kitchen and dining room. The space of the kitchen was optimized by recessing items into adjacent walls. The refrigerator was recessed into the wall of the adjacent garage. The ovens, pantry, and appliance garage were recessed into the wall, borrowing a few square feet from the bedroom closet and living room. The finishes throughout the kitchen celebrate the clients love of travel and collection of keepsakes from around the world. The mosaic printed tiles on the backsplash and refrigerator wrap bring an eclectic mix of encaustic tile designs from around the world.
Contractor: Bradley Builders
Photo Credit: Fred Donham of PhotographerLink
 Carolyn Reyes
Carolyn Reyes Photography © 2017 Houzz

Home office - eclectic home office idea in Los Angeles
Home office - eclectic home office idea in Los Angeles
 petite design
www.lisatullettphotography.com
www.jvinestudio.com
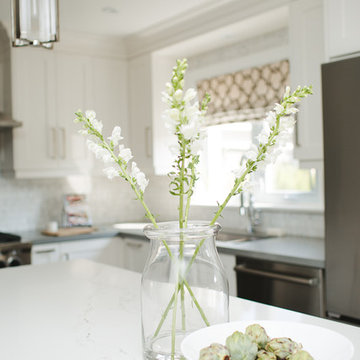

Open concept kitchen - mid-sized contemporary l-shaped dark wood floor open concept kitchen idea in Toronto with a double-bowl sink, shaker cabinets, white cabinets, solid surface countertops, gray backsplash, stone tile backsplash, stainless steel appliances and an island
Open concept kitchen - mid-sized contemporary l-shaped dark wood floor open concept kitchen idea in Toronto with a double-bowl sink, shaker cabinets, white cabinets, solid surface countertops, gray backsplash, stone tile backsplash, stainless steel appliances and an island
 petite design
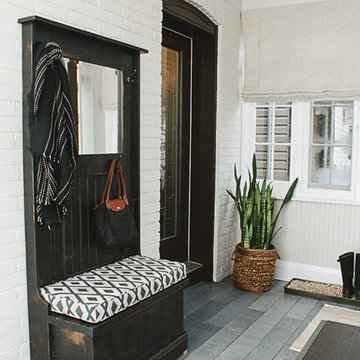
Example of a small transitional ceramic tile and gray floor vestibule design in Toronto
 petite design
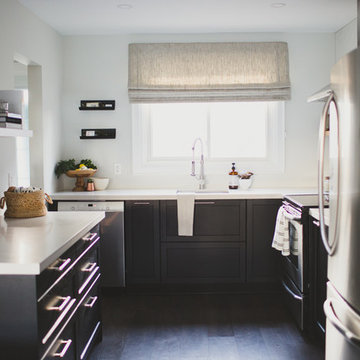
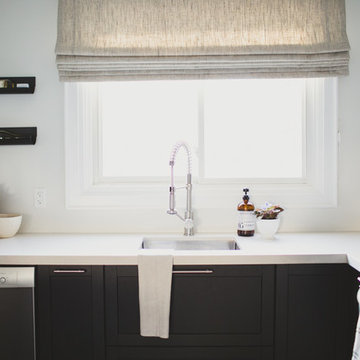
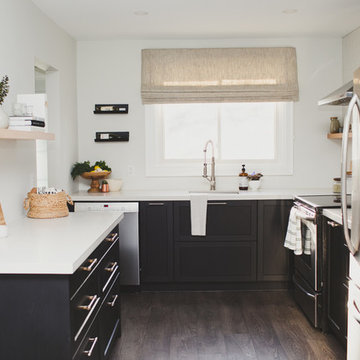
Small transitional l-shaped laminate floor and brown floor open concept kitchen photo in Toronto with a single-bowl sink, shaker cabinets, black cabinets, solid surface countertops, gray backsplash, porcelain backsplash, stainless steel appliances and gray countertops
 petite design
Example of a small transitional l-shaped laminate floor and brown floor open concept kitchen design in Toronto with a single-bowl sink, shaker cabinets, black cabinets, solid surface countertops, gray backsplash, porcelain backsplash, stainless steel appliances and gray countertops
 petite design
www.lisatullettphotography.com
www.jvinestudio.com
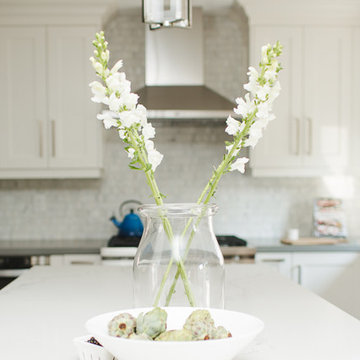
Mid-sized trendy l-shaped dark wood floor open concept kitchen photo in Toronto with a double-bowl sink, shaker cabinets, white cabinets, solid surface countertops, gray backsplash, stone tile backsplash, stainless steel appliances and an island
Mid-sized trendy l-shaped dark wood floor open concept kitchen photo in Toronto with a double-bowl sink, shaker cabinets, white cabinets, solid surface countertops, gray backsplash, stone tile backsplash, stainless steel appliances and an island
 petite design
www.lisatullettphotography.com
www.jvinestudio.com
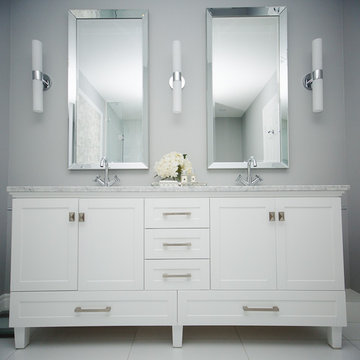
Example of a mid-sized trendy master white tile and stone tile porcelain tile bathroom design in Toronto with shaker cabinets, white cabinets, a one-piece toilet, gray walls, an integrated sink and marble countertops
Example of a mid-sized trendy master white tile and stone tile porcelain tile bathroom design in Toronto with shaker cabinets, white cabinets, a one-piece toilet, gray walls, an integrated sink and marble countertops
 petite design
www.lisatullettphotography.com
www.jvinestudio.com
Open concept kitchen - mid-sized contemporary l-shaped dark wood floor open concept kitchen idea in Toronto with a double-bowl sink, shaker cabinets, white cabinets, solid surface countertops, gray backsplash, stone tile backsplash, stainless steel appliances and an island
Open concept kitchen - mid-sized contemporary l-shaped dark wood floor open concept kitchen idea in Toronto with a double-bowl sink, shaker cabinets, white cabinets, solid surface countertops, gray backsplash, stone tile backsplash, stainless steel appliances and an island
 petite design
www.lisatullettphotography.com
www.jvinestudio.com
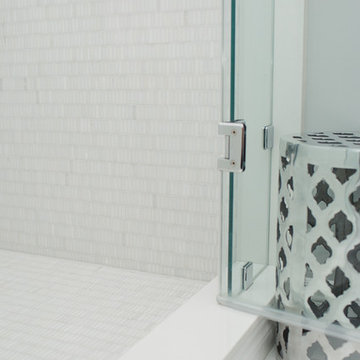
Example of a mid-sized trendy master white tile and stone tile porcelain tile bathroom design in Toronto with shaker cabinets, white cabinets, a one-piece toilet, gray walls, an integrated sink and marble countertops
Example of a mid-sized trendy master white tile and stone tile porcelain tile bathroom design in Toronto with shaker cabinets, white cabinets, a one-piece toilet, gray walls, an integrated sink and marble countertops
 petite design

Example of a small transitional ceramic tile and gray floor vestibule design in Toronto
 Petit Construction, Inc.
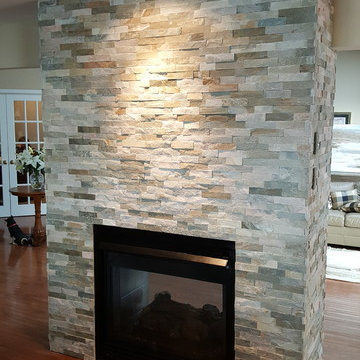
This photo shows the Dining Room side of the completed gas fireplace remodel. The new smaller recessed light replaced an older "eyeball" that was off-center and ineffective.
 petite design
Open concept kitchen - small transitional l-shaped laminate floor and brown floor open concept kitchen idea in Toronto with shaker cabinets, black cabinets, solid surface countertops, gray backsplash, gray countertops, a single-bowl sink, porcelain backsplash and stainless steel appliances

 petite design
lisatullettphotography.com
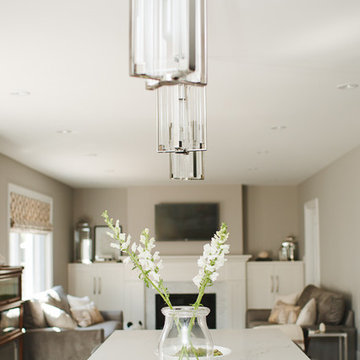
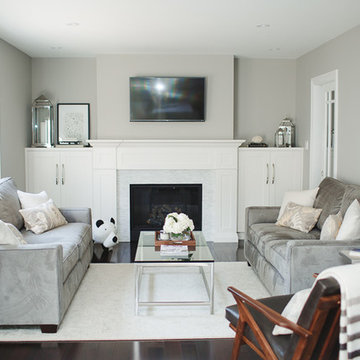
Family room - mid-sized 1960s open concept dark wood floor family room idea in Toronto with gray walls, a ribbon fireplace, a stone fireplace and a wall-mounted tv
Family room - mid-sized 1960s open concept dark wood floor family room idea in Toronto with gray walls, a ribbon fireplace, a stone fireplace and a wall-mounted tv
14