
Search results for "Petition" in Home Design Ideas

 Touie, Inc.
A Petite perfection for a baby boy. Different texture and color creates a look that is both comforting and intimate.
Nursery - mid-sized modern gender-neutral medium tone wood floor nursery idea in San Francisco with beige walls
Nursery - mid-sized modern gender-neutral medium tone wood floor nursery idea in San Francisco with beige walls

 Tammy Petit of The Meridian Group Real Estate
862 Russellville Rd, Franktown, CO 80116
Bedroom - contemporary bedroom idea in Denver
Bedroom - contemporary bedroom idea in Denver

 SR Fine Home Builders
Robert Brewster, Warren Jagger Photography
Example of a cottage medium tone wood floor and brown floor playroom design in Providence
Example of a cottage medium tone wood floor and brown floor playroom design in Providence
Find the right local pro for your project

 AAHA Studio
Front facade design
Mid-sized trendy two-story mixed siding white deck photo in Los Angeles with a shed roof, a shingle roof and a gray roof
Mid-sized trendy two-story mixed siding white deck photo in Los Angeles with a shed roof, a shingle roof and a gray roof

 Rae Muranski
Desk. Chrome-plated tubular steel frame. Top and drawer in painted oak.
Design by Cocco
Dimensions:
47,2” W x 23,6” D x 29,7” H
55,1” W x 31,5” D x 29,7” H

 Katherine Pelz Architecture
Bathroom tile wainscoting at shower
Elegant white tile and subway tile freestanding bathtub photo in Seattle with an undermount sink and white cabinets
Elegant white tile and subway tile freestanding bathtub photo in Seattle with an undermount sink and white cabinets

 Shannon Ggem Design
Photo by: Mike P Kelley
Styling by: Jennifer Maxcy, hoot n anny home
Powder room - shabby-chic style ceramic tile powder room idea in Los Angeles with an undermount sink, furniture-like cabinets, light wood cabinets, green walls, marble countertops and brown countertops
Powder room - shabby-chic style ceramic tile powder room idea in Los Angeles with an undermount sink, furniture-like cabinets, light wood cabinets, green walls, marble countertops and brown countertops
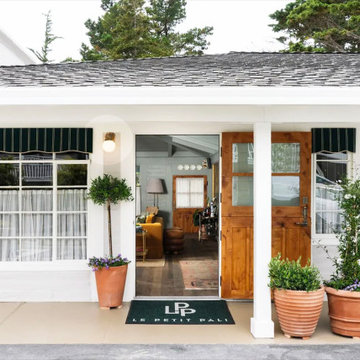
 Shiplights
California Dreaming…. With Shiplights Throughout the Recently Renovated Le Petit Pali In Beautiful Carmel-by-the-Sea, CA
Always Solid Brass, UL Listed and Available in Multiple Finish / Size Options
 Tammy Petit of The Meridian Group Real Estate
862 Russellville Rd, Franktown, CO 80116
Patio - contemporary patio idea in Denver
Patio - contemporary patio idea in Denver

 Old World Stoneworks
The LE PETITE cast stone kitchen range hood is particularly suited for situations with limited space. It can be done with or without the carvings.
Eat-in kitchen - large traditional eat-in kitchen idea in Minneapolis
Eat-in kitchen - large traditional eat-in kitchen idea in Minneapolis

 TKS Design Group
Our clients had been in their home since the early 1980’s and decided it was time for some updates. We took on the kitchen, two bathrooms and a powder room.
This petite master bathroom primarily had storage and space planning challenges. Since the wife uses a larger bath down the hall, this bath is primarily the husband’s domain and was designed with his needs in mind. We started out by converting an existing alcove tub to a new shower since the tub was never used. The custom shower base and decorative tile are now visible through the glass shower door and help to visually elongate the small room. A Kohler tailored vanity provides as much storage as possible in a small space, along with a small wall niche and large medicine cabinet to supplement. “Wood” plank tile, specialty wall covering and the darker vanity and glass accents give the room a more masculine feel as was desired. Floor heating and 1 piece ceramic vanity top add a bit of luxury to this updated modern feeling space.
Designed by: Susan Klimala, CKD, CBD
Photography by: Michael Alan Kaskel
For more information on kitchen and bath design ideas go to: www.kitchenstudio-ge.com

 Donald Lococo Architects
A Garden room separating garage from house proper. A repurposed tannery bench found and detailed by the architect creates this handsome room. Earthy and elemental materials are selected for the home that reference the barn without directly mimicking it. Wooden members found inside the barn and from other barns bridge ceilings and are used in floors along with rustic slate adding to a sense of simplicity to the farmhouse design.

 JL Interior Design, LLC
Catherine Nguyen. Neill & Lee Contractors. Closet converted to a powder room.
Trendy powder room photo in San Francisco with a wall-mount sink
Trendy powder room photo in San Francisco with a wall-mount sink


 JJ Interiors
Teri Fotheringham
Inspiration for a contemporary kitchen remodel in Denver with shaker cabinets, dark wood cabinets, marble countertops, blue backsplash, glass tile backsplash and stainless steel appliances
Inspiration for a contemporary kitchen remodel in Denver with shaker cabinets, dark wood cabinets, marble countertops, blue backsplash, glass tile backsplash and stainless steel appliances

 Sustainable Home
The side of the island has convenient storage for cookbooks and other essentials. The strand woven bamboo flooring looks modern, but tones with the oak flooring in the rest of the house.
Photos by- Michele Lee Willson
 Tammy Petit of The Meridian Group Real Estate
862 Russellville Rd, Franktown, CO 80116
Inspiration for a contemporary powder room remodel in Denver
Inspiration for a contemporary powder room remodel in Denver
 Tammy Petit of The Meridian Group Real Estate
862 Russellville Rd, Franktown, CO 80116
Home office - contemporary home office idea in Denver
Home office - contemporary home office idea in Denver


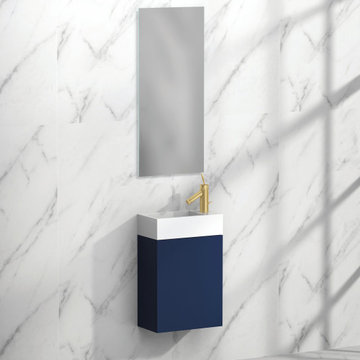
 Madeli USA
Elegant in its utter simplicity, the wall-mounted Petite Collection offers you modern functionality at its best. The compact wall hung design, with spacious, soft-closing cabinet door, makes it ideal for smaller baths and powder rooms. Available in your choice of quality, polyurethane-protected deep Brandy, White, Ash Grey, Sapphire and Studio Grey finishes, it's paired with a roomy, glossy white X-Stone™ Solid Surface sink . Crowning the design, you'll find the sleek handle, available in five different metal finishes, as decorative as it is functional.
10