
Search results for "Petition" in Home Design Ideas
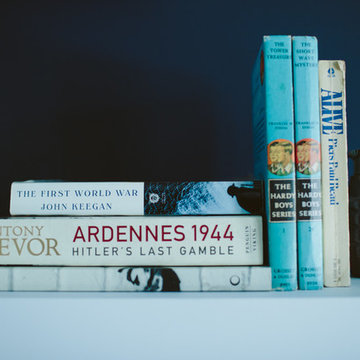
 petite design
Mid-sized 1950s medium tone wood floor and brown floor bedroom photo in Toronto with blue walls
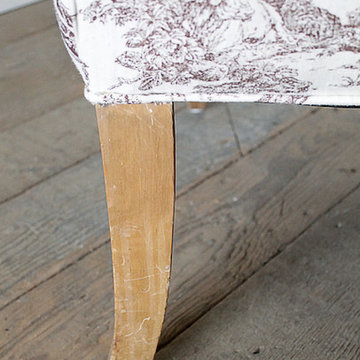
 Full Bloom Cottage
Petite wing chair upholstered in brown Toile fabric. Could be used for a child’s chair, this is petite. Please review sizes. They have natural wood finished legs. Dimensions: 21" W x 27.5" D x 30" H Seat height 16.5" Seat depth 17.5" Arm height 19.5".
 petite design
Mid-sized 1960s medium tone wood floor and brown floor bedroom photo in Toronto with blue walls
Find the right local pro for your project
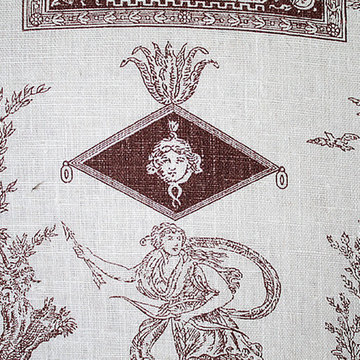 Full Bloom Cottage
Petite wing chair upholstered in brown Toile fabric. Could be used for a child’s chair, this is petite. Please review sizes. They have natural wood finished legs. Dimensions: 21" W x 27.5" D x 30" H Seat height 16.5" Seat depth 17.5" Arm height 19.5".
 petite design
Bedroom - mid-sized 1960s medium tone wood floor and brown floor bedroom idea in Toronto with blue walls
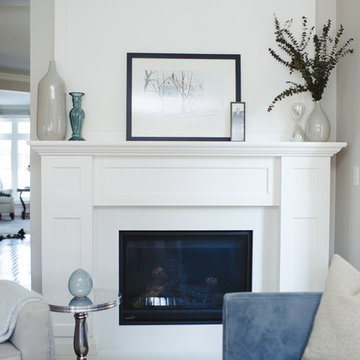 petite design
Small elegant enclosed medium tone wood floor and brown floor living room photo in Toronto with gray walls, a standard fireplace, a stone fireplace and no tv
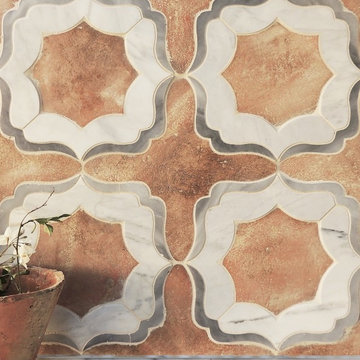

 Petite Surprise
Cecilia Anspach
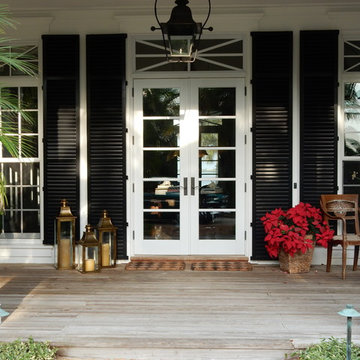
Large trendy front porch photo in Miami with decking and a roof extension
Large trendy front porch photo in Miami with decking and a roof extension
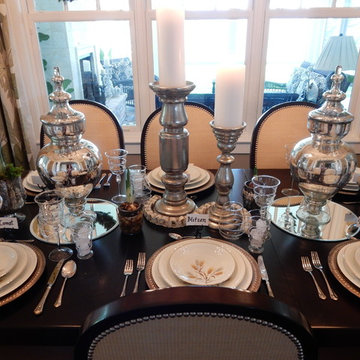 Petite Surprise
Cecilia Anspach
Example of a mid-sized trendy dark wood floor kitchen/dining room combo design in Miami with beige walls and no fireplace
Example of a mid-sized trendy dark wood floor kitchen/dining room combo design in Miami with beige walls and no fireplace
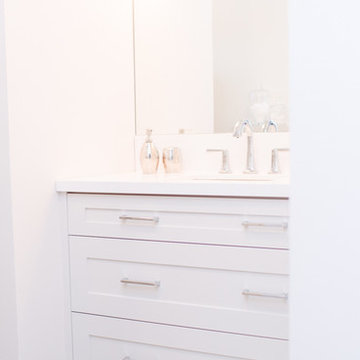 petite design
Inspiration for a small transitional kids' white tile and porcelain tile porcelain tile and gray floor alcove shower remodel in Toronto with shaker cabinets, gray cabinets, a one-piece toilet, white walls, an undermount sink and quartzite countertops
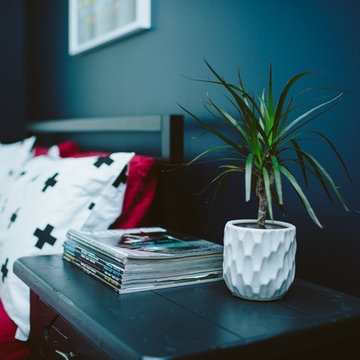 petite design
Inspiration for a mid-sized 1960s medium tone wood floor and brown floor bedroom remodel in Toronto with blue walls
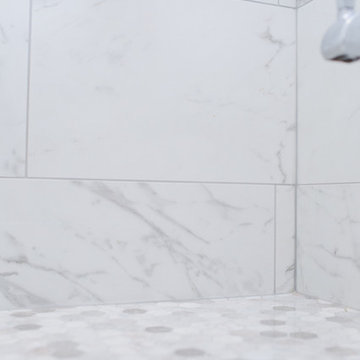 petite design
Small transitional kids' white tile and porcelain tile porcelain tile and gray floor alcove shower photo in Toronto with shaker cabinets, gray cabinets, a one-piece toilet, white walls, an undermount sink and quartzite countertops
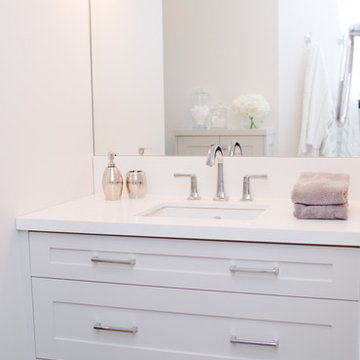 petite design
Alcove shower - small transitional kids' white tile and porcelain tile porcelain tile and gray floor alcove shower idea in Toronto with shaker cabinets, gray cabinets, a one-piece toilet, white walls, an undermount sink and quartzite countertops

 Andrea Michaelson Design
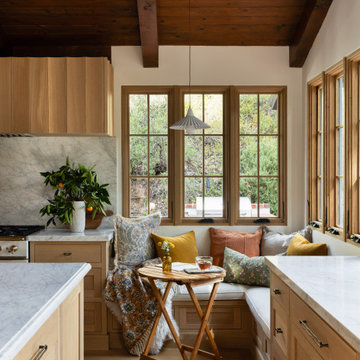
Matte black kitchen counters made of Honed Petit Granite and a blackened steel backsplash provide a sleek low-maintenance space for food preparation.
Dan Arnold Photo
 Amazing Cabinetry & Bath

Victorian Bathroom with Clawfoot Bathtub
Example of a mid-sized ornate 3/4 white tile and ceramic tile ceramic tile and white floor claw-foot bathtub design in Orange County with white cabinets, a one-piece toilet, white walls, a drop-in sink, solid surface countertops and open cabinets
Example of a mid-sized ornate 3/4 white tile and ceramic tile ceramic tile and white floor claw-foot bathtub design in Orange County with white cabinets, a one-piece toilet, white walls, a drop-in sink, solid surface countertops and open cabinets

 Haus Interior Design
**Featured in Home & Design Magazine!
The inspiration for this unique project draws on the clients’ love of Paris and the city’s vibrant romanticism and mix of architectural styles. Our challenge was to elevate builder-grade finishes in a newly-constructed townhome to create an urban retreat with aged patina for this young couple. Soft industrial elements were layered over Old-World inspired details on nearly every surface for maximum impact. We added rustic wood ceilings and industrial beams to create drama, texture, and value throughout.

A Parisian-inspired glass/iron wall divider relieves the open concept floor plan, creating a more intimate seating space. Oversized pendants of steel, blown glass, horsehair and faux horn provide soft illumination while drawing the eye upward to architectural ceiling details. Custom midnight blue built-ins create a library that frames the entry and study. The deep and dramatic color palette of paint and wallpaper that adorns the walls is a vibrant mix of cobalt, citron, teal and smoky lavender. Light pours into the rooms from the large windows, reflects off the oversized acid-wash mirror, and forms dramatic shadows on the walls, setting the mood for this home.


 H2 Design Studio
Photos by H2 Design Studio

Example of a small transitional galley porcelain tile eat-in kitchen design in Vancouver with an undermount sink, shaker cabinets, white cabinets, quartz countertops, white backsplash, glass tile backsplash, stainless steel appliances and a peninsula
Example of a small transitional galley porcelain tile eat-in kitchen design in Vancouver with an undermount sink, shaker cabinets, white cabinets, quartz countertops, white backsplash, glass tile backsplash, stainless steel appliances and a peninsula
20