
Search results for "Petrified" in Home Design Ideas

 Alisa Moffett Interiors
Family room - large transitional open concept marble floor family room idea in Los Angeles with a bar, beige walls, a standard fireplace and a stone fireplace

 Rande Leaman Interior Design
Reupholstering the sofa, chairs and bench gave this contemporary living room added warmth and texture. Interesting textures are found in the petrified wood side and chrome side table, shagreen coffee table and custom pillows. We incorporated the clients collection of rare gems and crystals throughout the space. The custom wood and chrome shelves highlights some of the collection.

 Benvenuti and Stein
Kitchen Island Detail, Stone counter top w Petrified Wood Look- Norman Sizemore Photographer
Example of a large transitional kitchen design in Chicago with white cabinets, beige backsplash, stone slab backsplash, stainless steel appliances, an island, recessed-panel cabinets, solid surface countertops and brown countertops
Example of a large transitional kitchen design in Chicago with white cabinets, beige backsplash, stone slab backsplash, stainless steel appliances, an island, recessed-panel cabinets, solid surface countertops and brown countertops
Find the right local pro for your project


 Lea St. Germain photography
Inspiration for a coastal open concept light wood floor and beige floor living room remodel in Boston with blue walls

 At Home Design LLC
2010 A-List Award for Best Home Remodel
Elegance stated simply with the use of clean lines, neutral colors and magnificent leather. Natural materials such as petrified tree trunks and aged oak floors warm the space. The classic French doors allow for ample light that shimmers through the metallic linen draperies. Sofas and chaise are from Holly Hunt. Tables are ABC Carpet and Home.

 LDD Consulting art and decor
Detail shot of living room. I love grouping several similar things together on a wall to create a "larger piece of art". Also, I ADORE the petrified wood drink table.
photography by Jon Cook
Flowers by Crystal at Southern Posies.

 Elms Interior Design
Photography by Michael J. Lee
Mid-sized transitional master dark wood floor bedroom photo in Boston with beige walls
Mid-sized transitional master dark wood floor bedroom photo in Boston with beige walls

 Design Directives, LLC
Architect: Kilbane Architecture,
Builder: Detar Construction,
Interiors: Susie Hersker and Elaine Ryckman,
Photography: Mark Boisclair,
Stone: Stockett Tile and Granite,
Project designed by Susie Hersker’s Scottsdale interior design firm Design Directives. Design Directives is active in Phoenix, Paradise Valley, Cave Creek, Carefree, Sedona, and beyond.
For more about Design Directives, click here: https://susanherskerasid.com/
 Margaret Dean at Design Studio West
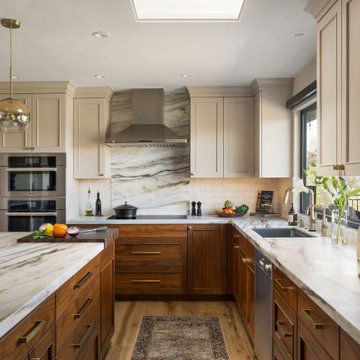
Kitchen - transitional l-shaped medium tone wood floor and brown floor kitchen idea in San Diego with an undermount sink, recessed-panel cabinets, medium tone wood cabinets, beige backsplash, subway tile backsplash, stainless steel appliances, an island and gray countertops


 Pineapple House Interior Design
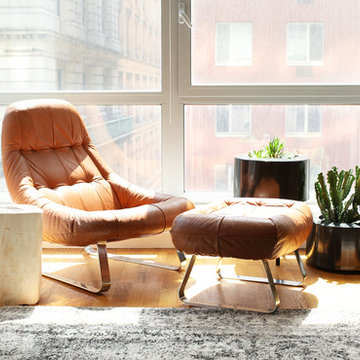
The living room is anchored by two tailored, custom, eco-friendly sofas, and updates the formality of the traditionally appointed room with a custom beveled-rimmed cement coffee table, custom metal-based end table with shagreen top and a petrified wood drink table. Wind chairs are updated by being covered in a heavily textured wool boucle. The wool area rug is textured with subtle geometric repeated pattern. Finally, the collection of etchings is a counterpoint to the overscale fireplace in the room, which is out of site, but located on the opposite wall.
Scott Moore Photography
 Welcome Home + Interior Design
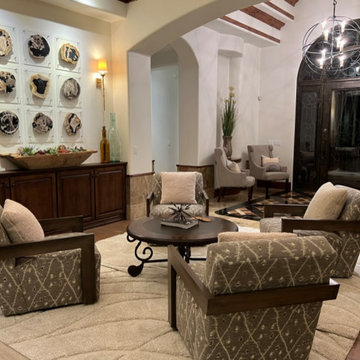
We transformed this extremely traditional space into a relaxing and entertaining palace. Modern lines and natural textures and a touch of southwest. Swivel conversation chairs, a petrified wood artwork, and collectible accessories from villages around the world make this space and conversation within a conversation. A 12' long shuffleboard table that doubles as a buffet server and a custom pool table that doubles as a dining table makes this room multi-functional.
 Chango
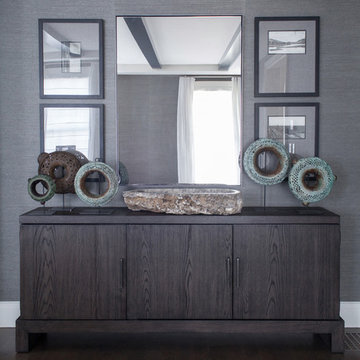
Interior Design, Custom Furniture Design, & Art Curation by Chango & Co.
Photography by Raquel Langworthy
See the project in Architectural Digest
Inspiration for a huge transitional formal and open concept dark wood floor home design remodel in New York with gray walls, a standard fireplace, a stone fireplace and no tv
Inspiration for a huge transitional formal and open concept dark wood floor home design remodel in New York with gray walls, a standard fireplace, a stone fireplace and no tv

 DIDA Home
Kitchen/dining room combo - mid-sized coastal light wood floor kitchen/dining room combo idea in Miami with gray walls
 ig. design & interiors
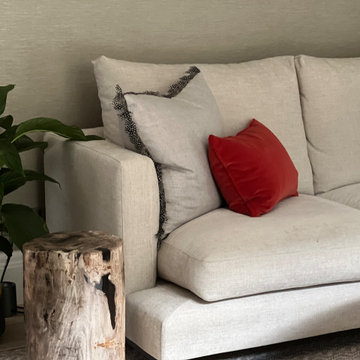
This solid petrified log from Andrew Martin serves as a striking and sculptural side table, perfectly positioned beside the contemporary Camerich sofa. Upholstered in a soft linen-effect fabric with a stain-resistant Teflon finish, the sofa offers a beautiful balance of comfort, durability, and understated elegance.
Rich tones of rust and moss have been thoughtfully introduced to the palette, adding warmth and depth while reinforcing the organic sensibility of the space. The result is a room that feels both grounded and elevated—natural in tone, yet sophisticated in execution.

 Studio B Designs
new construction transitional style
Large transitional u-shaped porcelain tile eat-in kitchen photo in Dallas with an undermount sink, raised-panel cabinets, medium tone wood cabinets, quartz countertops, gray backsplash, mosaic tile backsplash, stainless steel appliances and two islands
Large transitional u-shaped porcelain tile eat-in kitchen photo in Dallas with an undermount sink, raised-panel cabinets, medium tone wood cabinets, quartz countertops, gray backsplash, mosaic tile backsplash, stainless steel appliances and two islands

 Daryl Toby - AguaFina Gardens International
Photo of a mid-sized rustic backyard gravel garden path in Detroit.

 Lemon Grass Interior Architecture
Erik Rank Photography
Living room - large transitional formal and enclosed dark wood floor living room idea in New York with gray walls, a standard fireplace and no tv
Living room - large transitional formal and enclosed dark wood floor living room idea in New York with gray walls, a standard fireplace and no tv

 Jennifer Ballard Interiors
The client fell in love with this Modena tile from Emser - which has a Petrified wood look to it. With the active pattern in it - the remaining tile installed was a mixture of natural stone and glass.
52