
Search results for "Petrified" in Home Design Ideas

 Lang's Home Remodeling
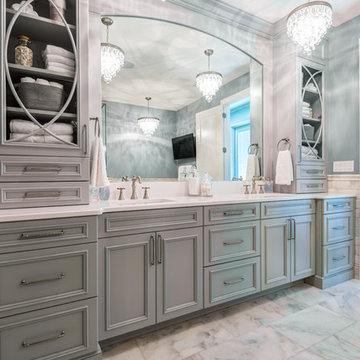
The renovation of this home in the Bucks County countryside updated numerous spaces throughout the house, but the highlight was this beautiful master suite. A custom inlaid medallion in the wood floor at the entryway leads to the master bedroom with a large window allowing plenty of natural light. The focal point of the bedroom is a gas fireplace with a unique petrified wood fireplace surround. Koch glass entry doors lead from the bedroom to both a walk in closet and the master bathroom. The bathroom design features a large shower with a built in seat, shelves, and a Dreamline shower door, plus a freestanding Victoria & Albert tub. The DuraSupreme vanity is framed by a tower cabinet and glass front wall cabinet. Afina lighted mirrors are perfect for getting ready, and the radiator towel warmer and underfloor heating provide a warm, soothing environment.

Find the right local pro for your project

 Coveted Interior Design
The great room is a fabulous mix of textures.
Inspiration for a country living room remodel in Charlotte
Inspiration for a country living room remodel in Charlotte

 Decorating Den Interiors - Bromberek Design Team
Inspiration for a modern powder room remodel in Chicago with a vessel sink

 Metropolis Design Group
A transitional style cocktail table in dark walnut is a nice contrast to traditional lines of sofa
Inspiration for a transitional living room remodel in Minneapolis
Inspiration for a transitional living room remodel in Minneapolis
 Metropolis Design Group
A subdued palette of smokey blues meet bright pops of colors and texture to make this classic living room memorable
Example of a transitional living room design in Minneapolis
Example of a transitional living room design in Minneapolis
 KraftMaster Renovations
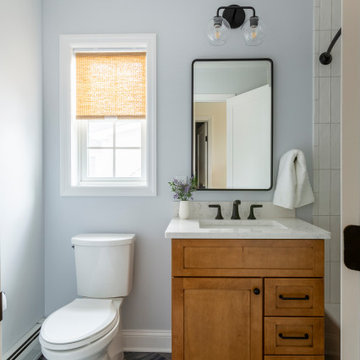
These renovated bathrooms blend sleek, modern design with functional elegance. The space features clean lines and a minimalist aesthetic, highlighted by neutral tones of soft greys and whites. A large frameless glass shower with a rainfall showerhead takes center stage, complemented by smooth, matte black fixtures for a striking contrast. The floating vanity, with a white marble countertop, is paired with a large mirror that spans the wall, creating an open, airy feel. Textured tiles in a geometric pattern adorn the floor, adding subtle interest, while underfloor heating provides added comfort. The overall atmosphere is calm, bright, and sophisticated, with an emphasis on both style and practicality.

 K INTÉRIEURS
Yves Lefebvre
Mid-sized transitional open concept dark wood floor living room photo in Montreal with a wood stove, no tv and white walls
Mid-sized transitional open concept dark wood floor living room photo in Montreal with a wood stove, no tv and white walls

 Design Directives, LLC
Mark Boisclair Photography, Architecture: Kilbane Architects, Scottsdale. Contractor: Joel Detar, Interior Design: Susie Hersker and Elaine Ryckman, custom area rug: Scott Group.Fabulous 17' tall fireplace with 4-way quad book matched onyx. Pattern matches on sides and hearth, as well as when TV doors are open.
venetian plaster walls, wood ceiling, hardwood floor with stone tile border, Petrified wood coffee table, custom hand made rug,
Slab stone fabrication by Stockett Tile and Granite, Phoenix..
Architecture: Kilbane Architects, Scottsdale
Contractor: Joel Detar
Sculpture: Slater Sculpture, Phoenix
Interior Design: Susie Hersker and Elaine Ryckman
Project designed by Susie Hersker’s Scottsdale interior design firm Design Directives. Design Directives is active in Phoenix, Paradise Valley, Cave Creek, Carefree, Sedona, and beyond.
For more about Design Directives, click here: https://susanherskerasid.com/
To learn more about this project, click here: https://susanherskerasid.com/sedona/


 Gingerwood
Jerry Hayes Photography
Powder room - traditional stone tile travertine floor powder room idea in Austin with a pedestal sink, raised-panel cabinets, dark wood cabinets, granite countertops and a two-piece toilet
Powder room - traditional stone tile travertine floor powder room idea in Austin with a pedestal sink, raised-panel cabinets, dark wood cabinets, granite countertops and a two-piece toilet

48