
Search results for "Pewter kitchen hardware" in Home Design Ideas

 Windborne Studios LLC
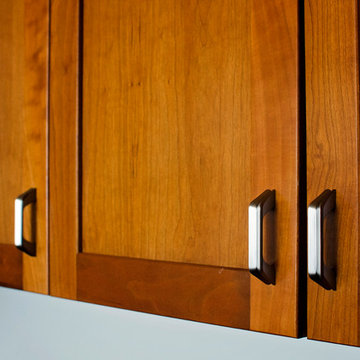
A transitional kitchen with cherry shaker cabinets and pewter cabinet hardware.
Photo Credit: Jessica Lisbeth Photography
Inspiration for a transitional u-shaped eat-in kitchen remodel in Grand Rapids with shaker cabinets, medium tone wood cabinets, granite countertops, stainless steel appliances, no island and black countertops
Inspiration for a transitional u-shaped eat-in kitchen remodel in Grand Rapids with shaker cabinets, medium tone wood cabinets, granite countertops, stainless steel appliances, no island and black countertops
 Windborne Studios LLC
A transitional kitchen with cherry shaker cabinets and pewter cabinet hardware.
Photo Credit: Jessica Lisbeth Photography
Example of a transitional u-shaped eat-in kitchen design in Grand Rapids with shaker cabinets, medium tone wood cabinets, granite countertops, stainless steel appliances, no island and black countertops
Example of a transitional u-shaped eat-in kitchen design in Grand Rapids with shaker cabinets, medium tone wood cabinets, granite countertops, stainless steel appliances, no island and black countertops
 Windborne Studios LLC
A transitional kitchen with cherry shaker cabinets and pewter cabinet hardware.
Photo Credit: Jessica Lisbeth Photography
Inspiration for a transitional u-shaped home design remodel in Grand Rapids with shaker cabinets, medium tone wood cabinets, granite countertops, metallic backsplash, stainless steel appliances, no island and black countertops
Inspiration for a transitional u-shaped home design remodel in Grand Rapids with shaker cabinets, medium tone wood cabinets, granite countertops, metallic backsplash, stainless steel appliances, no island and black countertops
Find the right local pro for your project

 Wellborn Cabinet, Inc.
Monterey Maple Glacier with Pewter Glaze
Inspiration for a timeless kitchen remodel in Birmingham
Inspiration for a timeless kitchen remodel in Birmingham


 Notting Hill Decorative Hardware
NHK-102-AP Knob Florid Leaves Ant Pewter
Example of a classic kitchen design in Milwaukee
Example of a classic kitchen design in Milwaukee

 FineLine Kitchens, Inc.
Our designer has achieved a stylish look by combining dark cabinets and light-colored marbles.



 Smith Brothers
White kitchen with stainless steel appliances and handcrafted kitchen island in the middle. The dark wood floors are a wonderful contrast to the white cabinets. This home is located in Del Mar, California and was built in 2008 by Smith Brothers. Additional Credits: Architect: Richard Bokal Interior Designer: Doug Dolezal
Additional Credits:
Architect: Richard Bokal
Interior Designer Doug Dolezal
 Cabinets To Go
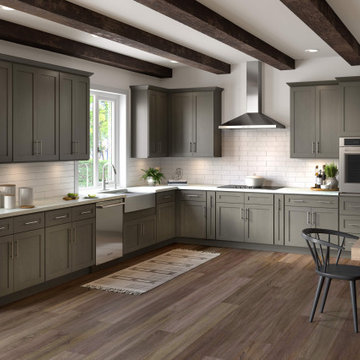
Neutral and welcoming, this Pewter stained cabinet blends gray and brown tones for a perfect union of trend and timeless. Hampton Pewter shaker cabinets offer premium features such as a solid hardwood frame, concealed drawer glide hardware, and full-overlay doors and drawer fronts with soft-close technology.

 HSH Interiors
David Duncan Livingston
Open concept kitchen - transitional u-shaped medium tone wood floor open concept kitchen idea in San Francisco with glass-front cabinets, gray cabinets, gray backsplash, ceramic backsplash, an island, a farmhouse sink and stainless steel appliances
Open concept kitchen - transitional u-shaped medium tone wood floor open concept kitchen idea in San Francisco with glass-front cabinets, gray cabinets, gray backsplash, ceramic backsplash, an island, a farmhouse sink and stainless steel appliances

 SHOWCASE -- Hastings, Nebraska
AFTER -- View of the Kitchen from the Living Room
Dura Supreme Cabinetry in Maple "White Paint / Pewter Accent". Arcadia Panel door with 5-piece drawer front.




 Marvista Design + Build
The gold hardware and faucet stand out against the white and black backgrounds.
Kitchen - large transitional dark wood floor and brown floor kitchen idea with an undermount sink, white cabinets, quartz countertops, white backsplash, stone slab backsplash, stainless steel appliances, an island, white countertops and recessed-panel cabinets
Kitchen - large transitional dark wood floor and brown floor kitchen idea with an undermount sink, white cabinets, quartz countertops, white backsplash, stone slab backsplash, stainless steel appliances, an island, white countertops and recessed-panel cabinets

 Kathleen Bost Architecture + Design
Matthew Millman
Transitional bathroom photo in San Francisco with beaded inset cabinets, an undermount sink and beige cabinets
Transitional bathroom photo in San Francisco with beaded inset cabinets, an undermount sink and beige cabinets

 Marty Rhein, CKD, CBD - BAC Design Group
Williamson Photography
Kitchen pantry - coastal dark wood floor kitchen pantry idea
Kitchen pantry - coastal dark wood floor kitchen pantry idea

 VW Kitchen Design Studio
Veronica Vaitkus
Example of a mid-sized classic medium tone wood floor and brown floor eat-in kitchen design in Phoenix with a single-bowl sink, recessed-panel cabinets, white cabinets, quartz countertops, gray backsplash, limestone backsplash and stainless steel appliances
Example of a mid-sized classic medium tone wood floor and brown floor eat-in kitchen design in Phoenix with a single-bowl sink, recessed-panel cabinets, white cabinets, quartz countertops, gray backsplash, limestone backsplash and stainless steel appliances


 VW Kitchen Design Studio
Veronica Vaitkus
Eat-in kitchen - mid-sized traditional medium tone wood floor and brown floor eat-in kitchen idea in Phoenix with a single-bowl sink, recessed-panel cabinets, white cabinets, quartz countertops, gray backsplash, limestone backsplash and stainless steel appliances
Eat-in kitchen - mid-sized traditional medium tone wood floor and brown floor eat-in kitchen idea in Phoenix with a single-bowl sink, recessed-panel cabinets, white cabinets, quartz countertops, gray backsplash, limestone backsplash and stainless steel appliances
 VW Kitchen Design Studio
Veronica Vaitkus
Mid-sized elegant medium tone wood floor and brown floor eat-in kitchen photo in Phoenix with a single-bowl sink, recessed-panel cabinets, white cabinets, quartz countertops, gray backsplash, limestone backsplash and stainless steel appliances
Mid-sized elegant medium tone wood floor and brown floor eat-in kitchen photo in Phoenix with a single-bowl sink, recessed-panel cabinets, white cabinets, quartz countertops, gray backsplash, limestone backsplash and stainless steel appliances

 Bistany Design®
Beautiful kitchen with two islands for a large family to gather in. One island with lots of seating while the other is used prepare meals still leaving the cook with lots of workspace. Between the built-in refrigerator and freezer a pewter countertop was used to mirror the materials used on the hood on the opposing wall.
1