
Search results for "Pharmacies" in Home Design Ideas

 Brion Jeannette Architecture
Inspiration for a timeless gray floor and single-sink bathroom remodel in Orange County with shaker cabinets, white cabinets, gray walls, an undermount sink, beige countertops and a built-in vanity
 JK Lab Architects
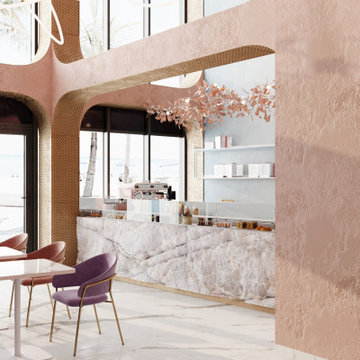
Bar Chin Chin is located in a classic building of the mid-20th century in the center of Zaporozhye. There used to be a pharmacy in this place. Therefore, it seemed logical for us to place a bar in this room. A pharmacy, like a bar, is a place where, by mixing various ingredients, they get the final product for the client. Both there and there reign mixology.
Now the bar has a large, women's room. The second, male is in the process of implementing .
The highlight of the room was the facade arches, which we extended with arched mirrors above the bar. A bar counter is located along a long wall. The design above the bar is designed for seasonal flowers and herbs, as well as thematic decoration for various holidays.
The floor is covered by thousands of pieces of broken black tiles, which were laid out like a mosaic. We tried to leave the open texture of the brick as much as possible. The Blueberry Coctail color was chosen as the shade of the walls. The color gradient on the walls gives the feeling of layers of a cocktail.
We have created a separate raised entrance cube that divides the space and protects in the cold season.
Especially for the bar, JK Lab Architects has developed a sofa more than 5 meters long, which is located under the wall. Light fixtures have also been developed. Tables and chairs brought from Italy. A hemispherical mirror was brought by Janna Kiseleva from Paris. The wall painting in the bathroom is also made by Janna Kiseleva.

Find the right local pro for your project

 Corine Maggio Design
Photo courtesy of Chipper Hatter
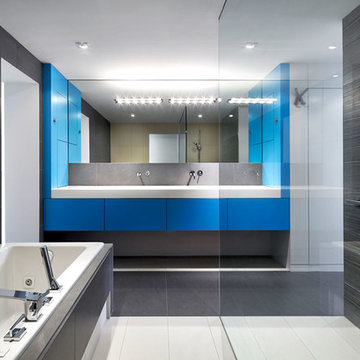
Mid-sized minimalist master black tile and subway tile marble floor tub/shower combo photo in San Francisco with recessed-panel cabinets, gray cabinets, a two-piece toilet, white walls, an undermount sink and marble countertops
Mid-sized minimalist master black tile and subway tile marble floor tub/shower combo photo in San Francisco with recessed-panel cabinets, gray cabinets, a two-piece toilet, white walls, an undermount sink and marble countertops

 Kate Marchesini for Ethan Allen Somerville, NJ
Often we can float a sofa or sectional in a room, then have no place for a lamp.Try using a lamp behind the sofa on a console table. A narrow sofa table is the perfect spot for a table lamp. Consider the width of the table. You don't want the shade to be wider than the table because it will get knocked over .You can also use a rectangular table lamp instead of a round shaded lamp. A pharmacy lamp works well as they usually have narrow metal shades that can swing over the back of the sofa creating task lighting, and good reading light.

 Falken Reynolds Interiors
Small minimalist 3/4 white tile bathroom photo in Vancouver with flat-panel cabinets, medium tone wood cabinets, a two-piece toilet, white walls, an integrated sink and quartz countertops

 Atelier Jonathan Senner
The existing hardwood floors were ebonized to provide a more striking contrast with the furnishings and decor.
Dining room - eclectic dining room idea in DC Metro
Dining room - eclectic dining room idea in DC Metro

 Wilson Lighting
Motivo Designs
Mid-sized transitional freestanding desk dark wood floor and brown floor home office photo in Kansas City with multicolored walls
Mid-sized transitional freestanding desk dark wood floor and brown floor home office photo in Kansas City with multicolored walls
 Wilson Lighting
Nichole Kennelly Photography
Example of a mid-sized transitional freestanding desk dark wood floor and brown floor home office design in Kansas City with blue walls
Example of a mid-sized transitional freestanding desk dark wood floor and brown floor home office design in Kansas City with blue walls

Mid-sized trendy master gray tile and ceramic tile ceramic tile alcove bathtub photo in London with a wall-mount sink, furniture-like cabinets, gray cabinets, a wall-mount toilet and gray walls

 Mint Home Decor
Crystal Waye Photo Design
Mid-sized transitional medium tone wood floor and brown floor enclosed dining room photo in Los Angeles with white walls and no fireplace
Mid-sized transitional medium tone wood floor and brown floor enclosed dining room photo in Los Angeles with white walls and no fireplace

 Susan Yeley Homes
Lacking confidence after a really rough remodeling experience, this client called SYI first to redesign her master bathroom, after which she asked us to carry its zen into the family room. There, we created a more cohesive and functional furniture plan and filled it in with mostly new pieces and accessories, repurposing some existing furniture and using the rest elsewhere in the house. It's a large room that must comfortably accommodate grandkid sleepovers, frequent group meetings, and a gaggle of aging little dogs, while also being the homeowners' place to relax and wind down in quiet and calming environs. SYI created activity zones, specified easily cleanable and replaceable FLOR carpet tiles that affordably unified those zones, replaced the husband's bulky lazyboy with a more streamlined recliner, and made sure to include layers of light with table and floor lamps, adding warmth and flexibility. We decorated with local art and our own line of custom throw pillows made locally from upcycled fabrics.
Photographer: Nina Nelsen

 Tom Bassett-Dilley Architect, Ltd.
Countertops are Kirby from Stone Source and Walnut from John Boos, faucet by Mirabelle, pendants and sconces from Restoration Hardware, DalTile subway backsplash, and custom cabinets (no-added-formaldehyde construction and Greengaurd certified water-borne finish) by Silver Bell (Chicago) in Benjamin Moore AF-720 “Sparrow” in a satin gloss finish.
ERIC HAUSMAN PHOTOGRAPHY
 Wendy Wilson & Associates
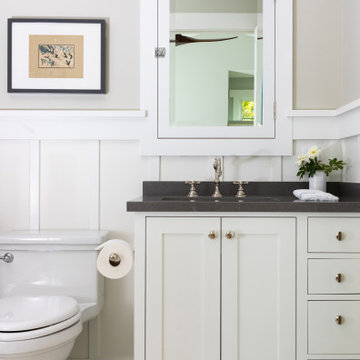
Alcove bathtub - mid-sized craftsman master gray tile and ceramic tile marble floor, white floor, single-sink and wainscoting alcove bathtub idea in Los Angeles with shaker cabinets, white cabinets, a one-piece toilet, beige walls, an undermount sink, quartz countertops, gray countertops and a built-in vanity

 Axel Interiors
Linen wallcovering from Phillip Jeffries and wall-to-wall wool carpet in the same tone create a soothing envelope for the master bedroom in an antique farmhouse. Sheer Belgian shades are paired with drapery panels (Schumacher's Katsugi Blues) to provide light-filtering and blackout options. A shaped loveseat from the 1940's adds a note of glamour.
Designer Andrea Cross
Photography by Pam Barkentin Blackburn

 User
Minimalist gray floor bathroom photo in San Francisco with flat-panel cabinets, light wood cabinets, white walls, an undermount sink and white countertops

 J. Kretschmer Architect: Art & Architecture
J. Kretschmer
Inspiration for a timeless u-shaped eat-in kitchen remodel in San Francisco with an undermount sink, beaded inset cabinets, white cabinets, granite countertops, white backsplash, ceramic backsplash and stainless steel appliances
Inspiration for a timeless u-shaped eat-in kitchen remodel in San Francisco with an undermount sink, beaded inset cabinets, white cabinets, granite countertops, white backsplash, ceramic backsplash and stainless steel appliances
 Wilson Lighting
Inspiration for a large eclectic formal and open concept medium tone wood floor and brown floor living room remodel in Kansas City with beige walls, a standard fireplace and a stone fireplace
 Wilson Lighting
Nichole Kennelly Photography
Living room - large contemporary formal and open concept dark wood floor living room idea in Kansas City with beige walls, a standard fireplace and a wood fireplace surround
Living room - large contemporary formal and open concept dark wood floor living room idea in Kansas City with beige walls, a standard fireplace and a wood fireplace surround
 Desert Peak Architects
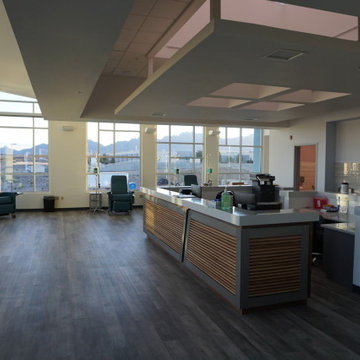
The Lohman Oncology Building is a 11,600 sf building of type II construction. The upper floor of the Oncology Building houses an Oncology Clinic. The ground floor of the building was constructed as a shell space. Desert Peak Architects are currently working on the two tenant improvement designs for the bottom floor. The Oncology Clinic includes a large open space with large windows with exceptional views of the Organ Mountains and plenty of natural light for patients with extended treatment periods. Other spaces within the Oncology Suite include a waiting area, reception area, medical assistant area, pharmacy, office spaces and multiple exam rooms. The form of the building is largely the result of providing ample daylight and views for the treatment area. The second story overhangs the ground floor to further emphasize the space from the exterior.
42