
Search results for "Pharmacies" in Home Design Ideas


 User
Embark on an Ozarks excursion with a modest 1,300 square-foot design called The Flatlands. It’s a basic human drive to want to surround oneself with beautiful, traditional, or even timeless landscapes like those witnessed in the Ozark region of Missouri and Arkansas. Believe it or not, this secluded and remote landscape edges ever closer to easily achievable reality thanks to innovations in technology never before seen. This design features a large living space, ample master suite, and an efficient kitchen/dining arrangement with adjacent screened porch. In addition, this design incorporates a second-level loft space with clerestory views and a generous wrap-around exterior deck.
Image by REspace Design

Find the right local pro for your project











 BCS Craftsmen
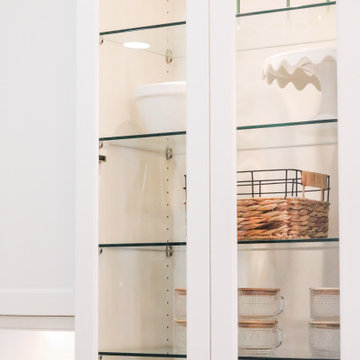
The original kitchen felt cramped for a family of 5. BCS Craftsmen pushed back the wall into the original office space to accommodate a larger kitchen island, and converted the office into a large kitchen pantry (not shown, located behind the Range).







 WellCraft Kitchen and Bath
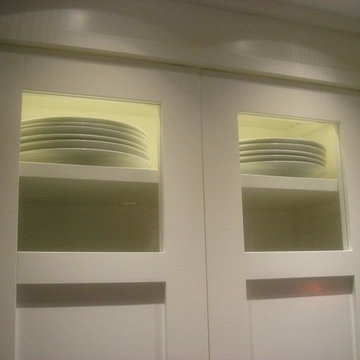
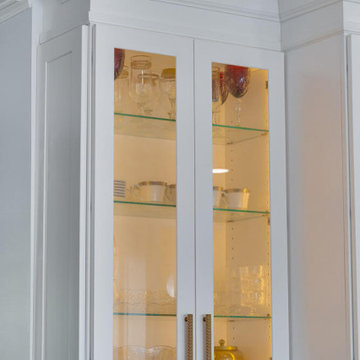
Inspiration for a mid-sized modern l-shaped porcelain tile and beige floor eat-in kitchen remodel in DC Metro with a farmhouse sink, shaker cabinets, white cabinets, quartz countertops, white backsplash, quartz backsplash, stainless steel appliances, an island and white countertops





98