
Search results for "Pharmacy usati" in Home Design Ideas
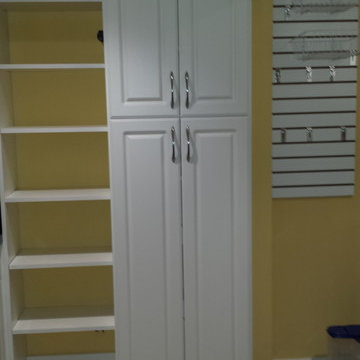




 Sheehan Tileworks
1950s porcelain tile eat-in kitchen photo in Boston with an undermount sink, flat-panel cabinets, dark wood cabinets, marble countertops, white backsplash, glass tile backsplash, paneled appliances and an island
1950s porcelain tile eat-in kitchen photo in Boston with an undermount sink, flat-panel cabinets, dark wood cabinets, marble countertops, white backsplash, glass tile backsplash, paneled appliances and an island
Find the right local pro for your project

 Cut to Size
Simply and stylishly!
Inspiration for a large modern women's porcelain tile and beige floor walk-in closet remodel in Houston with flat-panel cabinets and brown cabinets
Inspiration for a large modern women's porcelain tile and beige floor walk-in closet remodel in Houston with flat-panel cabinets and brown cabinets

 Deborah Kipp's Decorative Painting (Austin Texas)
CLOSE-UP VIEW
This master bath makeover starts with bare walls that have been floated out smooth over the sheetrock. Then we hand applied a beautiful custom tinted, soft grey Venetian plaster. After two coats of plaster, the walls were waxed and buffed. This process seals the plaster, leaving a long-lasting finish. The finished product is subtle and undeniably beautiful! I’ve included a close-up view of the finish below.
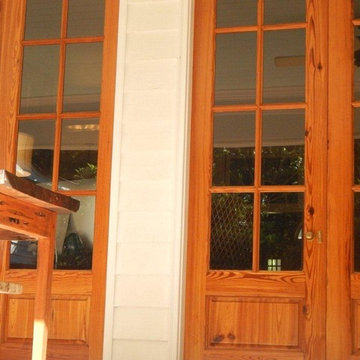
 Pike Road Millwork
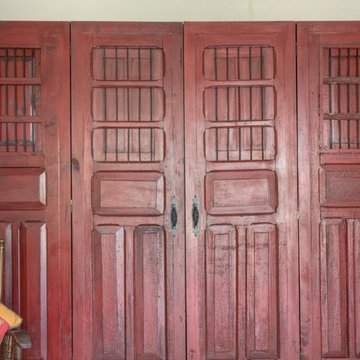
Custom made doors from reclaimed heart pine.
Home design - country home design idea
Home design - country home design idea

 Cachet Wine Cellars
We used 0.5 inch thick seamless tempered glass for the walls and entryway. We installed it correctly to ensure an airtight seal.
You can see metal wine racks installed in front of the glass wall for added visual appeal. The total capacity of the wine cellar is 2,055 bottles.
Connect with us on Facebook: https://www.facebook.com/CoastalCustomWineCellars
Coastal Custom Wine Cellars
8 Waltham Rd.
Ladera Ranch, CA 92694
(949) 200-8134
Take a video tour of this project: https://www.youtube.com/watch?v=a9a2CpZrTRI

 Modoo Modoo interior design
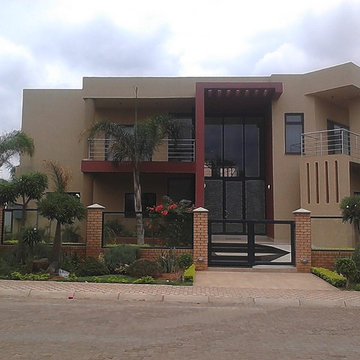
This family owned 5 apartments building was totally renovated, new facades were built on existing footprint. See their review of my work: http://www.houzz.com/browseReviews/francoisjantzen/modoo-modoo-interior-design/p/10

 Elite Iron Works
Pelon Saenz
Entry hall - mid-sized modern concrete floor and gray floor entry hall idea in Austin with blue walls and a metal front door
Entry hall - mid-sized modern concrete floor and gray floor entry hall idea in Austin with blue walls and a metal front door





 Matthew Fowler, Architect
The rear of the house overlooks the water and includes expansive windows and covered porches. Traditional details include wood posts, wood railings, overhangs with exposed wood rafter tails with copper flashing, and warm colored stucco. Lush tropical landscaping includes Christmas palms, hibiscus, and native flowering shrubs.




17