
Search results for "Pharmacy" in Home Design Ideas

 Dyer Studio Inc.
Sporty Spa. Texture and pattern from the tile set the backdrop for the soft grey-washed bamboo and custom cast concrete sink. Calm and soothing tones meet active lines and angles- might just be the perfect way to start the day.
 Margot Hartford Photography
Photo: Margot Hartford © 2016 Houzz
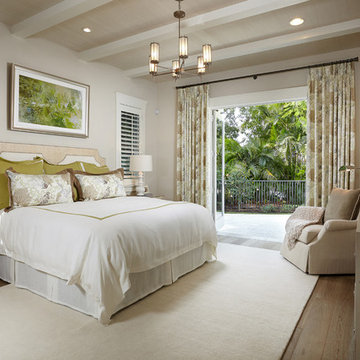
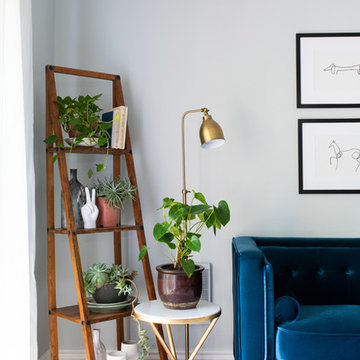
Example of an eclectic bedroom design in San Francisco
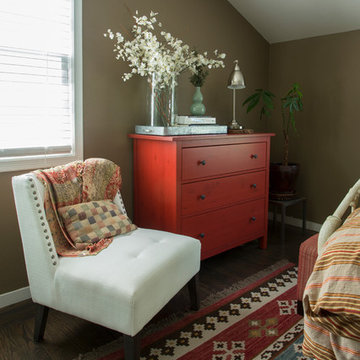
Example of an eclectic bedroom design in San Francisco
Find the right local pro for your project
 DesRosiers Architects

Living room - huge transitional medium tone wood floor living room idea in Detroit with a music area
 LED Inspirations
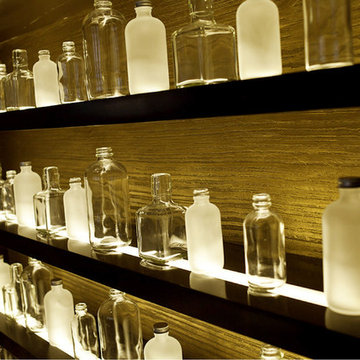
Inspire 2700 Super Bright used to under-light bottles.

Minimalist home bar photo in New Orleans
Minimalist home bar photo in New Orleans
 HSH Interiors
David Duncan Livingston
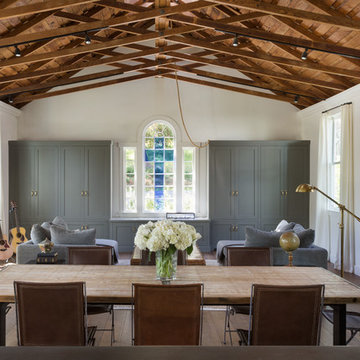
Example of a transitional medium tone wood floor great room design in San Francisco with white walls and no fireplace
Example of a transitional medium tone wood floor great room design in San Francisco with white walls and no fireplace
 Carolyn Woods Design Inc.
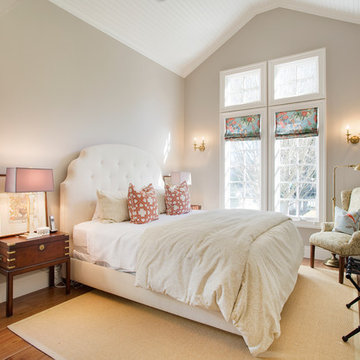
Inspiration for a timeless guest medium tone wood floor bedroom remodel in San Francisco with gray walls

Alcove shower - large rustic 3/4 white tile and subway tile ceramic tile and white floor alcove shower idea in Seattle with shaker cabinets, light wood cabinets, an undermount sink, brown walls, a one-piece toilet and beige countertops
 Change Your Bathroom©

Blue and Gold bathroom with white subway tile and mosaic hex flooring. Claw foot tub with freestanding tub filler. Atlanta bathroom.
Large ornate master white tile and subway tile mosaic tile floor claw-foot bathtub photo in Atlanta with shaker cabinets, blue cabinets, a two-piece toilet, blue walls, an undermount sink and quartzite countertops
Large ornate master white tile and subway tile mosaic tile floor claw-foot bathtub photo in Atlanta with shaker cabinets, blue cabinets, a two-piece toilet, blue walls, an undermount sink and quartzite countertops

 Le Klein
Photo: Le Michelle Nguyen © 2015 Houzz
Example of an eclectic entryway design in San Francisco
Example of an eclectic entryway design in San Francisco

 Belmonte Builders
This office space/study features two-tone walls, with the dark contrasting the light. Large windows overlook a serene yard, with light-colored carpet adding an extra lift to the room.

 Denali Custom Homes, Inc.
Denali Custom Homes
Inspiration for a mid-sized coastal medium tone wood floor and brown floor sunroom remodel in Minneapolis with a standard fireplace and a standard ceiling
Inspiration for a mid-sized coastal medium tone wood floor and brown floor sunroom remodel in Minneapolis with a standard fireplace and a standard ceiling

 Pine Street Carpenters & The Kitchen Studio
Bathroom - transitional blue floor and double-sink bathroom idea in Philadelphia

 CLB Architects
Audrey Hall
Trendy master freestanding bathtub photo with flat-panel cabinets, medium tone wood cabinets, white walls and an integrated sink
Trendy master freestanding bathtub photo with flat-panel cabinets, medium tone wood cabinets, white walls and an integrated sink

 Finch Photo
Ben Finch of Finch Photo

Family room - mediterranean enclosed family room idea with beige walls and a wall-mounted tv
Family room - mediterranean enclosed family room idea with beige walls and a wall-mounted tv
 Edmund Terrence, LLC ( HP Builders)

Modern Colonial Kitchen, designed by EdmundTerrencehand made Edmundterrrence cabinet and wood accessories
Eat-in kitchen - farmhouse galley eat-in kitchen idea in Philadelphia with an undermount sink, flat-panel cabinets, medium tone wood cabinets, wood countertops, stone tile backsplash and stainless steel appliances
Eat-in kitchen - farmhouse galley eat-in kitchen idea in Philadelphia with an undermount sink, flat-panel cabinets, medium tone wood cabinets, wood countertops, stone tile backsplash and stainless steel appliances
 ODAA design & architecture
Tamara Leigh Photography

Example of a 1950s white tile mosaic tile floor bathroom design in Los Angeles with an undermount sink, flat-panel cabinets, light wood cabinets and white walls
Example of a 1950s white tile mosaic tile floor bathroom design in Los Angeles with an undermount sink, flat-panel cabinets, light wood cabinets and white walls

16