
Search results for "Pharmacy" in Home Design Ideas

 McKinney York Architects
This property came with a house which proved ill-matched to our clients’ needs but which nestled neatly amid beautiful live oaks. In choosing to commission a new home, they asked that it also tuck under the limbs of the oaks and maintain a subdued presence to the street. Extraordinary efforts such as cantilevered floors and even bridging over critical root zones allow the design to be truly fitted to the site and to co-exist with the trees, the grandest of which is the focal point of the entry courtyard.
Of equal importance to the trees and view was to provide, conversely, for walls to display 35 paintings and numerous books. From form to smallest detail, the house is quiet and subtle.



 WRJ Design
Example of a mid-sized mountain style formal and enclosed medium tone wood floor living room design with white walls
Find the right local pro for your project
 User
UserPhotography: Roger Davies
Interiors: Audrey Alberts Design
Architect: Abramson Teiger Architects

Inspiration for a huge contemporary living room remodel in Los Angeles
Inspiration for a huge contemporary living room remodel in Los Angeles
 Bali Brothers Construction Ltd.
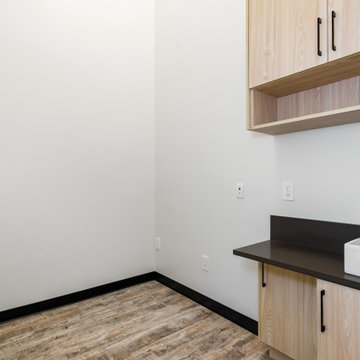
Medical Clinic - Doctor's Examination Room
Example of a minimalist home design design in Vancouver
Example of a minimalist home design design in Vancouver

 Nina Williams Interiors
Tiny powder room with a vintage feel.
Small transitional porcelain tile, brown floor and wainscoting powder room photo in Miami with blue walls, white countertops, a two-piece toilet and a pedestal sink
Small transitional porcelain tile, brown floor and wainscoting powder room photo in Miami with blue walls, white countertops, a two-piece toilet and a pedestal sink
 Bali Brothers Construction Ltd.
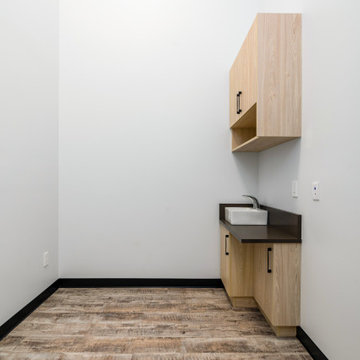
Medical Clinic - Doctor's Examination Room
Example of a minimalist home design design in Vancouver
Example of a minimalist home design design in Vancouver
 Kevin Dakan Architect
Francis Dzikowski

Large elegant master dark wood floor and brown floor bathroom photo in New York with white cabinets, white walls, gray countertops, shaker cabinets, an undermount sink and soapstone countertops
Large elegant master dark wood floor and brown floor bathroom photo in New York with white cabinets, white walls, gray countertops, shaker cabinets, an undermount sink and soapstone countertops
 kelly mcguill home
Kyle Caldwell photography

Example of a large farmhouse freestanding desk medium tone wood floor home office design in Boston with beige walls
Example of a large farmhouse freestanding desk medium tone wood floor home office design in Boston with beige walls

 lisa furey interiors
Our goal on this project was to create a live-able and open feeling space in a 690 square foot modern farmhouse. We planned for an open feeling space by installing tall windows and doors, utilizing pocket doors and building a vaulted ceiling. An efficient layout with hidden kitchen appliances and a concealed laundry space, built in tv and work desk, carefully selected furniture pieces and a bright and white colour palette combine to make this tiny house feel like a home. We achieved our goal of building a functionally beautiful space where we comfortably host a few friends and spend time together as a family.
John McManus
 Crescent City Copper
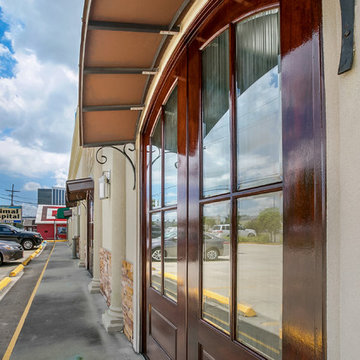
Our elegant arched standing-seam awnings grace the exterior of this stucco-and-brick facade.
Inspiration for a mid-sized contemporary beige one-story stucco flat roof remodel in New Orleans
Inspiration for a mid-sized contemporary beige one-story stucco flat roof remodel in New Orleans

 DeLeers Construction, Inc.
This 3200 square foot home features a maintenance free exterior of LP Smartside, corrugated aluminum roofing, and native prairie landscaping. The design of the structure is intended to mimic the architectural lines of classic farm buildings. The outdoor living areas are as important to this home as the interior spaces; covered and exposed porches, field stone patios and an enclosed screen porch all offer expansive views of the surrounding meadow and tree line.
The home’s interior combines rustic timbers and soaring spaces which would have traditionally been reserved for the barn and outbuildings, with classic finishes customarily found in the family homestead. Walls of windows and cathedral ceilings invite the outdoors in. Locally sourced reclaimed posts and beams, wide plank white oak flooring and a Door County fieldstone fireplace juxtapose with classic white cabinetry and millwork, tongue and groove wainscoting and a color palate of softened paint hues, tiles and fabrics to create a completely unique Door County homestead.
Mitch Wise Design, Inc.
Richard Steinberger Photography
 Diamond Phillips
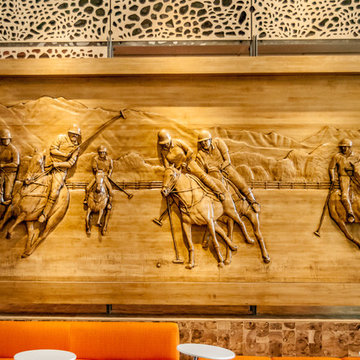
This is a large bas-relief panel (10' x5') that was designed by Diamond Phillips. Photographer: Morgan Williams; Copyright © 2015 diamond phillips
Example of a huge trendy home design design in Salt Lake City
Example of a huge trendy home design design in Salt Lake City

 Pennville Custom Cabinetry
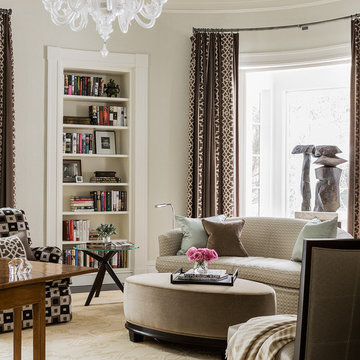
Karen Swanson, owner of New England Design Works in Manchester, MA keeps designing award winning Pennville Custom Cabinetry kitchens. You may remember that earlier this year, Karen won both the regional Sub-Zero Design Contest and the National Kitchen & Bath Association's medium kitchen of the year.
nedesignworks@gmail.com
978.500.1096.
 General Assembly
Joe Fletcher

Example of a mid-sized minimalist master black tile, gray tile and ceramic tile alcove bathtub design in New York with flat-panel cabinets, light wood cabinets, a one-piece toilet, white walls, a vessel sink and concrete countertops
Example of a mid-sized minimalist master black tile, gray tile and ceramic tile alcove bathtub design in New York with flat-panel cabinets, light wood cabinets, a one-piece toilet, white walls, a vessel sink and concrete countertops
 User
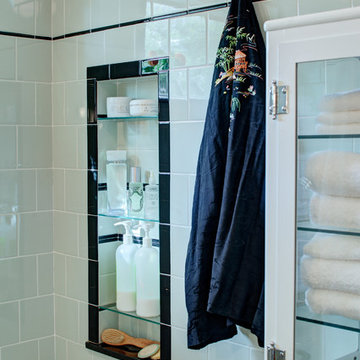
UserASID Design Excellence First Place Residential – Kitchen and Bathroom: Michael Merrill Design Studio was approached three years ago by the homeowner to redesign her kitchen. Although she was dissatisfied with some aspects of her home, she still loved it dearly. As we discovered her passion for design, we began to rework her entire home--room by room, top to bottom.

 Diamond Phillips
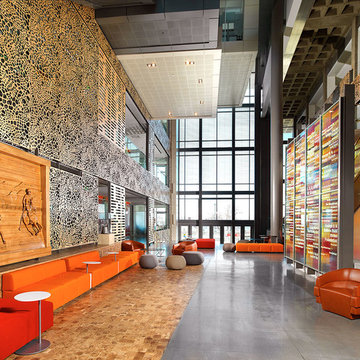
Diamond Phillips designed the interior of this large atrium space, creating a stunning entrance. Photographer: Twede Photography Studio
Inspiration for a huge contemporary concrete floor home design remodel in Salt Lake City with white walls
Inspiration for a huge contemporary concrete floor home design remodel in Salt Lake City with white walls
9