
Search results for "Phone streaming" in Home Design Ideas
 Electronic Lifestyle Associates (ela)

Example of a mid-sized trendy master carpeted bedroom design in Chicago with gray walls and a standard fireplace
 Electronic Lifestyle Associates (ela)
Gregg Schwartrz
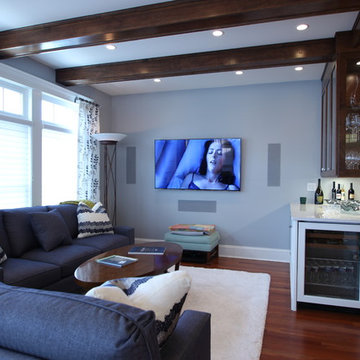
Example of a mid-sized trendy open concept medium tone wood floor living room design in Chicago with a bar, blue walls and a wall-mounted tv
Example of a mid-sized trendy open concept medium tone wood floor living room design in Chicago with a bar, blue walls and a wall-mounted tv
 Electronic Lifestyle Associates (ela)
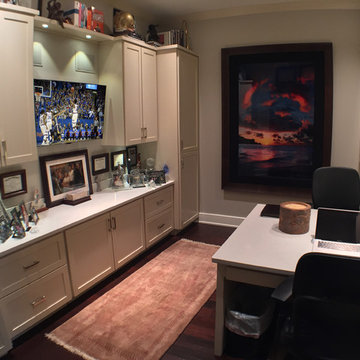
Inspiration for a mid-sized contemporary built-in desk dark wood floor study room remodel in Chicago with beige walls
Find the right local pro for your project
 Electronic Lifestyle Associates (ela)
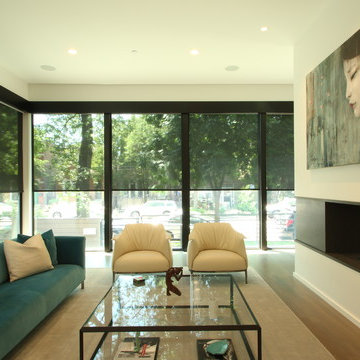
Inspiration for a mid-sized contemporary formal and open concept medium tone wood floor living room remodel in Chicago with white walls, a two-sided fireplace and no tv
 Electronic Lifestyle Associates (ela)
Photo Credit: Rolfe Hokanson Photography
Example of a mid-sized trendy dark wood floor kitchen/dining room combo design in Chicago with gray walls, a two-sided fireplace and a tile fireplace
Example of a mid-sized trendy dark wood floor kitchen/dining room combo design in Chicago with gray walls, a two-sided fireplace and a tile fireplace
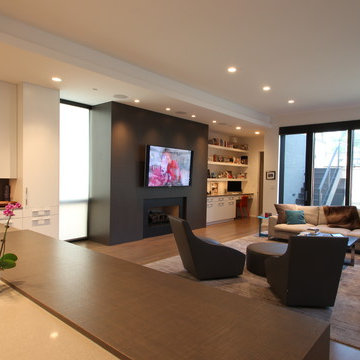 Electronic Lifestyle Associates (ela)
Mid-sized trendy open concept light wood floor family room photo in Chicago with white walls, a standard fireplace, a tile fireplace and a wall-mounted tv
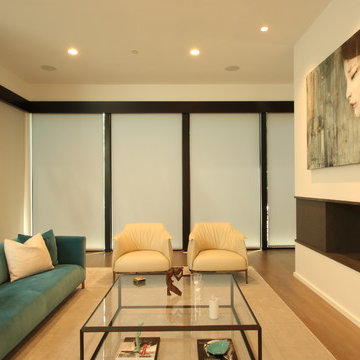 Electronic Lifestyle Associates (ela)
Inspiration for a mid-sized contemporary formal and open concept medium tone wood floor living room remodel in Chicago with white walls, a two-sided fireplace and no tv
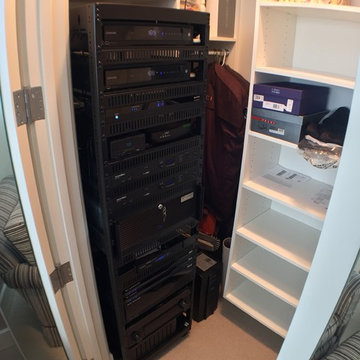 Electronic Lifestyle Associates (ela)
Mid-sized trendy gender-neutral carpeted walk-in closet photo in Chicago with open cabinets and white cabinets
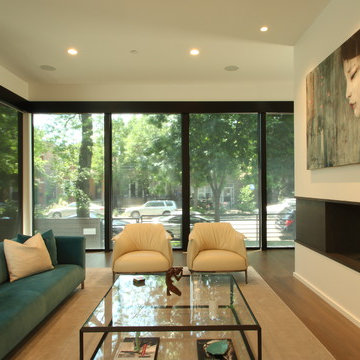 Electronic Lifestyle Associates (ela)
Inspiration for a mid-sized contemporary formal and open concept medium tone wood floor living room remodel in Chicago with white walls, a two-sided fireplace and no tv
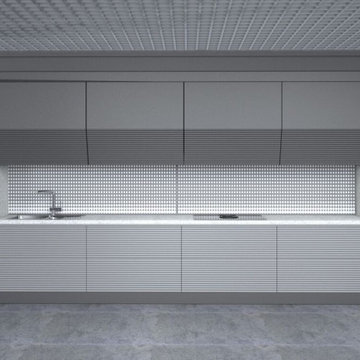
 cuzineus
Our smart kitchens are equipped with modern technology aimed at making your life easier. They can be custom made for larger or smaller spaces.
Features:
* Touch screen
* Voice control
* Security system control for doors and windows
* Wireless outlet, phone connection, and light switch
* Immediate sensor activation in case of emergency
* Easily connects to Android, iOS, and PC
* Watch T.V., stream music and videos
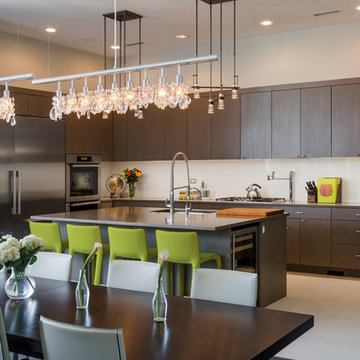 Electronic Lifestyle Associates (ela)
Photo Credit: Rolfe Hokanson Photography
Mid-sized trendy u-shaped ceramic tile eat-in kitchen photo in Chicago with a single-bowl sink, flat-panel cabinets, brown cabinets, granite countertops, gray backsplash, ceramic backsplash, stainless steel appliances and an island
Mid-sized trendy u-shaped ceramic tile eat-in kitchen photo in Chicago with a single-bowl sink, flat-panel cabinets, brown cabinets, granite countertops, gray backsplash, ceramic backsplash, stainless steel appliances and an island
 Electronic Lifestyle Associates (ela)
Example of a large eclectic enclosed carpeted home theater design in Chicago with red walls and a projector screen
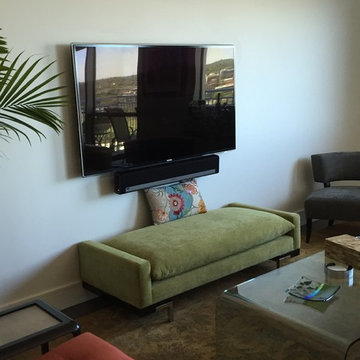
 Austin TV Sales and Installation
This was done for one of the first residence in the Seaholm and Austin power plant condominiums down in downtown Austin. We offer multiroom audio solutions for condos. You can stream music independently in any room or create a stereo surround sound in your living area which all controlled through an app on your smart phone
 Electronic Lifestyle Associates (ela)
Large eclectic enclosed carpeted home theater photo in Chicago with red walls and a projector screen

 Yama Architecture
bruce damonte
Inspiration for a mid-sized 1950s open concept concrete floor living room remodel in San Francisco with white walls, a ribbon fireplace, a stone fireplace and a wall-mounted tv
Inspiration for a mid-sized 1950s open concept concrete floor living room remodel in San Francisco with white walls, a ribbon fireplace, a stone fireplace and a wall-mounted tv
 Electronic Lifestyle Associates (ela)
Inspiration for a large eclectic enclosed carpeted and red floor home theater remodel in Chicago with red walls and a projector screen
 Electronic Lifestyle Associates (ela)
Large eclectic enclosed carpeted and red floor home theater photo in Chicago with red walls and a projector screen
 Electronic Lifestyle Associates (ela)

Example of a large eclectic enclosed carpeted home theater design in Chicago with red walls and a projector screen
 Electronic Lifestyle Associates (ela)

Large eclectic enclosed carpeted home theater photo in Chicago with red walls and a projector screen
 Renovisions
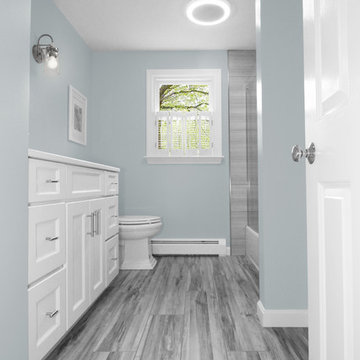
Every successful bath project starts with the right design plan and for this teen’s bathroom, creating a stylish space reflecting their personalities was a must.
Safety features, good lighting and proper ventilation improved the usability and enhanced the space for these young adults. We recommended a vent fan that not only removes unwanted moisture but also can stream their favorite music from their smart phones Bluetooth so that the phones can stay safe and dry in a nearby room.
Transitional larger format tile in a neutral grey tone, unique and decorative glass tile and brushed nickel edging around the shower cubby added an element of dimension and style. The decorative tile created a stunning focal-point to the back wall of the shower and complimented the brushed nickel fixtures and tending finishes of the white quartz countertop and grey-blend porcelain plank flooring.
2