
Search results for "Photo collage and clock" in Home Design Ideas

 Allee Architecture + Design, LLC
Example of a mid-sized beach style light wood floor hallway design in Bridgeport with white walls
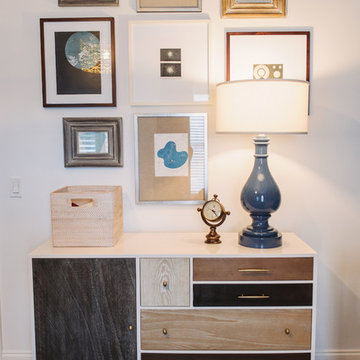
 SuzAnn Kletzien Design
Two Birds Photography
Inspiration for a transitional kids' room remodel in Chicago
Inspiration for a transitional kids' room remodel in Chicago

 Hutker Architects
Eric Roth
Transitional wooden dark wood floor staircase photo in Boston with beige walls and wooden risers
Transitional wooden dark wood floor staircase photo in Boston with beige walls and wooden risers
Find the right local pro for your project

 Timothy M. Giguere, AIA - TMS Architects
Architectrure by TMS Architects
Rob Karosis Photography
Inspiration for a coastal formal light wood floor living room remodel in Boston with white walls, a standard fireplace, a stone fireplace and no tv
Inspiration for a coastal formal light wood floor living room remodel in Boston with white walls, a standard fireplace, a stone fireplace and no tv

 Lyn's Design Style
Photo: Radion Photography
Living room - large modern open concept light wood floor living room idea in Boise with white walls
Living room - large modern open concept light wood floor living room idea in Boise with white walls

 User
UserCourtney Apple

Transitional gender-neutral orange floor nursery photo in Philadelphia with white walls
Transitional gender-neutral orange floor nursery photo in Philadelphia with white walls
 Emerson Grey Designs
Gilmore Studios
Example of a mid-sized transitional nursery design in Orange County
Example of a mid-sized transitional nursery design in Orange County

Sponsored
Sunbury, OH

J.Holderby - Renovations
Franklin County's Leading General Contractors - 2X Best of Houzz!

 Brittany Stiles Design
A 1940's bungalow was renovated and transformed for a small family. This is a small space - 800 sqft (2 bed, 2 bath) full of charm and character. Custom and vintage furnishings, art, and accessories give the space character and a layered and lived-in vibe. This is a small space so there are several clever storage solutions throughout. Vinyl wood flooring layered with wool and natural fiber rugs. Wall sconces and industrial pendants add to the farmhouse aesthetic. A simple and modern space for a fairly minimalist family. Located in Costa Mesa, California. Photos: Ryan Garvin
 Albertsson Hansen Architecture and Interior Design
Pete Sieger
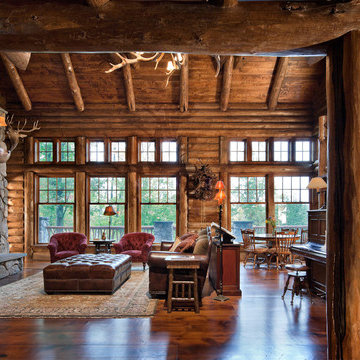
Inspiration for a huge rustic dark wood floor living room remodel in Minneapolis with a standard fireplace and a stone fireplace
Inspiration for a huge rustic dark wood floor living room remodel in Minneapolis with a standard fireplace and a stone fireplace
 Décor Aid

A live edge dining table is the focal point of this room, which also features a wall of aquariums.
Dining room - contemporary dining room idea in New York
Dining room - contemporary dining room idea in New York

 Lisa Gabrielson Design
Although this great room has 20' ceilings, it feels comfy and cozy thanks to the neutral colors, natural textures, architectural elements, and mix of vintage furniture.

 Soucie Horner, Ltd.
Completely gutted from floor to ceiling, a vintage Park Avenue apartment gains modern attitude thanks to its newly-opened floor plan and sleek furnishings – all designed to showcase an exemplary collection of contemporary art.
Photos by Peter Margonelli


Sponsored
Columbus, OH

Hope Restoration & General Contracting
Columbus Design-Build, Kitchen & Bath Remodeling, Historic Renovations
 User
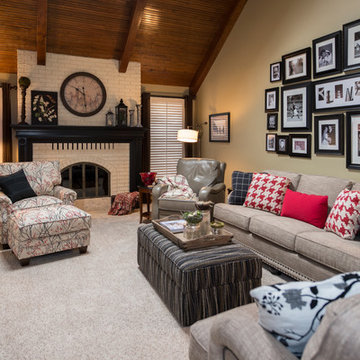
UserRed accents enliven this calm, neutral color palette. The storage ottoman is used for many purposes, including a foot rest, serving surface and as storage for toys, books, blankets or games.
Photo credit: Paula Moser Photography

 Margaret Donaldson Interiors
Joshua Drake Photography
Living room - transitional formal and enclosed dark wood floor living room idea in Charleston with beige walls and a standard fireplace
Living room - transitional formal and enclosed dark wood floor living room idea in Charleston with beige walls and a standard fireplace
 User
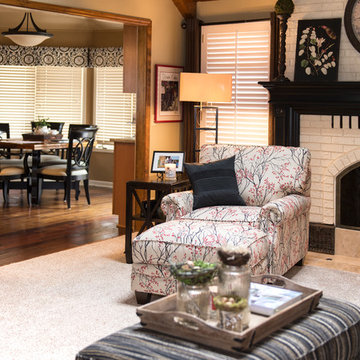
UserThe cherry blossom print on this chair and ottoman provide a natural element to the space and carry the red accents across the room. The color palette works well with the adjoining kitchen furnishings and window treatments, as well.
Photo credit: Paula Moser Photography

 J & J Design Group, LLC.
Photos by John Woodcock
Bedroom trendy gender-neutral carpeted nursery photo in Phoenix with gray walls
Bedroom trendy gender-neutral carpeted nursery photo in Phoenix with gray walls
Sponsored
Sunbury, OH
J.Holderby - Renovations
Franklin County's Leading General Contractors - 2X Best of Houzz!



 Jetton Construction, Inc.
This property was transformed from an 1870s YMCA summer camp into an eclectic family home, built to last for generations. Space was made for a growing family by excavating the slope beneath and raising the ceilings above. Every new detail was made to look vintage, retaining the core essence of the site, while state of the art whole house systems ensure that it functions like 21st century home.
This home was featured on the cover of ELLE Décor Magazine in April 2016.
G.P. Schafer, Architect
Rita Konig, Interior Designer
Chambers & Chambers, Local Architect
Frederika Moller, Landscape Architect
Eric Piasecki, Photographer
 All About You - Ann & Angelo Cane

Great room - large transitional porcelain tile and beige floor great room idea in Orlando with yellow walls and no fireplace
5