
Search results for "Photographer based" in Home Design Ideas

 G. Pratt Designs
Bedroom 1 is a girl's bedroom that is a contemporary space with a color scheme of brown, white and robin's egg blue.
Bedroom 2 is also a girl's bedroom that is also contemporary space with a color scheme of chocolate brown, pink and white. The cornice board is a tufted cornice board with a pink and brown rope trim.
 Premium Construction and remodeling
Beveled edges looks like a one pice tile, we used colored epoxy grout for this porcelain
Mid-sized master travertine floor, beige floor and double-sink freestanding bathtub photo in Dallas with black cabinets, a wall-mount toilet, white walls, quartzite countertops, a hinged shower door, a niche and a freestanding vanity
Mid-sized master travertine floor, beige floor and double-sink freestanding bathtub photo in Dallas with black cabinets, a wall-mount toilet, white walls, quartzite countertops, a hinged shower door, a niche and a freestanding vanity
 ARTANA
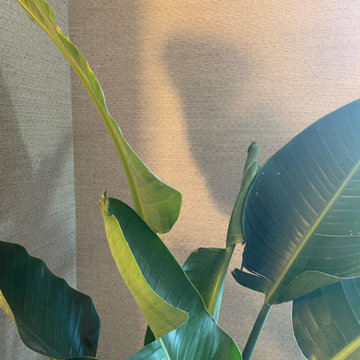
I placed this Fiddlehead to activate a dull corner and to keep the plant close to sunlight per its instructions. Here the light dances on the plant which casts a shadow onto the wall- adding more intrigue. It truly is another lovely (understated moment). SAY YES TO THE POWER OF PLANTS. Preferably, I use living plants for my client’s psyche and to have these green living cells keep them company. However, if one can't commit to keeping plants alive, then go for the silk!
Find the right local pro for your project


 Fisher Custom Homes
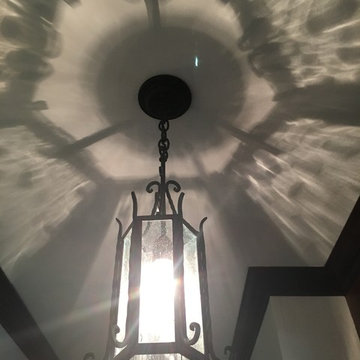
With a wavy ceiling detail in the foyer, this design flows and leads guests from the entry deeper into the home where amazement awaits them.
Southwest hallway photo in Phoenix with beige walls
Southwest hallway photo in Phoenix with beige walls



 Nathan Fell Architecture
Mid-sized minimalist gray two-story gable roof photo in New Orleans with a shingle roof and a gray roof
 Collins Kitchen and Bath
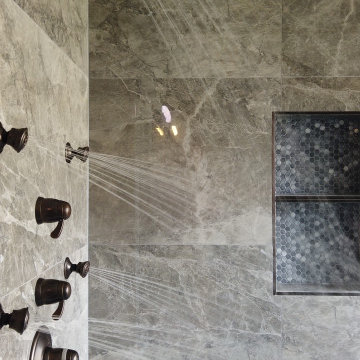
Primary bathroom remodel in Central Florida by Collins Kitchen and Bath. A garden tub and small shower became a 40 square foot walk-in shower in gray stone-look tile with thermostatic controls, body sprays, a handheld, a built-in bench and a niche.
 FormLA Landscaping
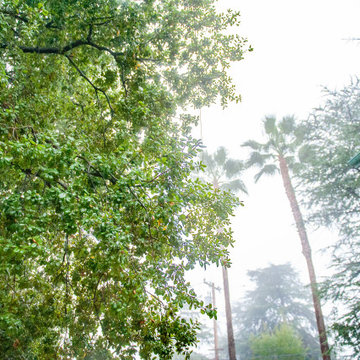
Wrapped in lush oak and pine tree canopy, the home feels as if it could be located deep in the mountains. Palm trees, sentimental for the owners, are kept free of any dry material for fire safety.
 Luminosity Outdoor Lighting
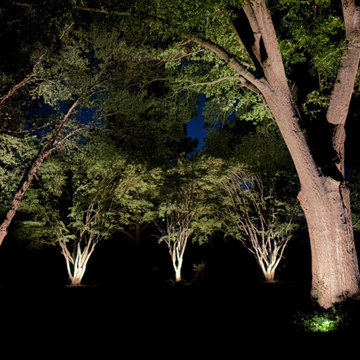
Uplighting reveals a mature tree trunk in the foreground and ornamental tree canopies beyond. The layered accents give the garden depth after dark.












 In the D Construction
Custom build hidden stairway to basement through first floor kitchen flooring.
Inspiration for a timeless staircase remodel in Detroit
Inspiration for a timeless staircase remodel in Detroit
 Kitchen Design Partners, Inc.
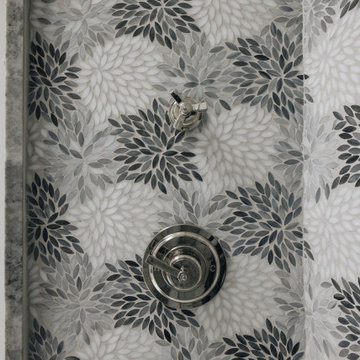
Corner shower - large traditional master single-sink corner shower idea in Chicago with recessed-panel cabinets, brown cabinets, an undermount sink, a hinged shower door and multicolored countertops
217